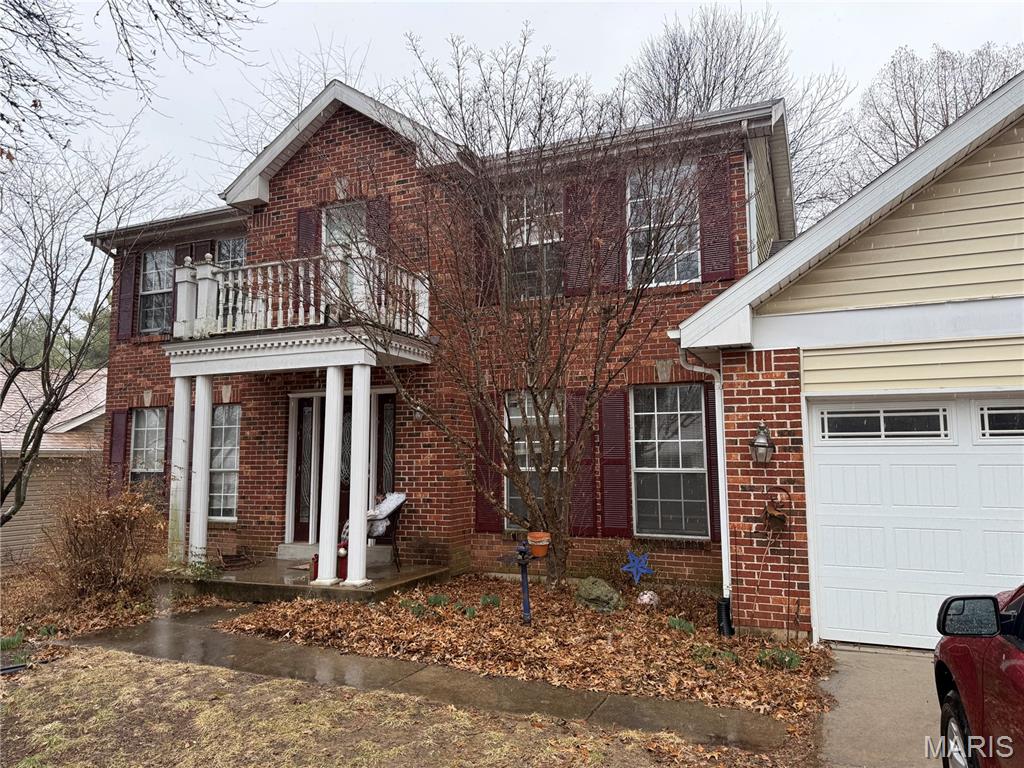
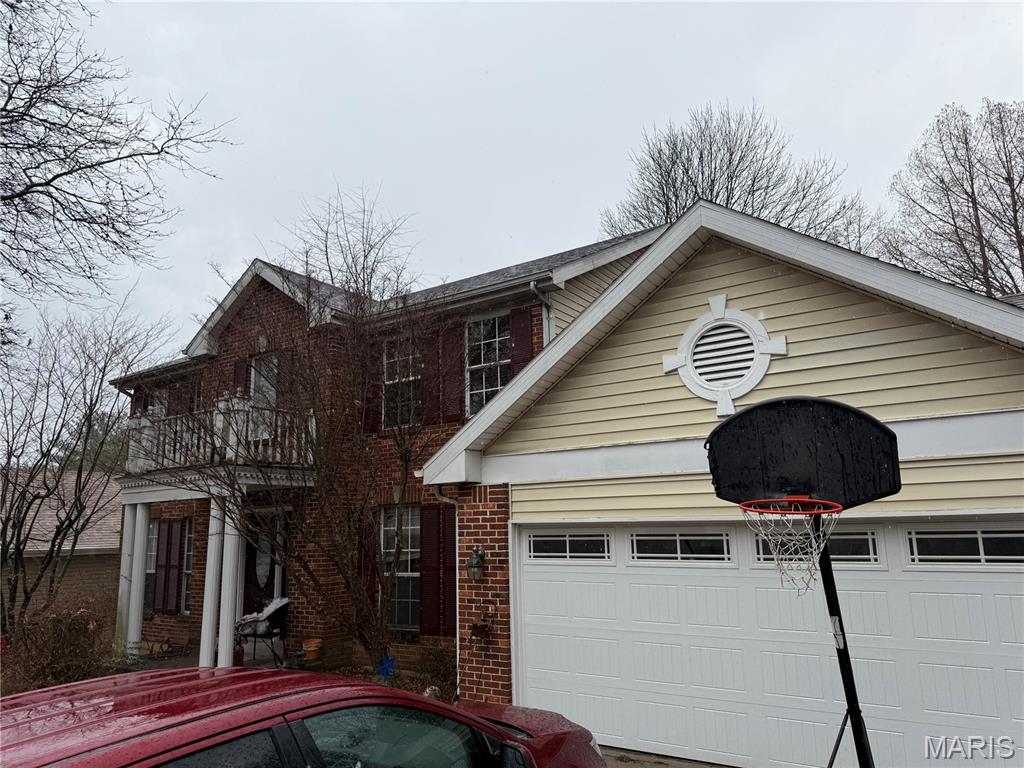
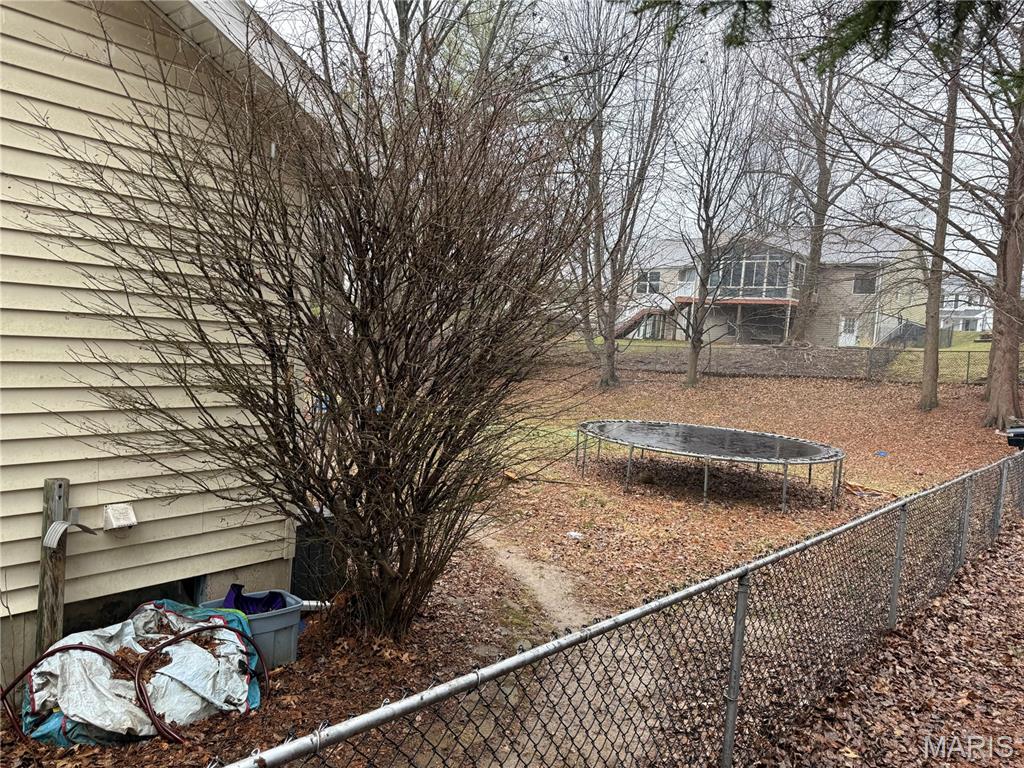
3534 Bostons Farm Drive, Bridgeton, MO 63044
Subdivision: Village At Bostons Farm Ph One The
List Price: $325,000
Login/Signup to see SOLD Price
4
Bedrooms4
Baths2,312
Area (sq.ft)$141
Cost/sq.ft2 Story
Type2
Days on MarketDescription
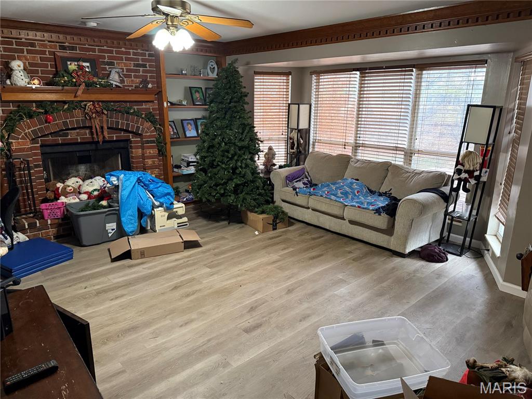
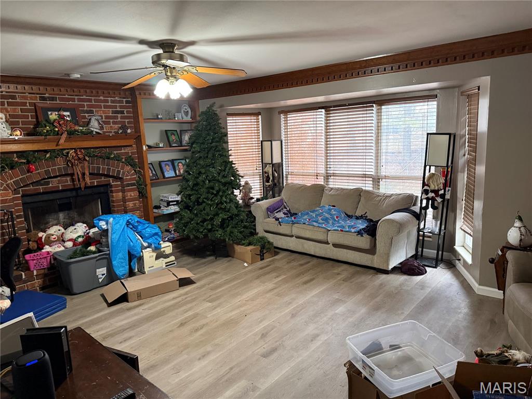
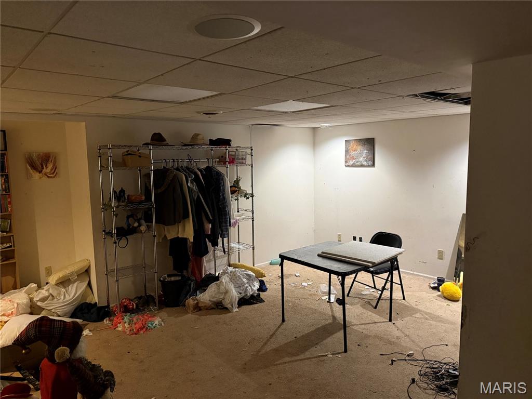
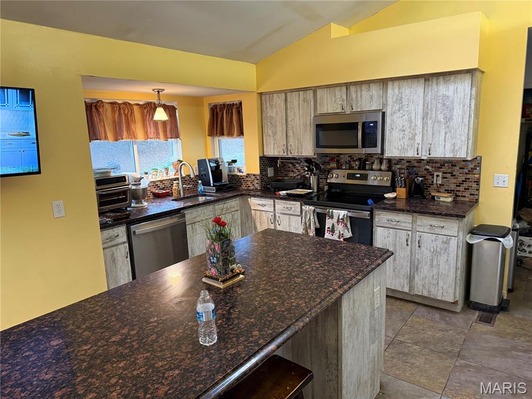
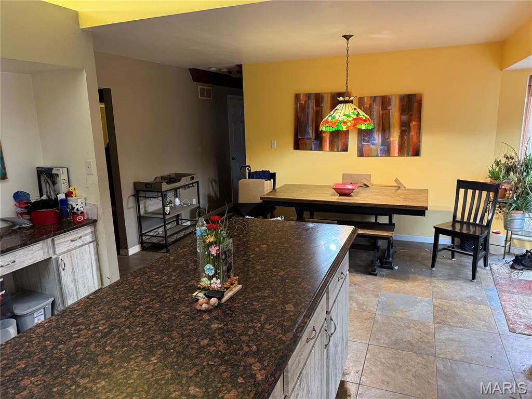
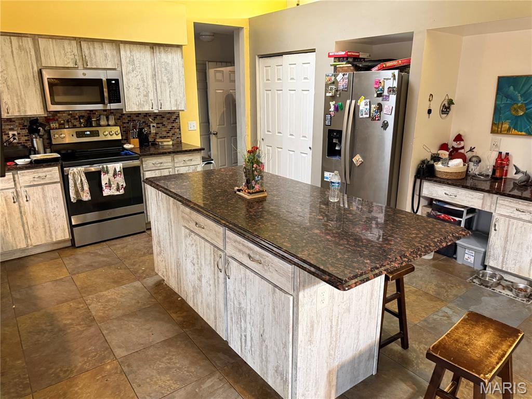
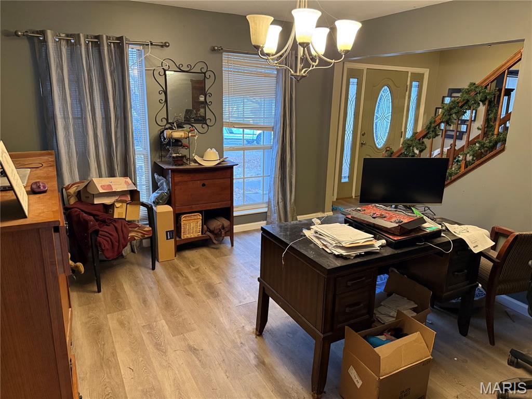
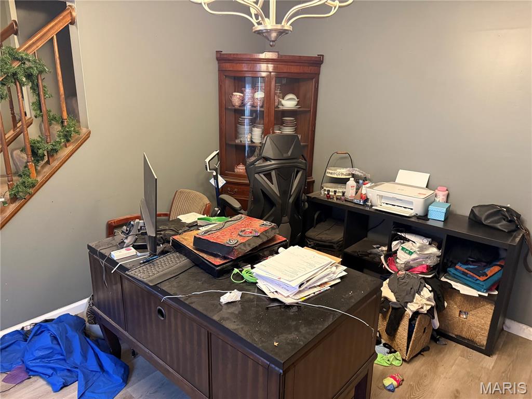
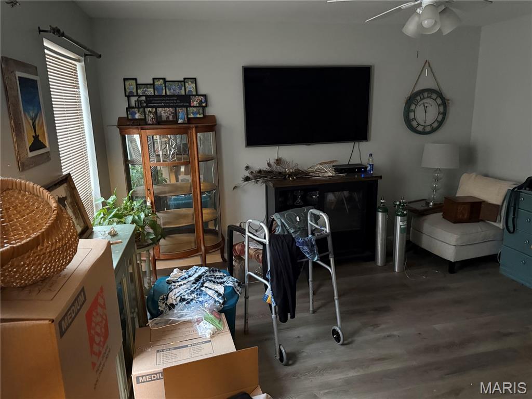

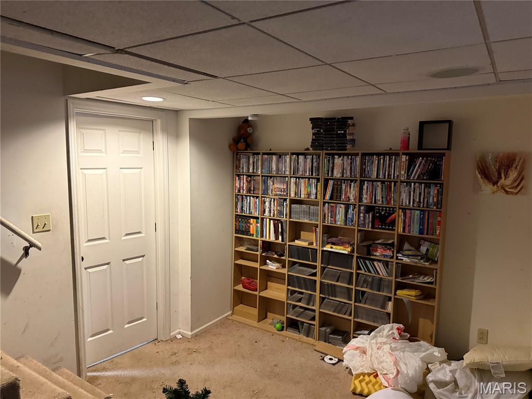
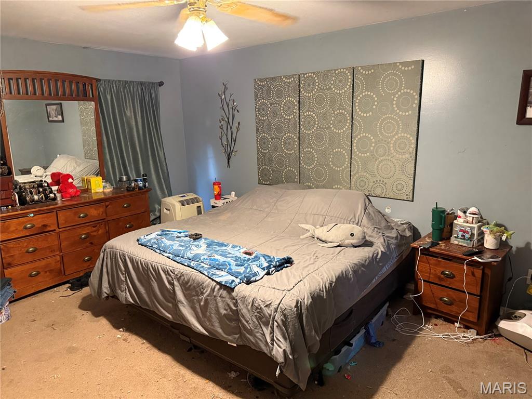
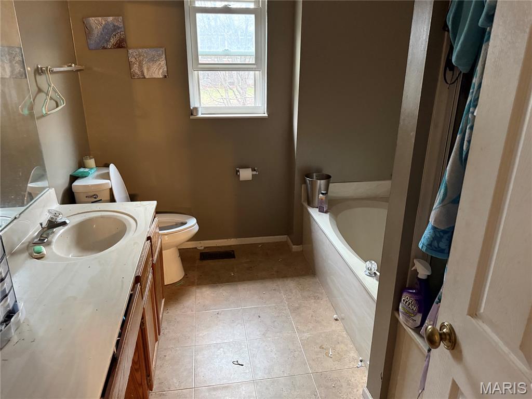
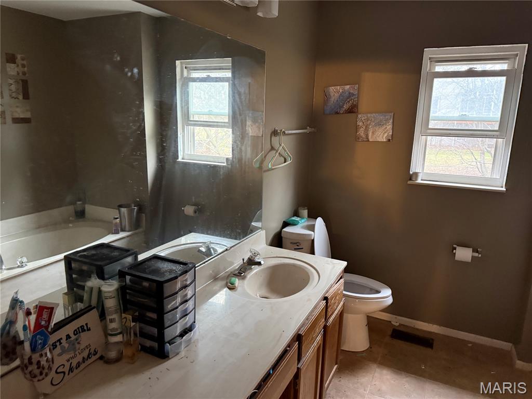
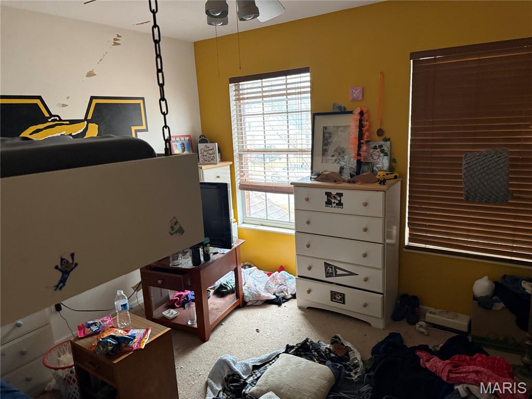
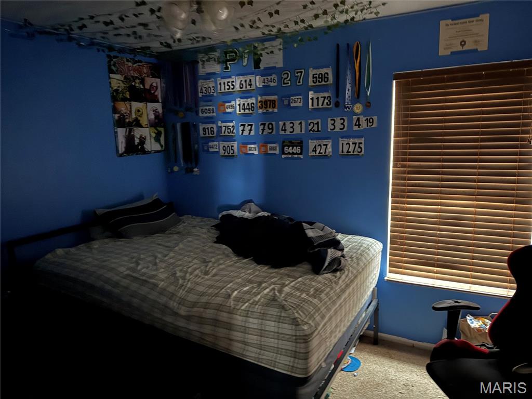
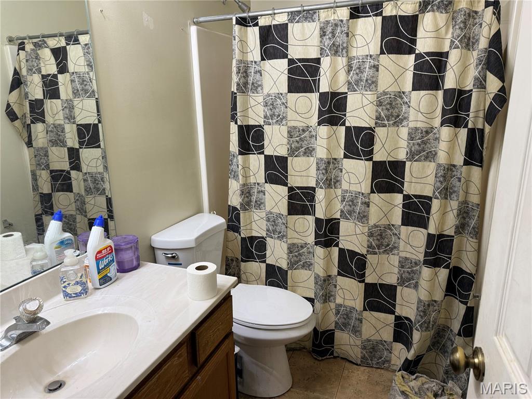
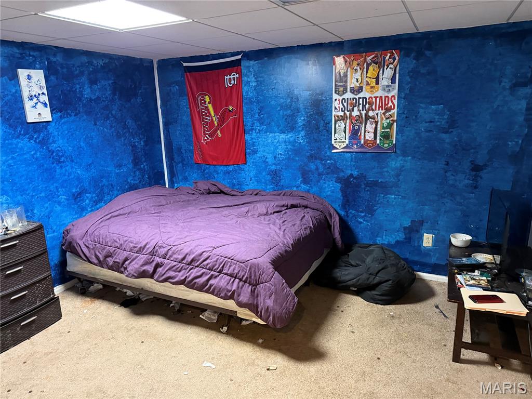
Great potential with this Bridgeton home in the Pattonville School District. Tons of space on the main level with living room currently set up as bedroom, dining room, family room with fireplace, and a large eat in kitchen with center island. Newer flooring throughout most of the main level and an updated full bathroom. Main floor laundry. Kitchen walkout to the spacious fenced in backyard with patio. Second floor has a master suite with full bathroom with separate tub and shower and walk in closet, 3 additional bedrooms and another full bath. With a little TLC this could become a wonderful retreat for the family. Full basement is partially finished, with a bathroom fully plumbed and ready for the finishing touches to put it back together. With a good cleanout and once over, this is a great opportunity to purchase a home with instant equity. Make this your own and see the after repair value in this 2 story with a great backyard. Come and see it!
Property Information
Additional Information
Map Location
Change History


MORE REALTORS
Agent
Listing Courtesy of Coldwell Banker Realty - Gundaker - [email protected]
