2825 Fee Fee Road, Maryland Heights, MO 63043
Subdivision: Fee Fee Acres
List Price: $239,000
Login/Signup to see SOLD Price
3
Bedrooms1
Baths927
Area (sq.ft)$258
Cost/sq.ft1 Story
Type22
Days on MarketDescription
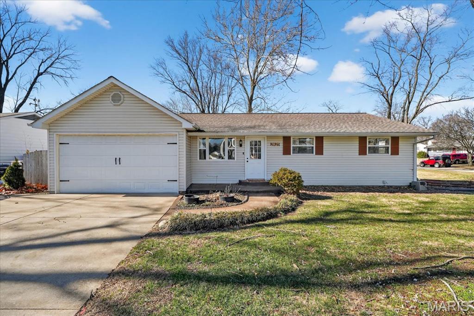
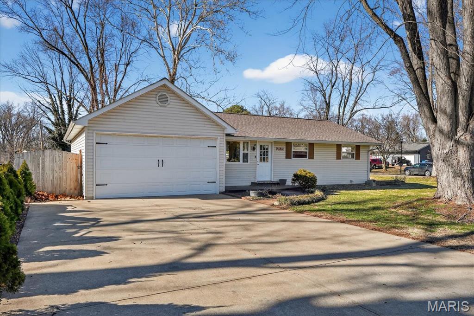
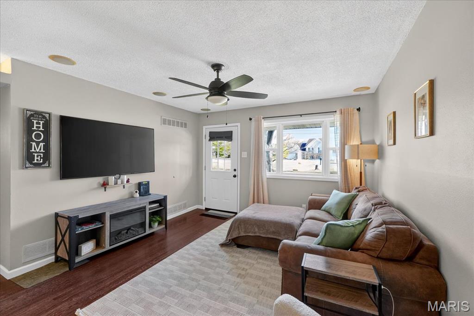
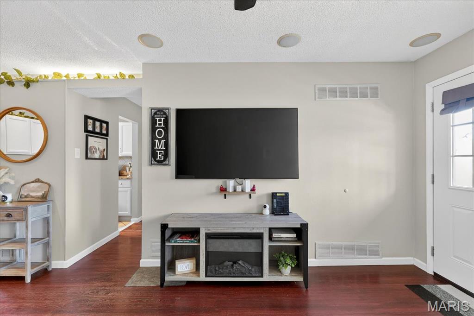
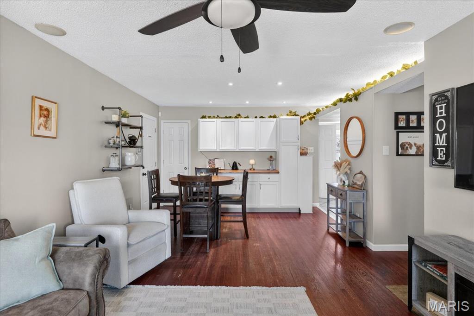
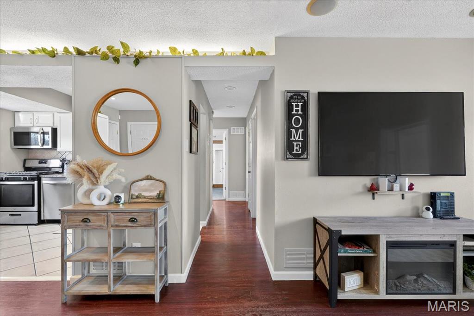
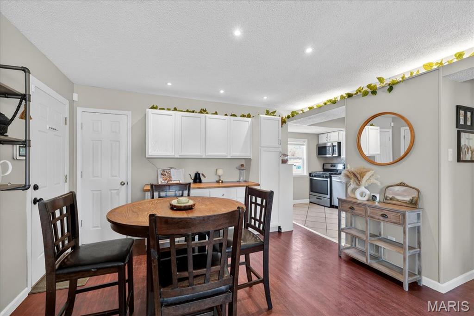
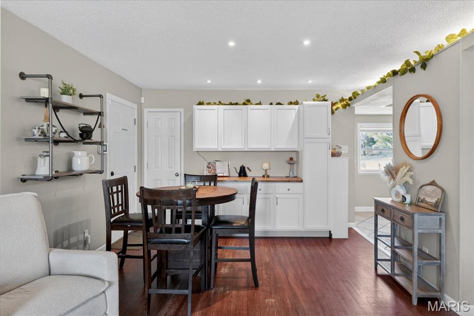
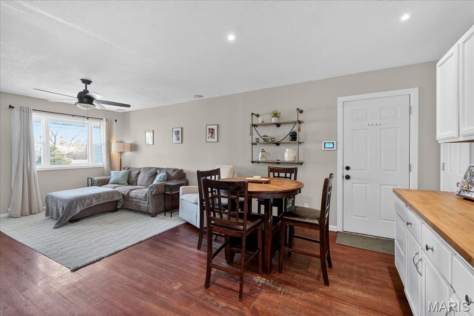
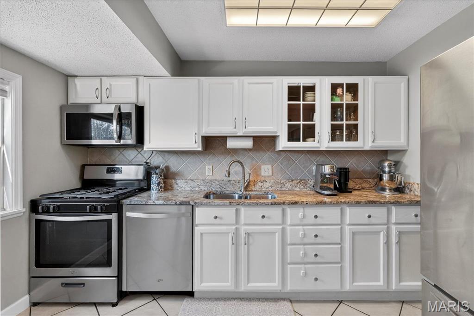
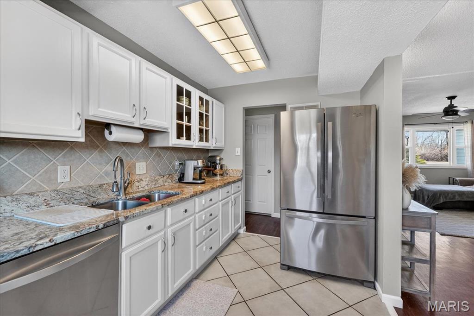
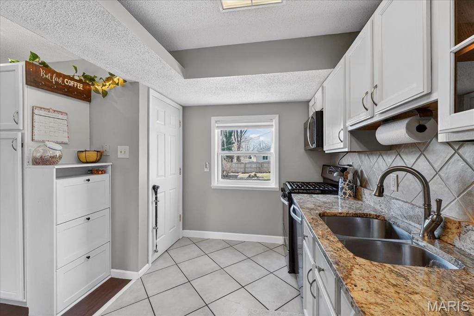
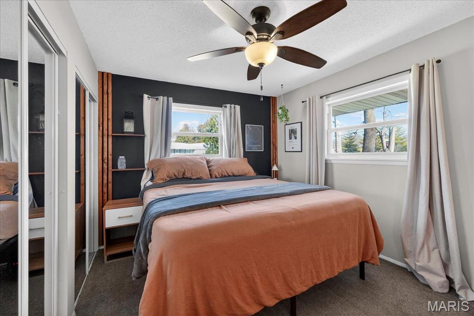
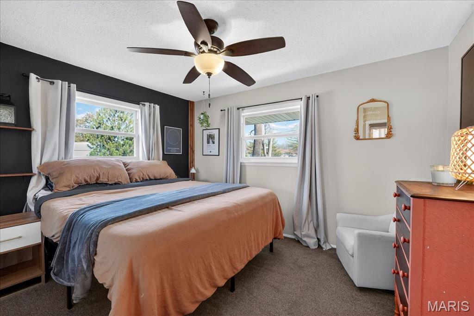
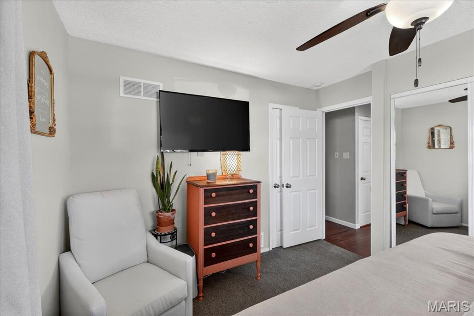
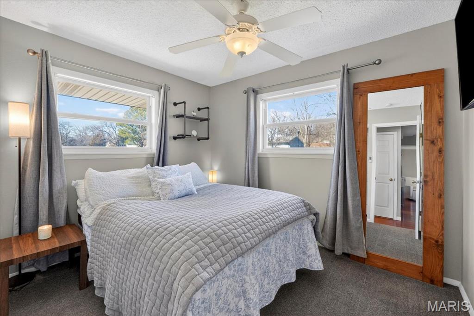
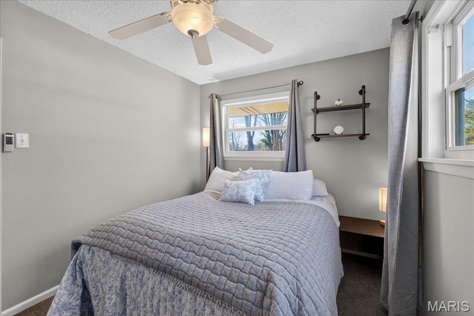
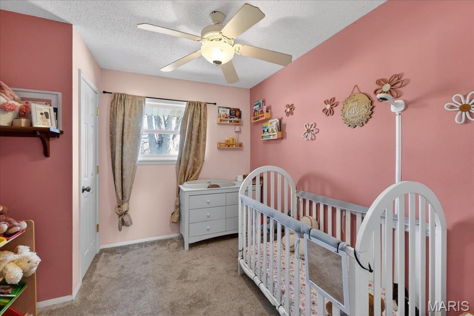
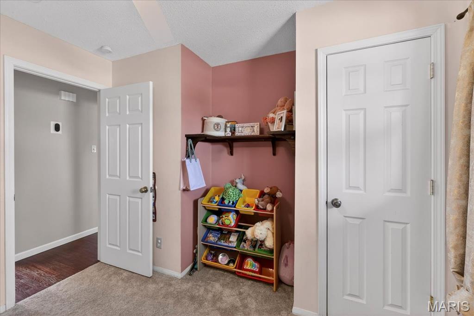
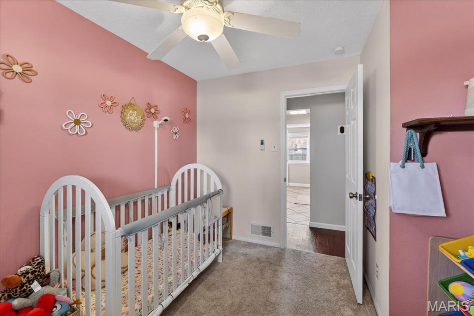
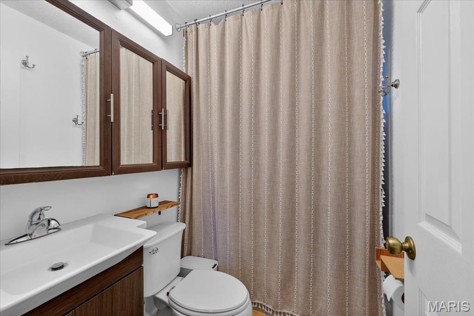
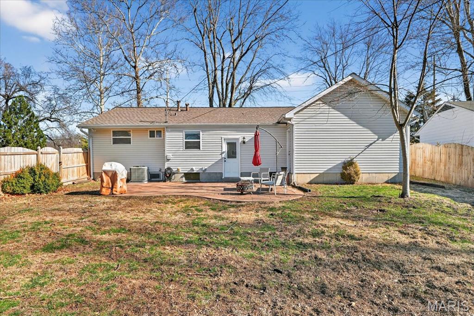
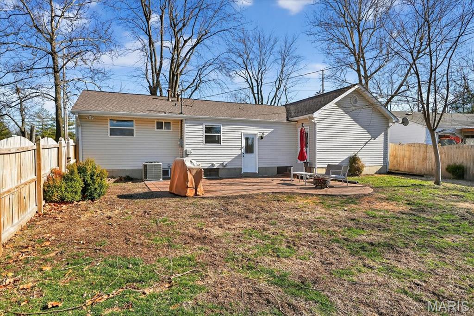
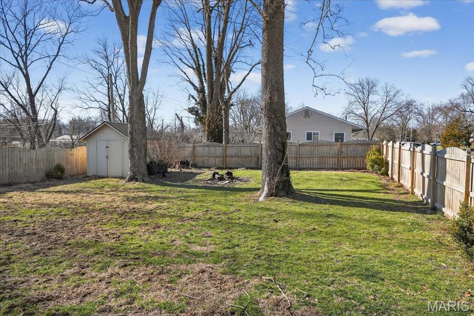
Welcome home to this beautifully updated ranch in the heart of Maryland Heights! From the moment you step inside, you’ll love the bright, open living space filled with natural light from the large front picture window and accented by warm hardwood floors. A charming built-in creates the perfect coffee or beverage bar and adds character to the inviting main living area. The updated kitchen shines with crisp white cabinetry, granite countertops, and stainless steel appliances, flowing seamlessly from the living room for easy entertaining and everyday living. The main level offers three spacious bedrooms and an updated full bath. Downstairs, the expansive lower level is a blank canvas ready for your finishing touch. Step outside to your fully fenced backyard featuring a large stamped concrete patio ideal for entertaining and relaxing evenings. An oversized two-car garage provides extra storage and convenience. All of this in a prime Maryland Heights location close to parks, restaurants, and everyday amenities. This one checks all the boxes, schedule your private showing before it’s gone!
Property Information
Additional Information
Map Location
Rooms Dimensions
| Room | Dimensions (sq.rt) |
|---|---|
| Living Room (Level-Main) | N/A |
| Kitchen (Level-Main) | N/A |
| Primary Bedroom (Level-Main) | N/A |
| Bedroom 2 (Level-Main) | N/A |
| Bedroom 3 (Level-Main) | N/A |
Change History


MORE REALTORS
Agent
Listing Courtesy of EXP Realty, LLC - [email protected]
