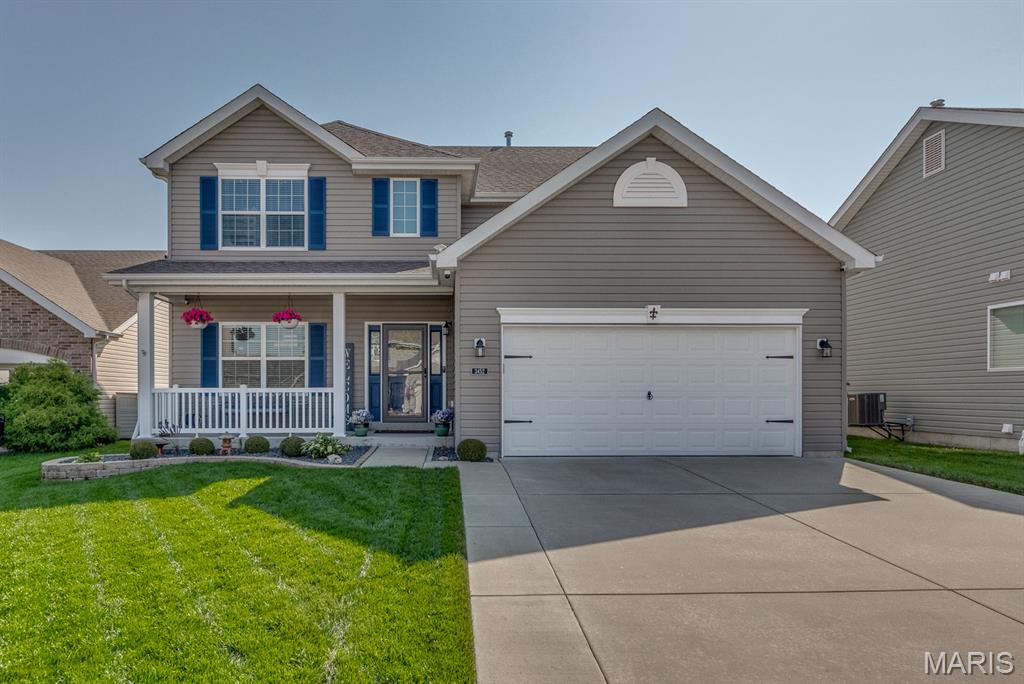
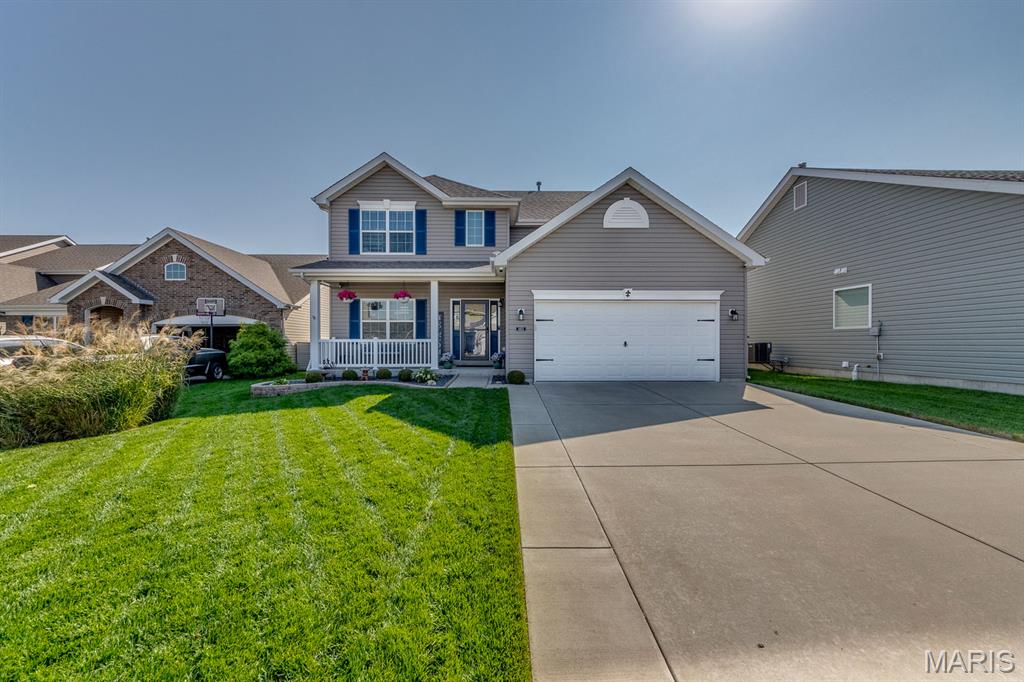
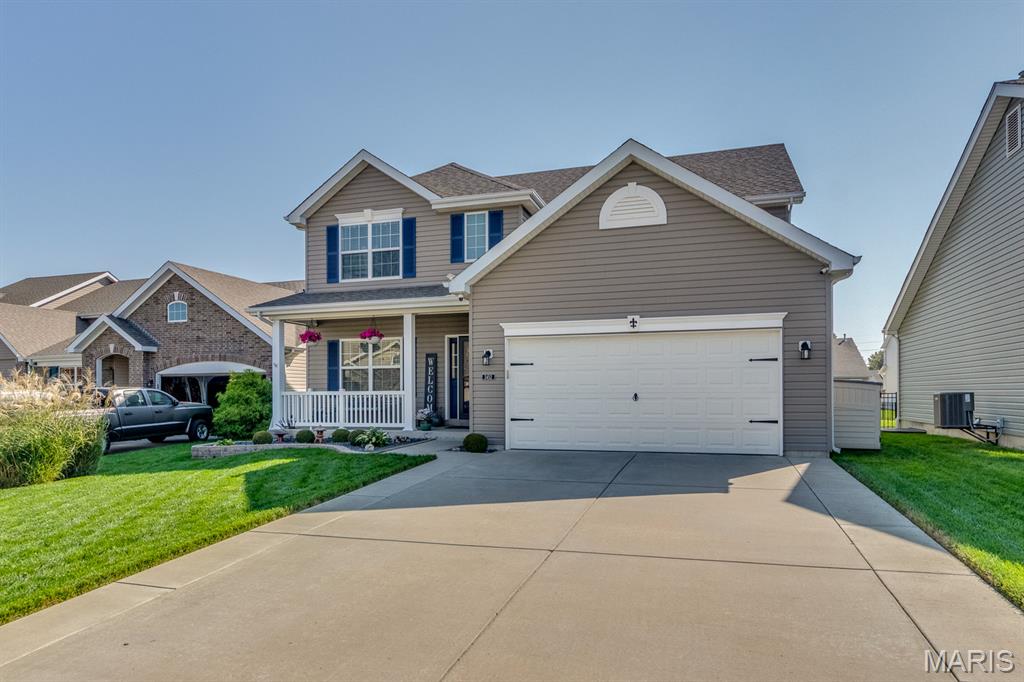
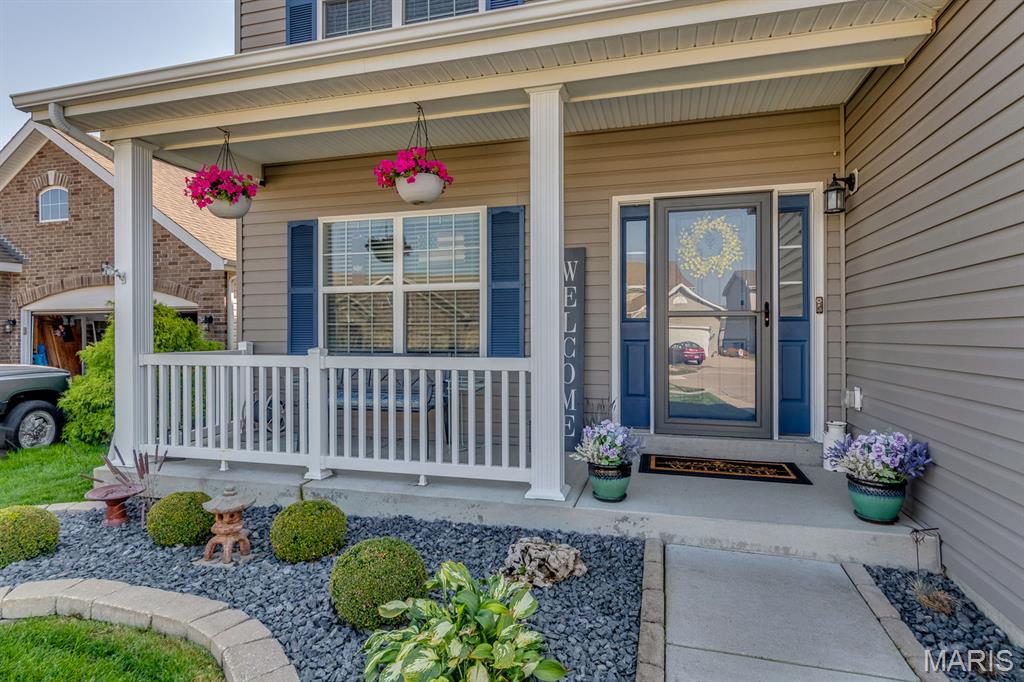





3452 Charlestowne Crossing Drive, St Charles, MO 63301
Subdivision: Charlestowne Crossing #2
List Price: $459,900
Login/Signup to see SOLD Price
4
Bedrooms3
Baths2,102
Area (sq.ft)$219
Cost/sq.ft2 Story
Type40
Days on MarketDescription
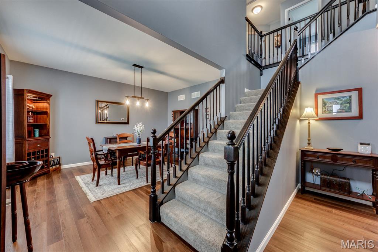
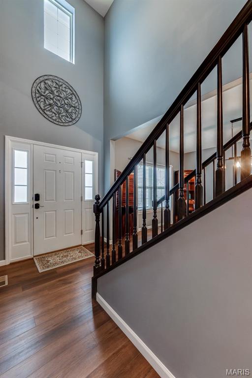
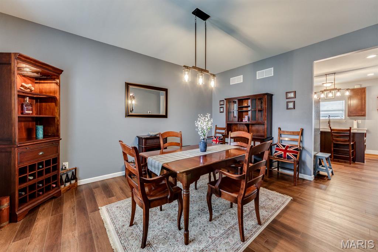
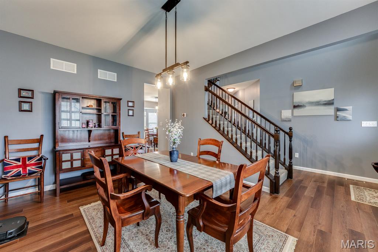
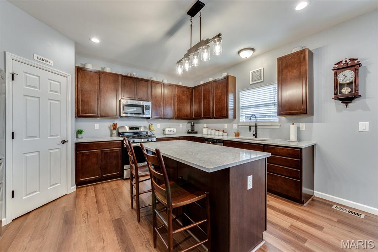
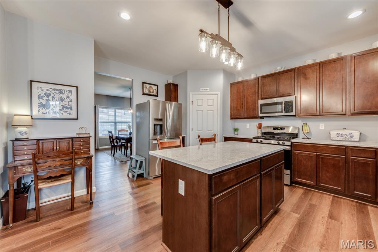
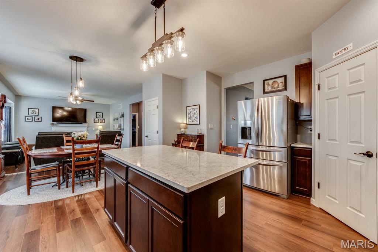
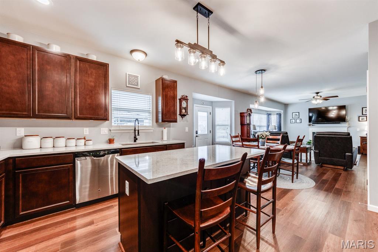
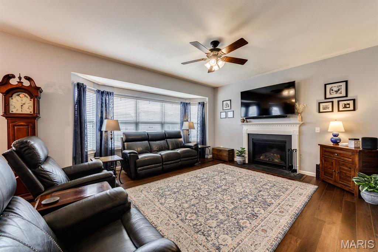
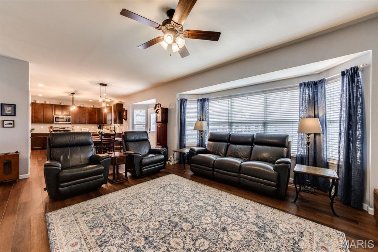
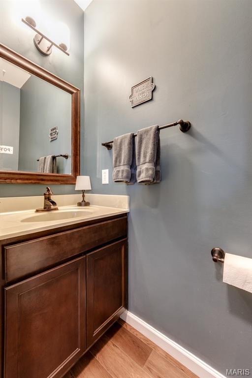
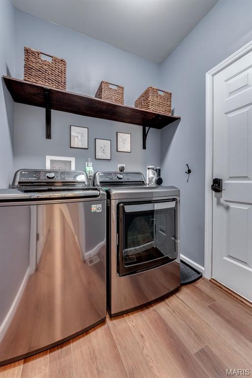
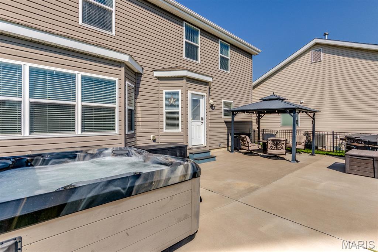
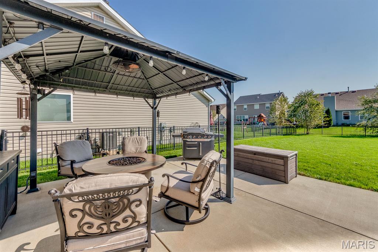
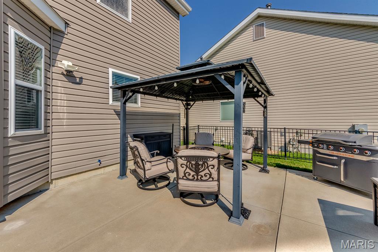
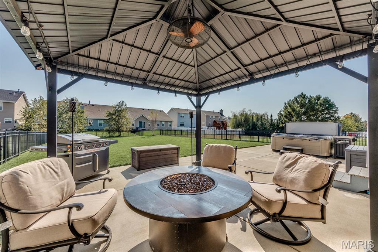
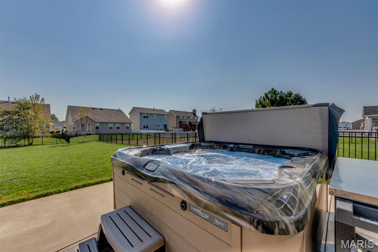
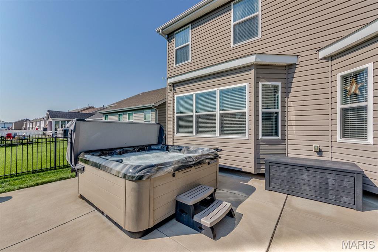
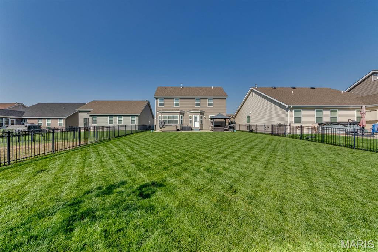
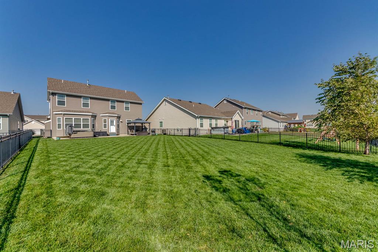

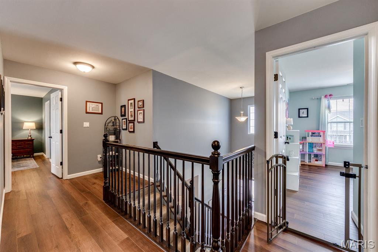
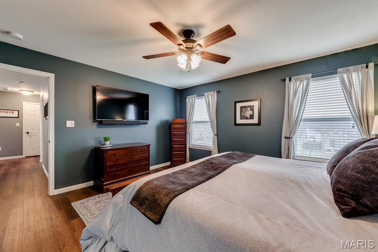
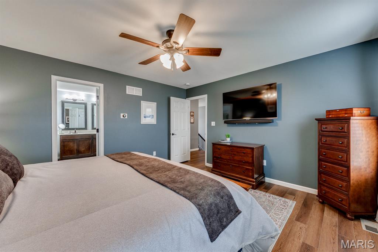
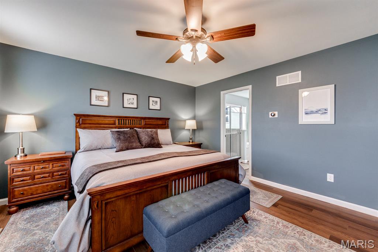
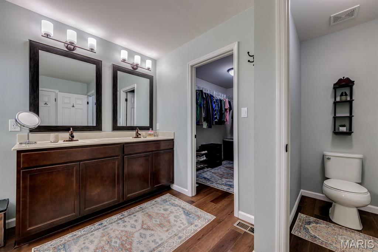
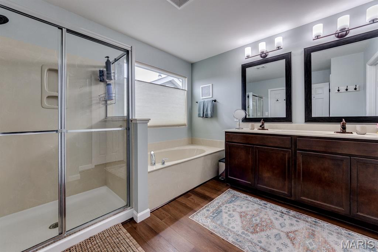
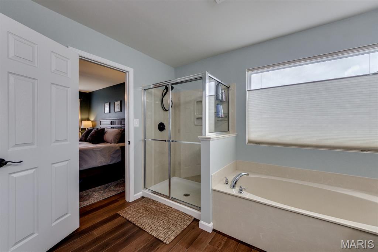
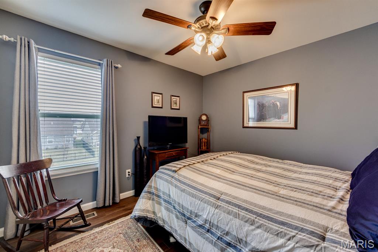

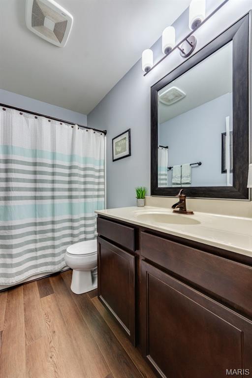
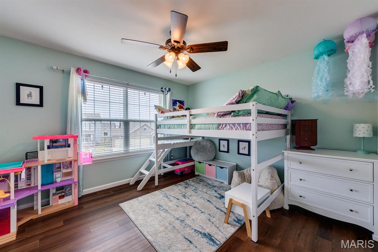
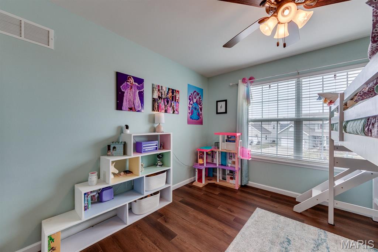

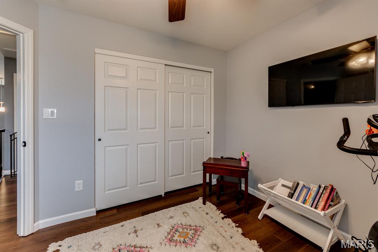
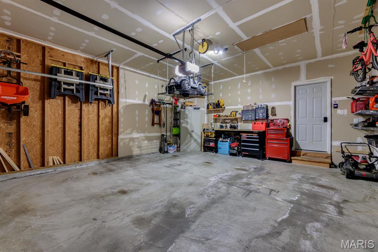
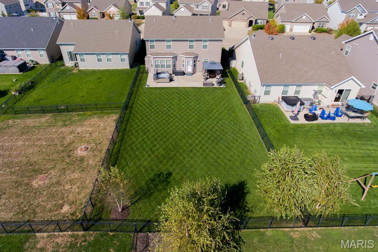
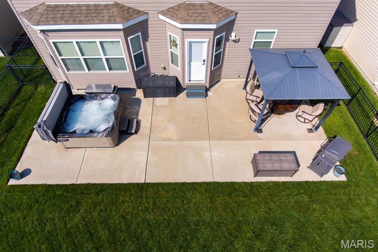
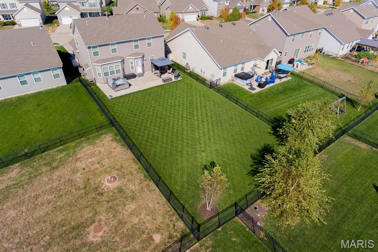
Welcome to 3452 Charlestowne Crossing Ct., a beautiful two story in immaculate condition with lots and lots of extras. Step inside the front door to a beautiful two story foyer with warm walnut colored plank flooring and a view of the dining room. Inside you'll find an open floor plan kitchen with upgraded quartz countertops, stainless appliances, walk in pantry, and island. The kitchen is open to the breakfast area and family room w/ fireplace. Also located on the main floor is a half bath and laundry. Before you go upstairs, step out back to the enlarged patio with pergola and hot tub. Yes, pergola and hot tub convey with the property. The back yard has gorgeous turf which is visible in the pictures (we took them last fall), a sprinkler system, and it's fenced for your two and four legged friends. Step back inside, downstairs is an unfinished basement with a roughed in bath should you want to finish this area in the future. For now, there's storage galore. Go upstairs to four bedrooms, all with lots of natural light, beautiful flooring, and once again pristine condition. The master bedroom is generously sized with views of the beautiful back yard. The master bath offers a large walk in closet, double vanity, separate tub and shower. The other three bedrooms share the hall bath with tub/shower combo. Whether you choose to entertain family and friends inside or out, you'll find the spaces provided with this home are generous and inviting. When your guests arrive, you'll have plenty of room for them to park off street on your expanded front driveway. Formal dining, you've got that. Casual friends, let's eat in the kitchen. Grilling tonight, a spacious patio, pergola, and hot tub await. Got a big family, use them all at the same time. Please check out our list of improvements included in the marketing binder at the home and found in the MLS supplements. Offers presented upon receipt, you could be the buyer under contract by later today :)
Property Information
Additional Information
Map Location
Rooms Dimensions
| Room | Dimensions (sq.rt) |
|---|---|
| Dining Room (Level-Main) | N/A |
| Kitchen (Level-Main) | N/A |
| Family Room (Level-Main) | N/A |
| Bedroom (Level-Second) | N/A |
| Bedroom 2 (Level-Second) | N/A |
| Bedroom 3 (Level-Second) | N/A |
| Bedroom 4 (Level-Second) | N/A |
Change History


MORE REALTORS
Agent
Listing Courtesy of RE/MAX Results - [email protected]
