4965 Braid Hills Drive, St Peters, MO 63304
Subdivision: Highlands
List Price: $525,000
Login/Signup to see SOLD Price
4
Bedrooms3
Baths2,305
Area (sq.ft)$228
Cost/sq.ft2 Story
Type4
Days on MarketDescription
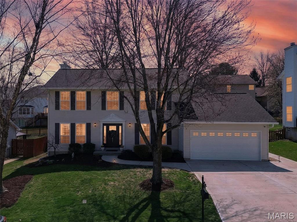
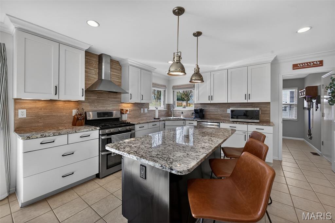
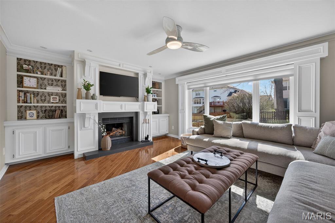
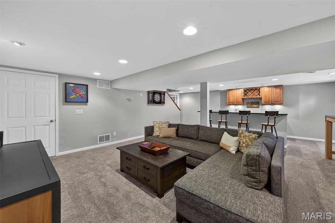
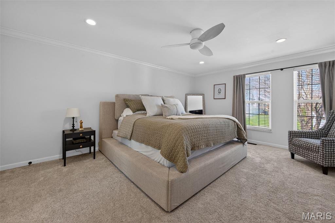
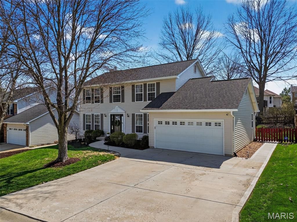
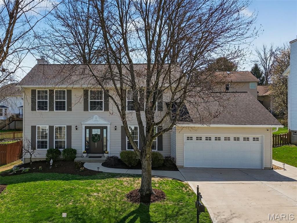
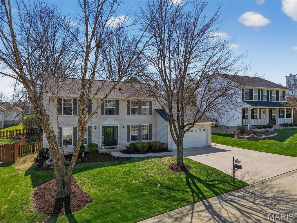
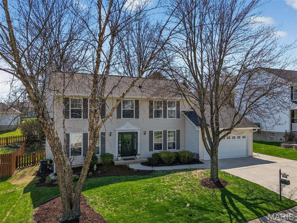
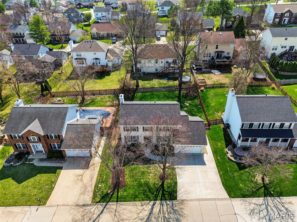
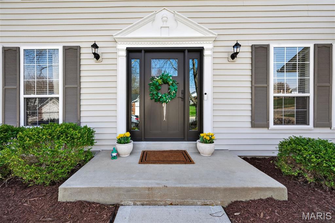
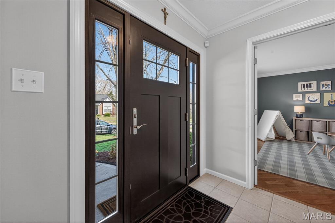
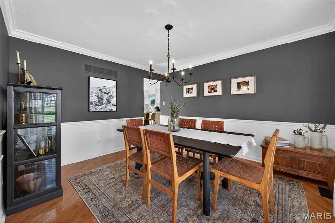
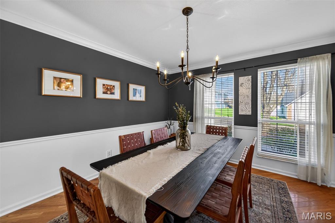
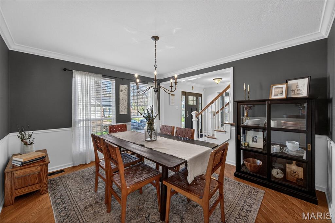
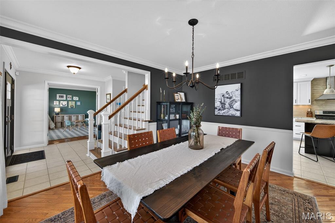
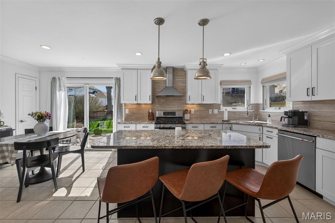
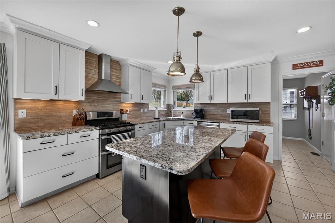
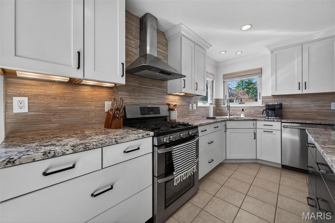
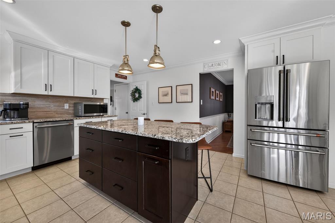
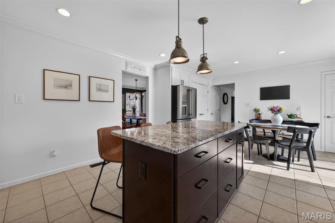
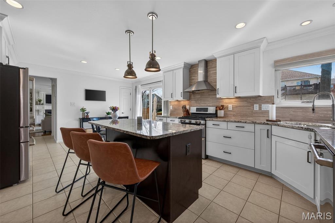
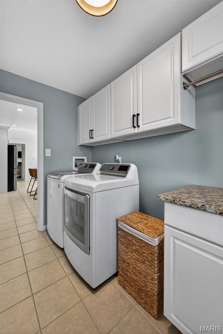
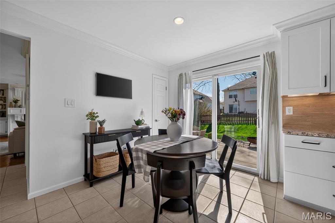
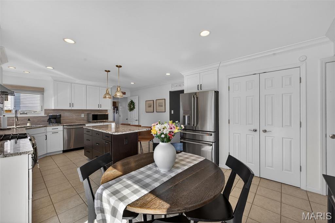
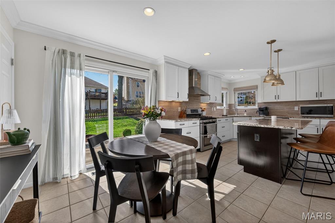
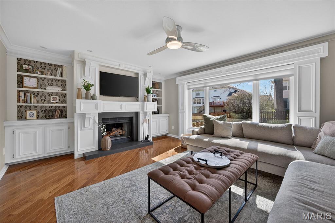
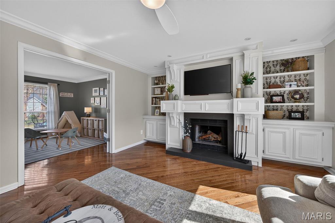
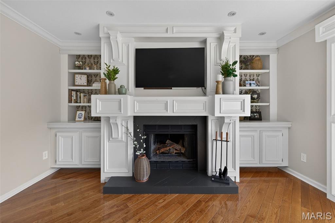
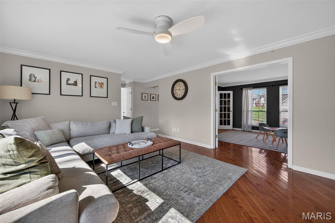
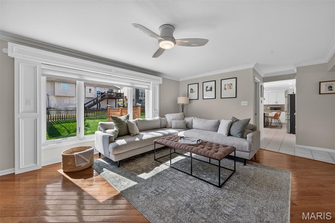
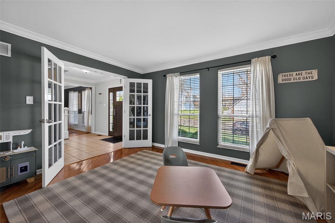
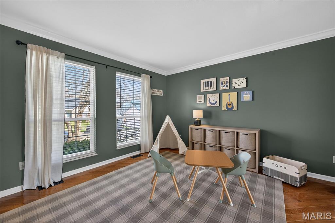
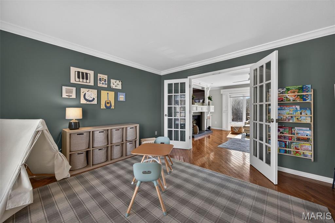
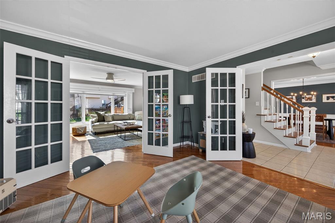
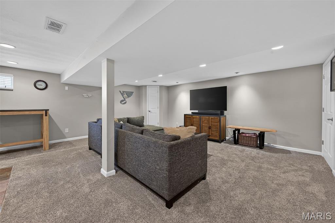
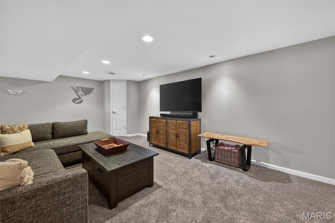
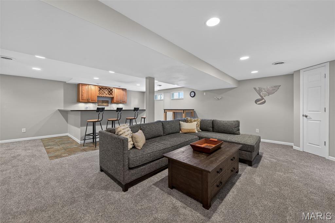
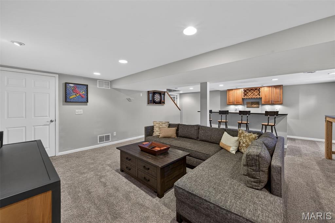
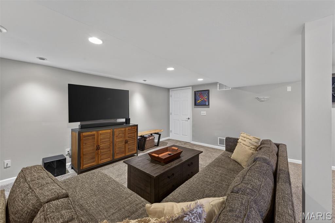
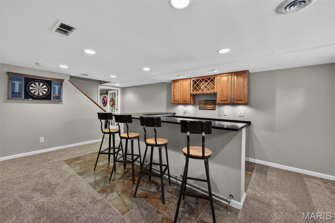
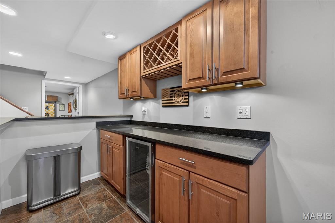
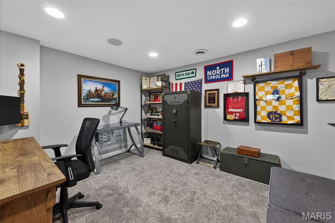
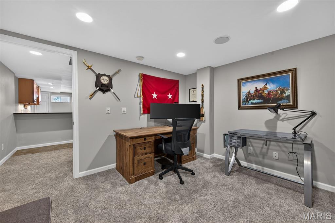
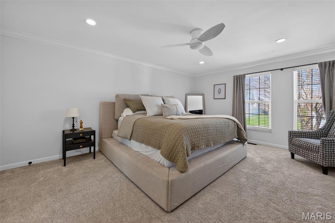
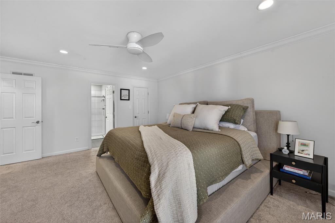
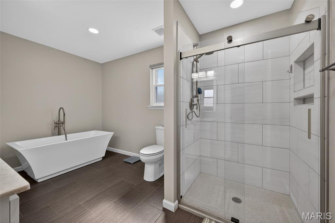
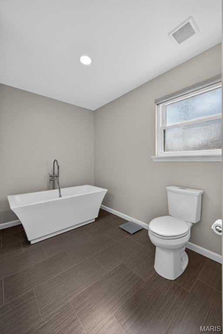
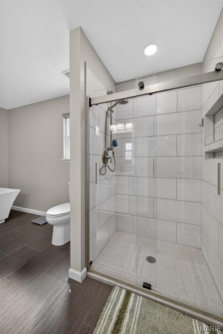
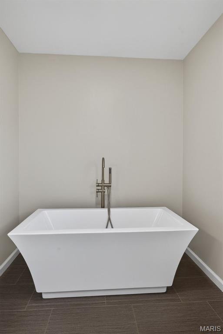
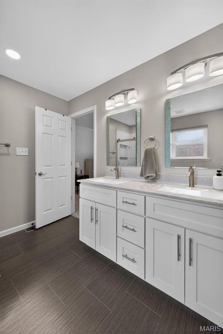
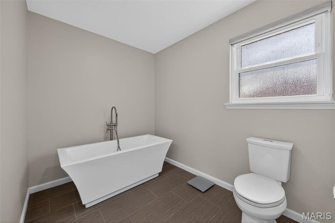
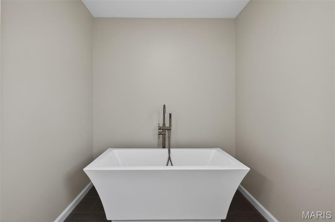
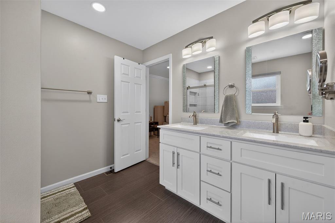
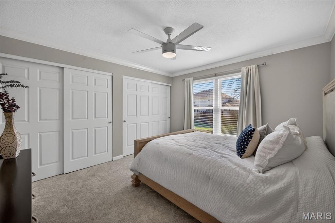
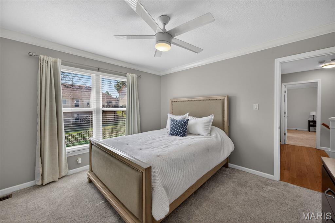
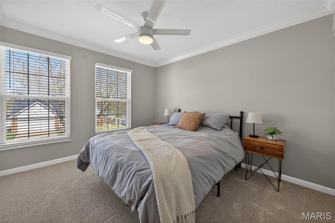
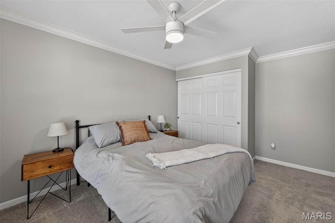
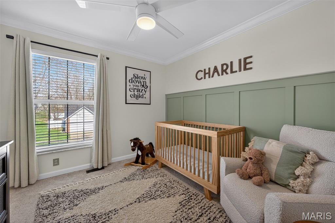
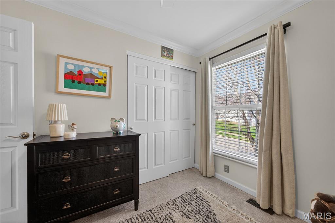
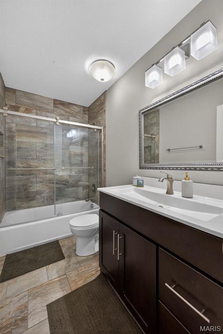
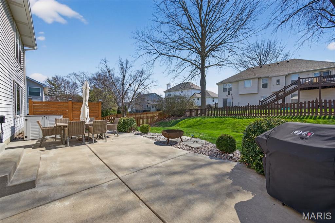
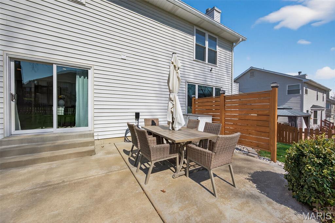
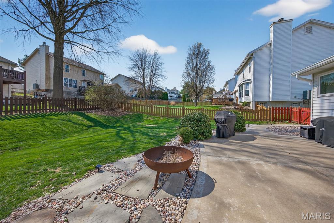
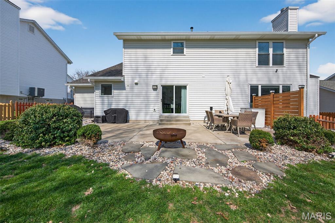
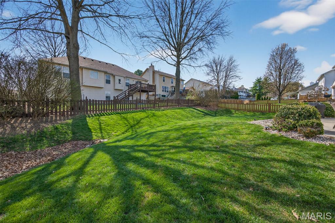
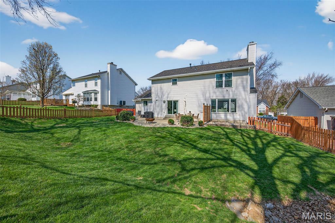
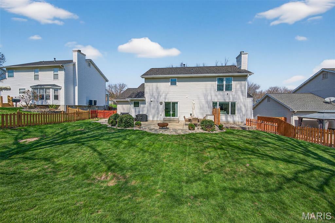
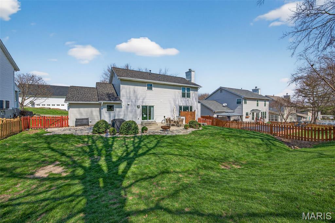
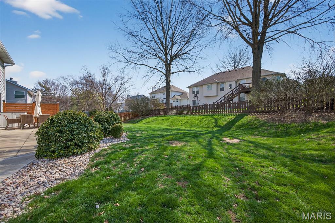
Room to grow, space to gather, and updates already done. This 2-story in St. Peters is ready for your next chapter. With 4 bedrooms and 2.5 baths, the home offers 2995 sqft of living space, giving you flexibility for everyday living and entertaining. The kitchen has been thoughtfully updated with granite counters and flows into the main living areas, where hardwood floors add warmth and continuity through the kitchen, living, and dining rooms. Bathrooms have been refreshed, and the finished lower level features a bar plus an additional room ideal for a home office or guest space. Recent improvements include new roof, siding, and front door, providing peace of mind and curb appeal. Outside, enjoy a patio and fully fenced yard, perfect for relaxing, play, or pets, along with a 2-car attached garage. Convenient access to 364 makes getting anywhere easy, and just a short drive to all the restaurants, shopping, and activities that Cottleville has to offer A well-rounded home offering space, updates, and versatility in a convenient St. Peters location
Property Information
Additional Information
Map Location
Rooms Dimensions
| Room | Dimensions (sq.rt) |
|---|---|
| Family Room (Level-Main) | N/A |
| Living Room (Level-Main) | N/A |
| Dining Room (Level-Main) | N/A |
| Kitchen (Level-Main) | N/A |
| Recreation Room (Level-Lower) | N/A |
| Primary Bedroom (Level-Upper) | N/A |
Change History


MORE REALTORS
Agent
Listing Courtesy of Berkshire Hathaway HomeServices Select Properties - [email protected]
