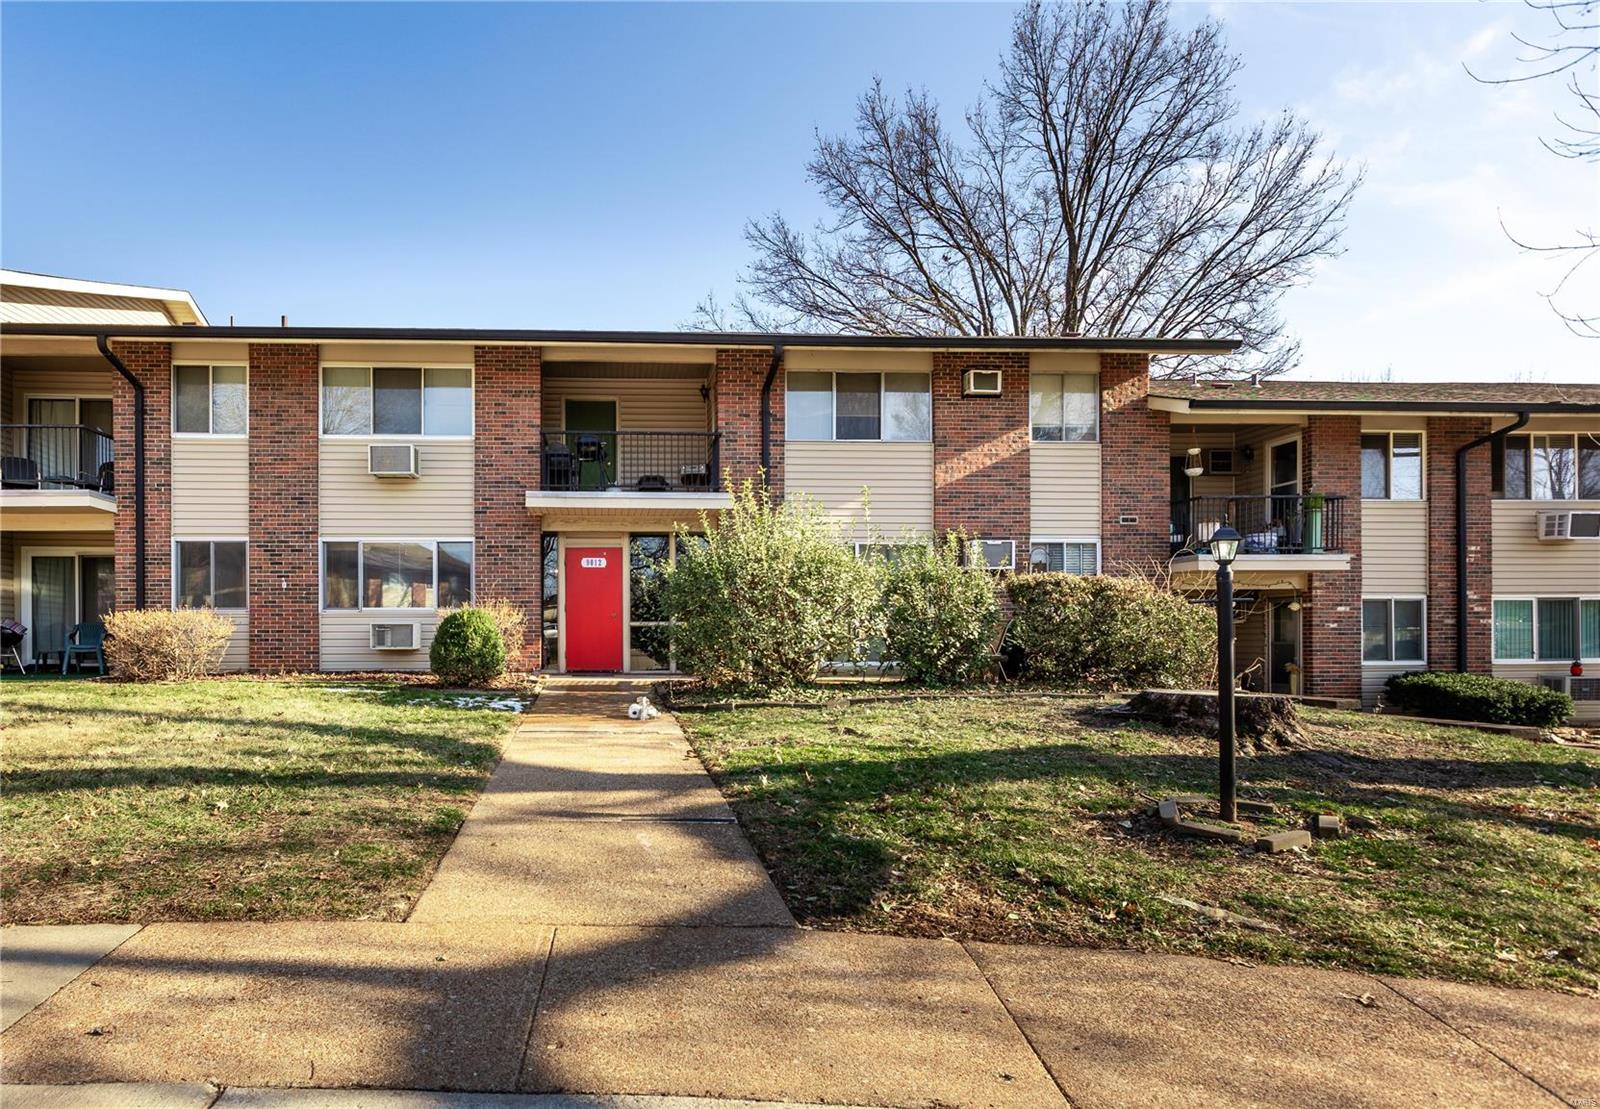
10031 Echoridge Lane, A, Unincorporated, MO 63123
Subdivision: Southridge Condo
List Price: $89,900
Login/Signup to see SOLD Price
1
Bedrooms1
Baths666
Area (sq.ft)$135
Cost/sq.ft1 Story
Type272
Days on MarketDescription
Back on the market at no fault of the seller. Updated 1 bedroom with larger than usual wall space in bedroom, 1 bath condo located in Southridge Condominiums. Own your home for less than the cost of many rentals. First floor unit has an open floor plan with living room/dining room combo, remodeled kitchen with new soft close cabinets, new luxury plank flooring with porcelain tile in the bathroom. Tub/shower combo in the bathroom. All new stainless-steel appliances: refrigerator, electric range/oven, dishwasher, and microwave. Step outside to your private patio which you can get to from your kitchen or bedroom. Laundry facilities are steps away within the building. There are ample parking spots. The outdoor pool and clubhouse are across from the unit. Monthly condo fees include water, sewer, trash, outside maintenance, & snow removal. Located in south county with easy access to highway 55 and highway 270/255. Unit has passed the St. Louis County Occupancy inspection.
Property Information
Additional Information
Map Location
Rooms Dimensions
| Room | Dimensions (sq.rt) |
|---|---|
| Living Room (Level-Main) | N/A |
| Bedroom (Level-Main) | N/A |
| Kitchen (Level-Main) | N/A |
| Dining Room (Level-Main) | N/A |
Change History


MORE REALTORS
Agent
MORE, REALTORS
Listing Courtesy of Platinum Realty of St. Louis - [email protected]