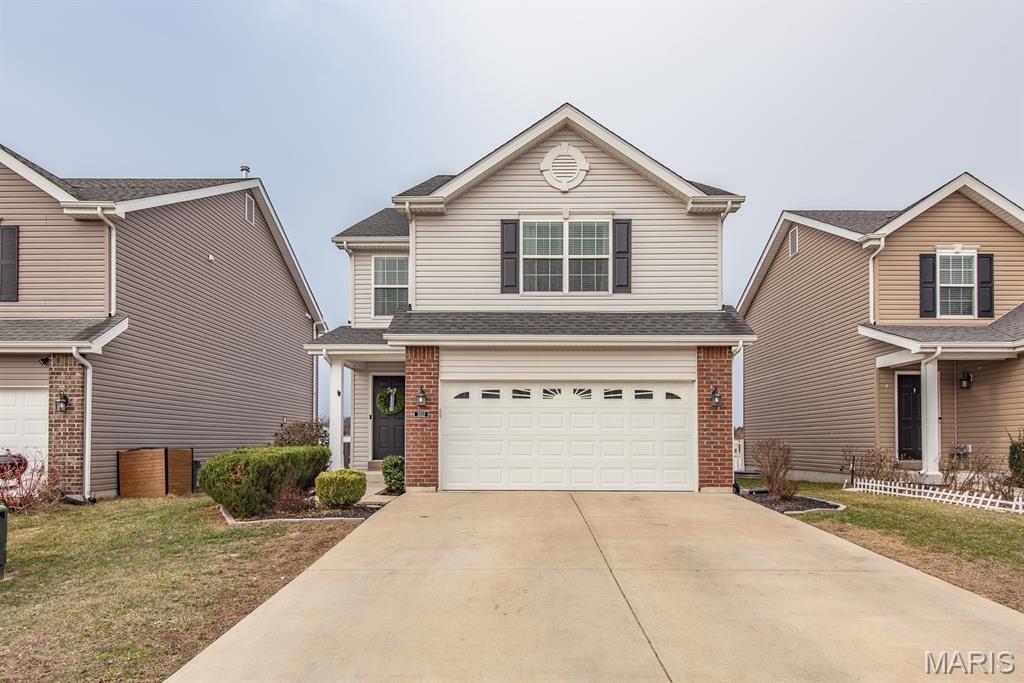
3312 Charlestowne Crossing Drive, St Charles, MO 63301
Subdivision: Charlestowne Crossing #5
List Price: $375,000
Login/Signup to see SOLD Price
3
Bedrooms4
Baths1,742
Area (sq.ft)$215
Cost/sq.ft2 Story
Type67
Days on MarketDescription
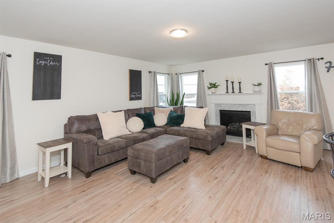
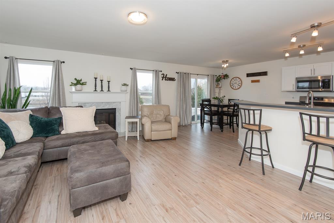
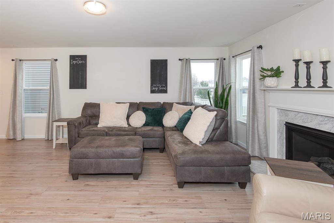
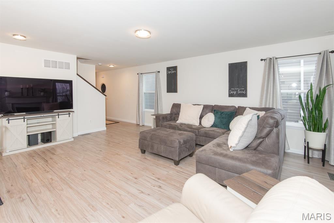
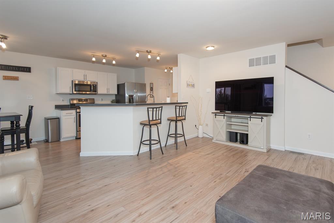
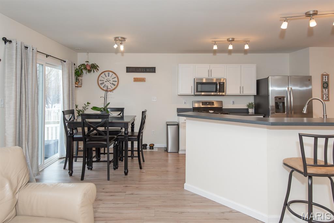
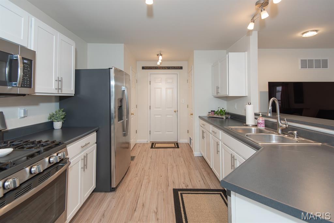
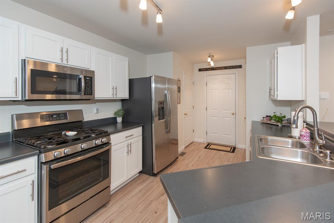
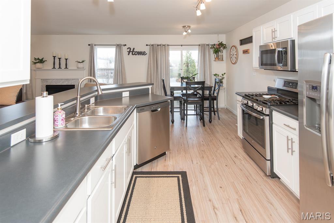
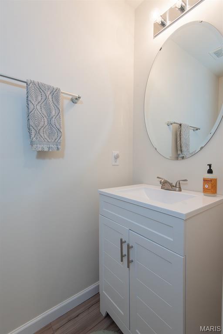
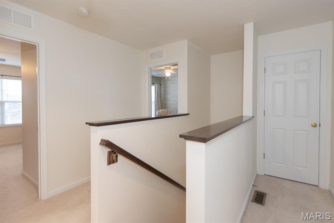
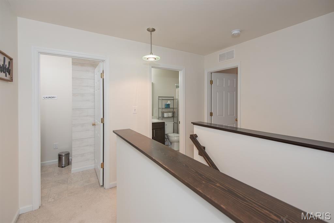
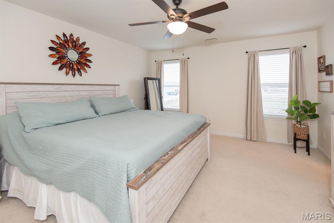
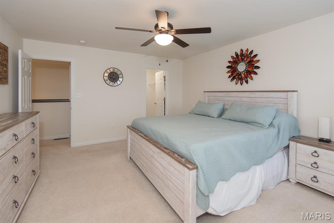
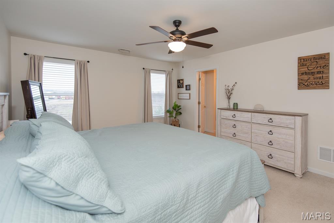
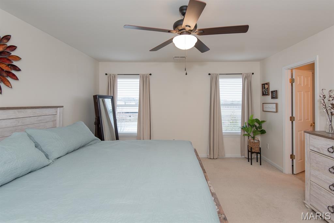
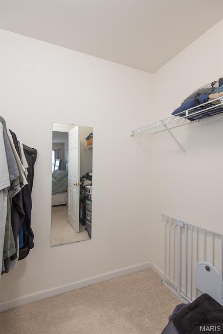
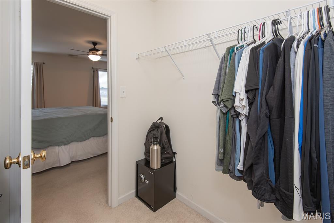
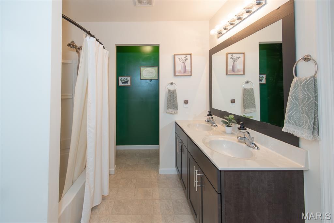
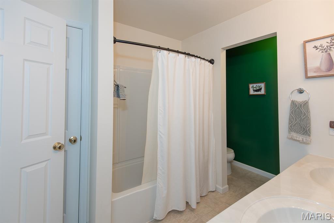
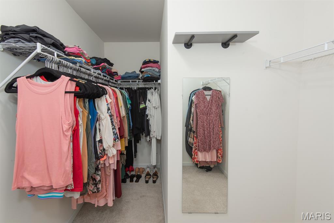
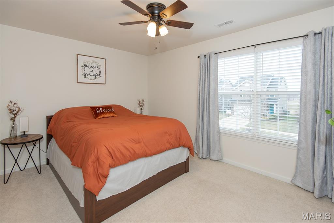
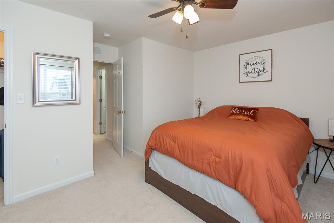
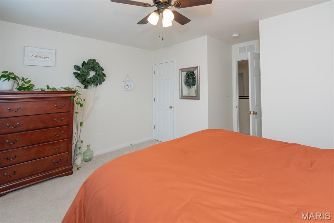
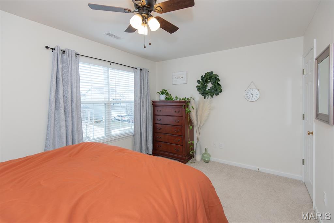
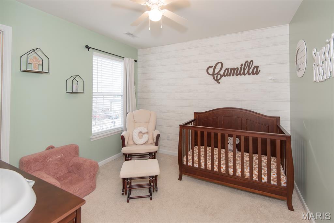
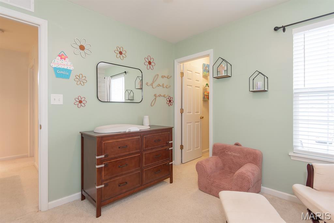
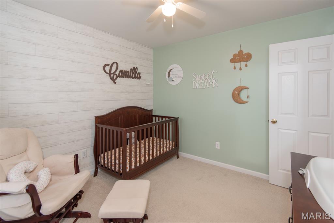
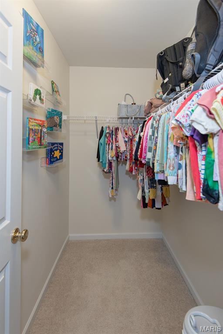
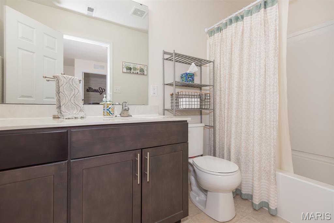
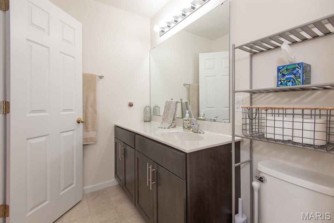
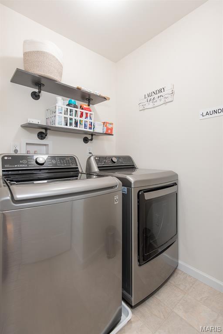
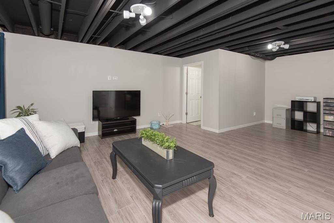
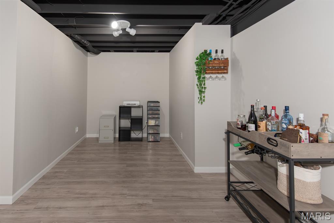
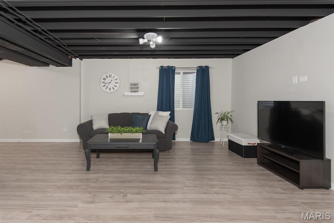
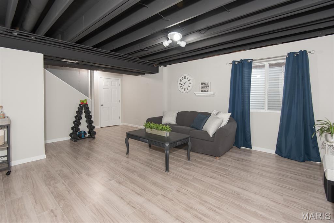
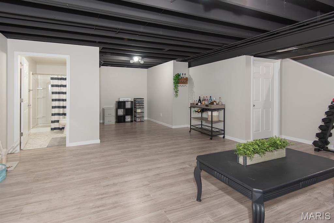
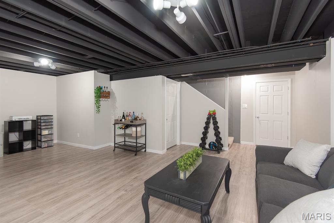
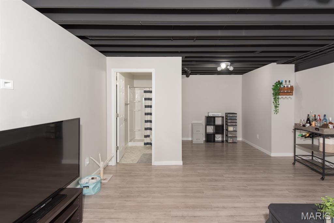
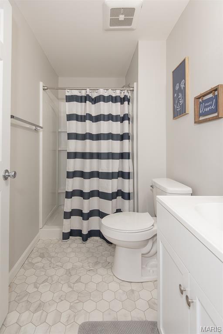
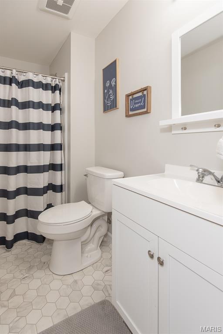
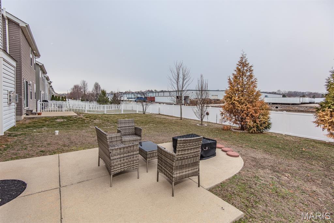
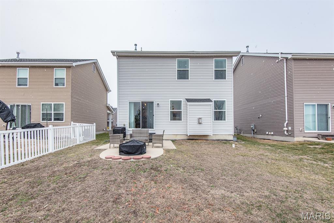
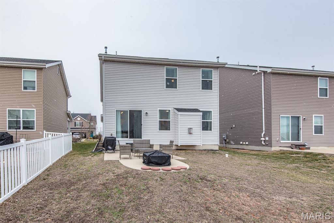
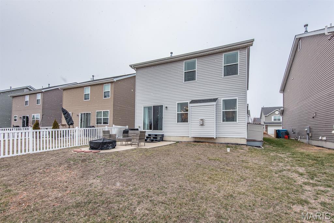
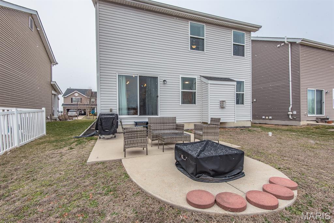
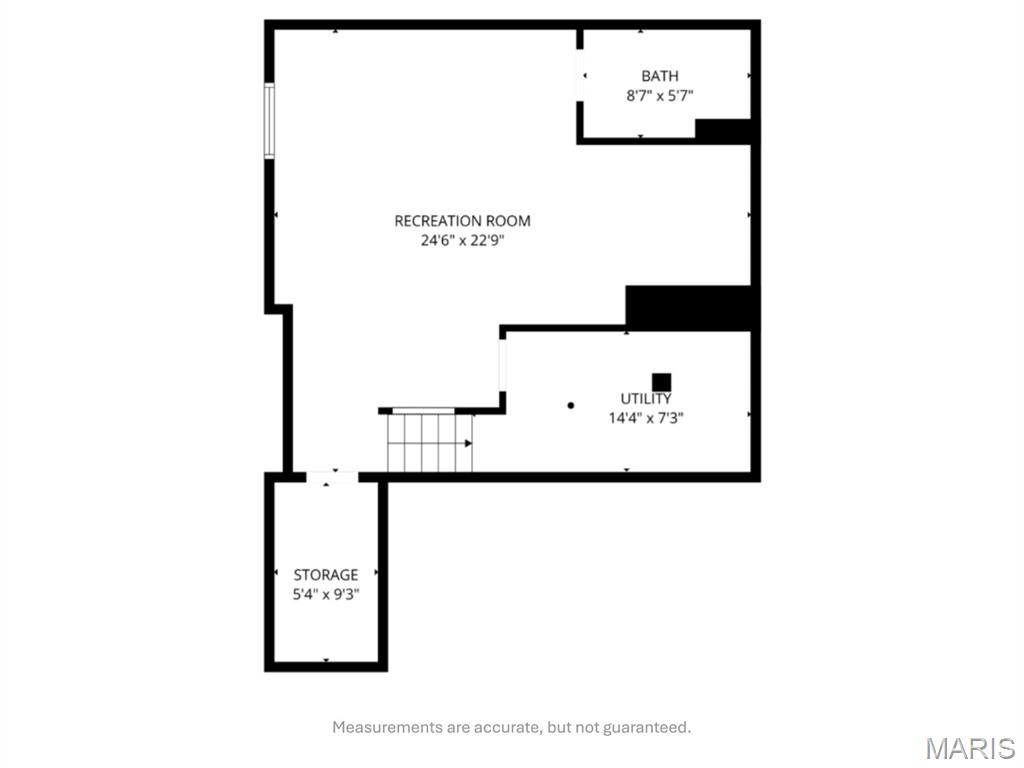
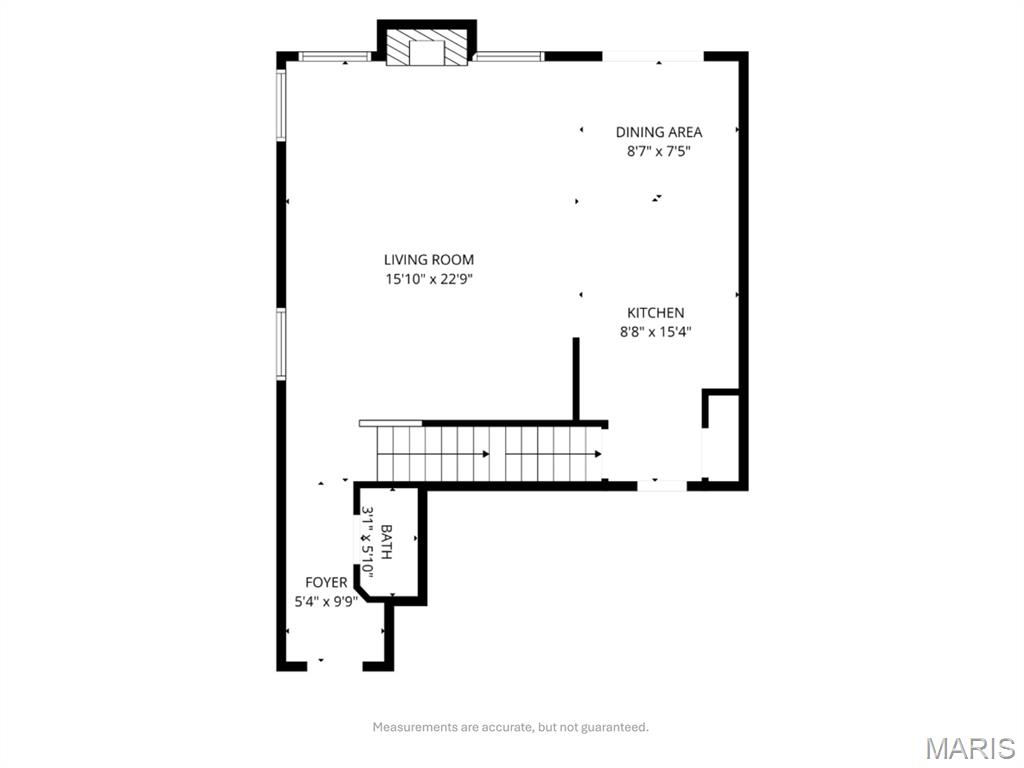
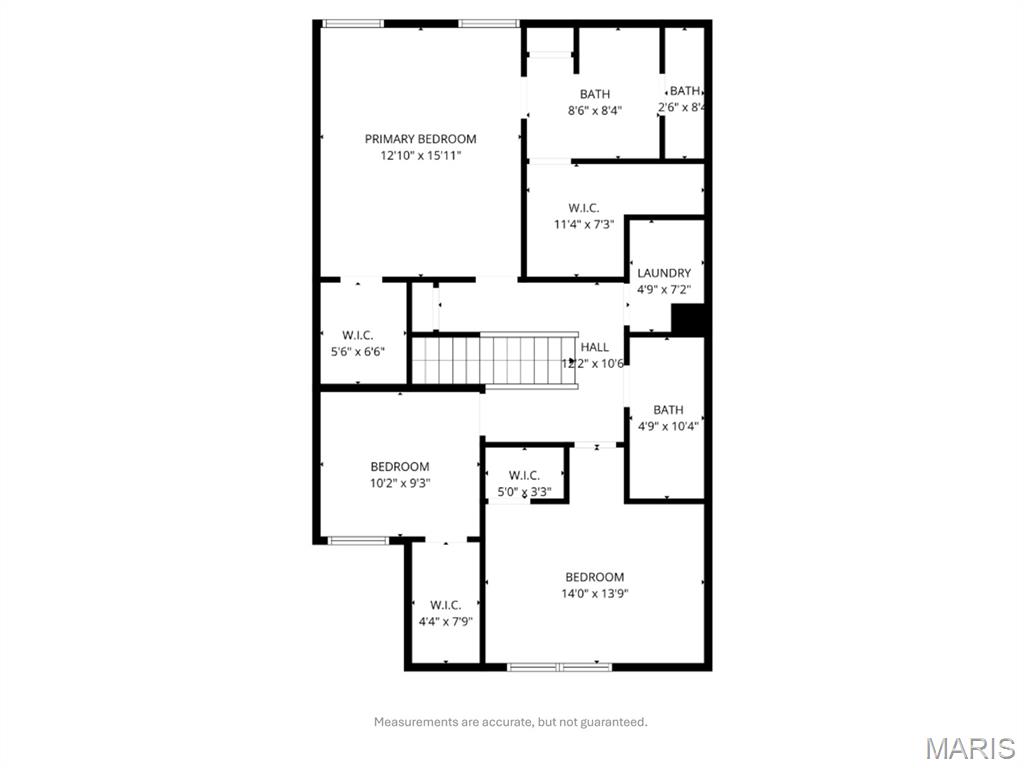




NEW COMPETITIVE PRICE , ONE OF THE MOST ATTRACTIVE PRICING PER SQFT IN THE AREA, PLUS THE BONUS FINISHED BASEMENT SQFT LIVING AREA!! MOVE IN MINT Condition 2 story home with the coveted upstairs 2nd floor laundry room and timeless white kitchen. This home has over 2400 sqft of living space with the awesome finished lower level. 3 bedrooms, 3.5 bathrooms, luxury vinyl plank flooring throughout the entire main floor. Gas fireplace in the family room. Open kitchen and breakfast room area with breakfast bar. White kitchen cabinets, stainless appliances, updated light fixtures and half bathroom. 2nd floor has all bedrooms, primary bedroom with full bathroom and walk in closet, spacious 2nd and 3rd bedrooms and full bathroom in the hall. That 2nd floor laundry upstairs really makes sense having it up where all the bedrooms are located. Absolutely remarkable finished lower level recreation/family room area with full bathroom. What a great space that is so versatile with many possible usages. Nice patio in the level backyard and bonus that there is no other homes immediately behind this home, so nice open airy semi private feel. This great neighborhood has sidewalks/walking paths, covered patio areas, bench seats overlooking area ponds, such a great appeal to everyone!
Property Information
Additional Information
Map Location
Change History


MORE REALTORS
Agent
Listing Courtesy of GATEWAY, REALTORS - [email protected]
