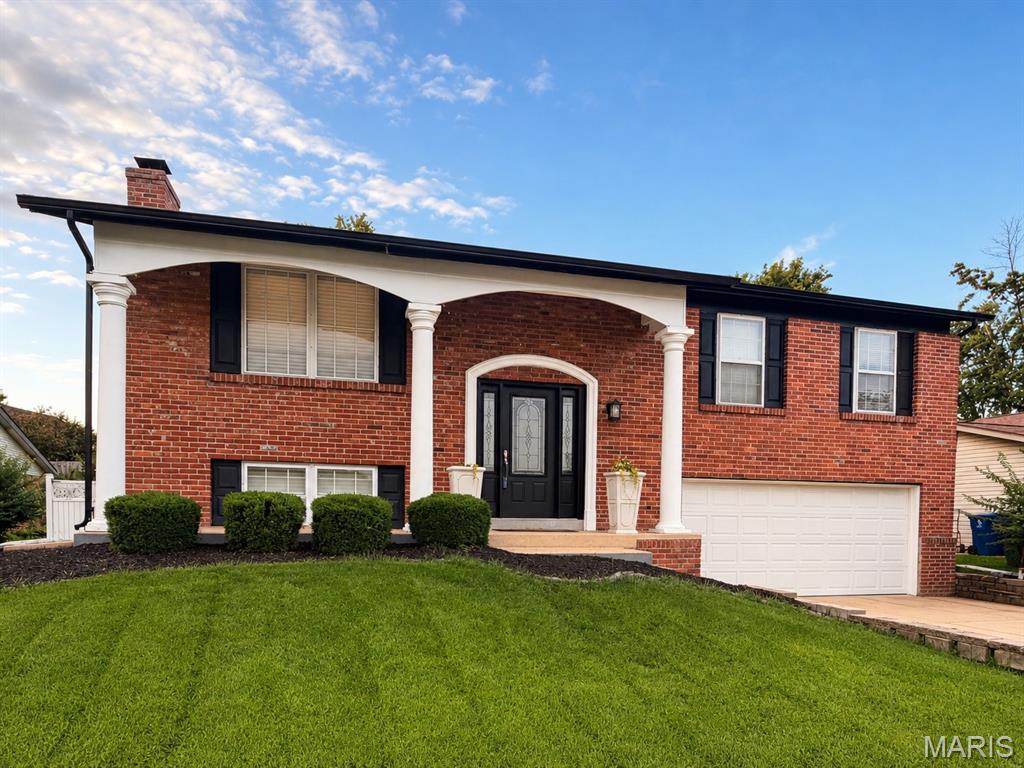
4726 Bramble Berry Drive, Unincorporated, MO 63129
Subdivision: Bramble Berry
List Price: $305,000
Login/Signup to see SOLD Price
3
Bedrooms2
Baths1,472
Area (sq.ft)$207
Cost/sq.ft1 Story
Type129
Days on MarketDescription
This well-maintained South County home is coming to the market for the first time! The main level features a spacious living area with great natural light, leading to a cozy kitchen and dining space perfect for gatherings. Off the dining room is a deck, offering even more room for entertaining. Down the hall are two bedrooms with great closet storage, a linen closet, coat closet, and the primary bedroom with a lovely ensuite bathroom. On the lower level is a large room perfect for another living space, the laundry area, a fun bar area, and a door leading to the back yard. The tuck-under garage is another great space for more storage as well. DO not miss all this home has to offer! Listing to be sold AS-IS. Seller to do no repairs, offer warranties or pay for inspections, governmental or otherwise. Inspections are for the Buyers informational purposes only.
Property Information
Additional Information
Map Location
Rooms Dimensions
| Room | Dimensions (sq.rt) |
|---|---|
| Family Room (Level-Main) | N/A |
| Dining Room (Level-Main) | N/A |
| Kitchen (Level-Main) | N/A |
| Bedroom (Level-Main) | N/A |
| Bedroom 2 (Level-Main) | N/A |
| Primary Bedroom (Level-Main) | N/A |
| Bathroom (Level-Main) | N/A |
| Primary Bathroom (Level-Main) | N/A |
Change History


MORE REALTORS
Agent
MORE, REALTORS
Listing Courtesy of Route 66, REALTORS - [email protected]