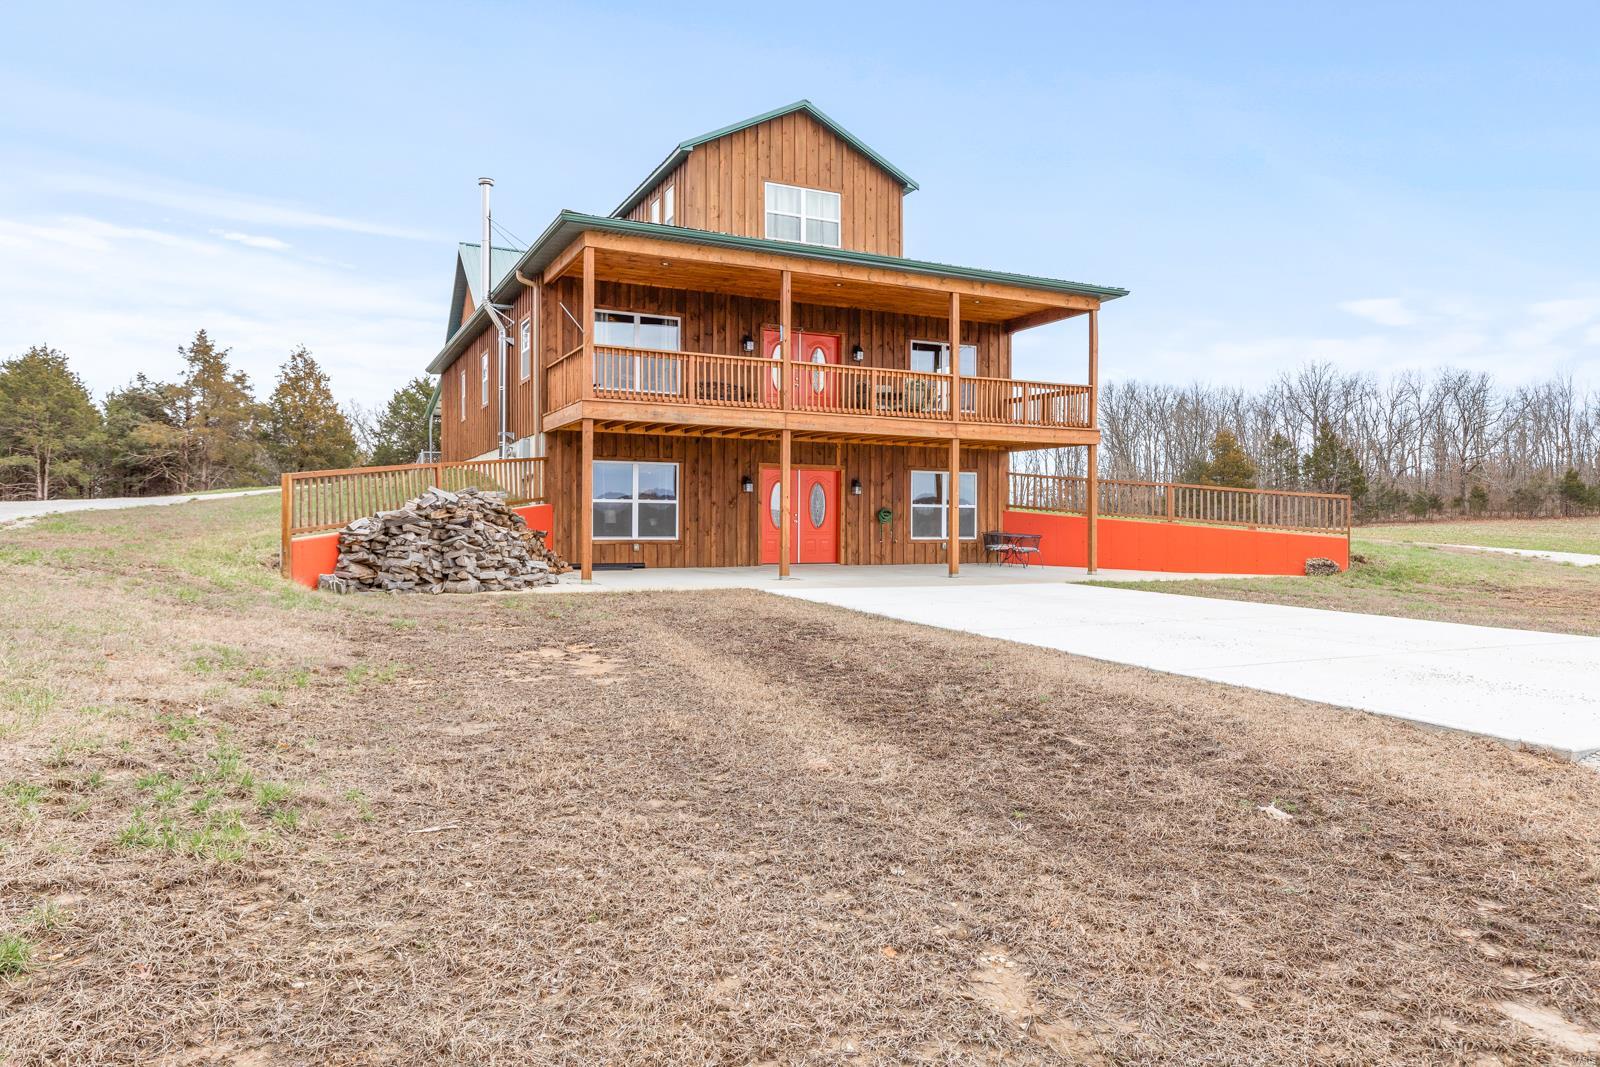
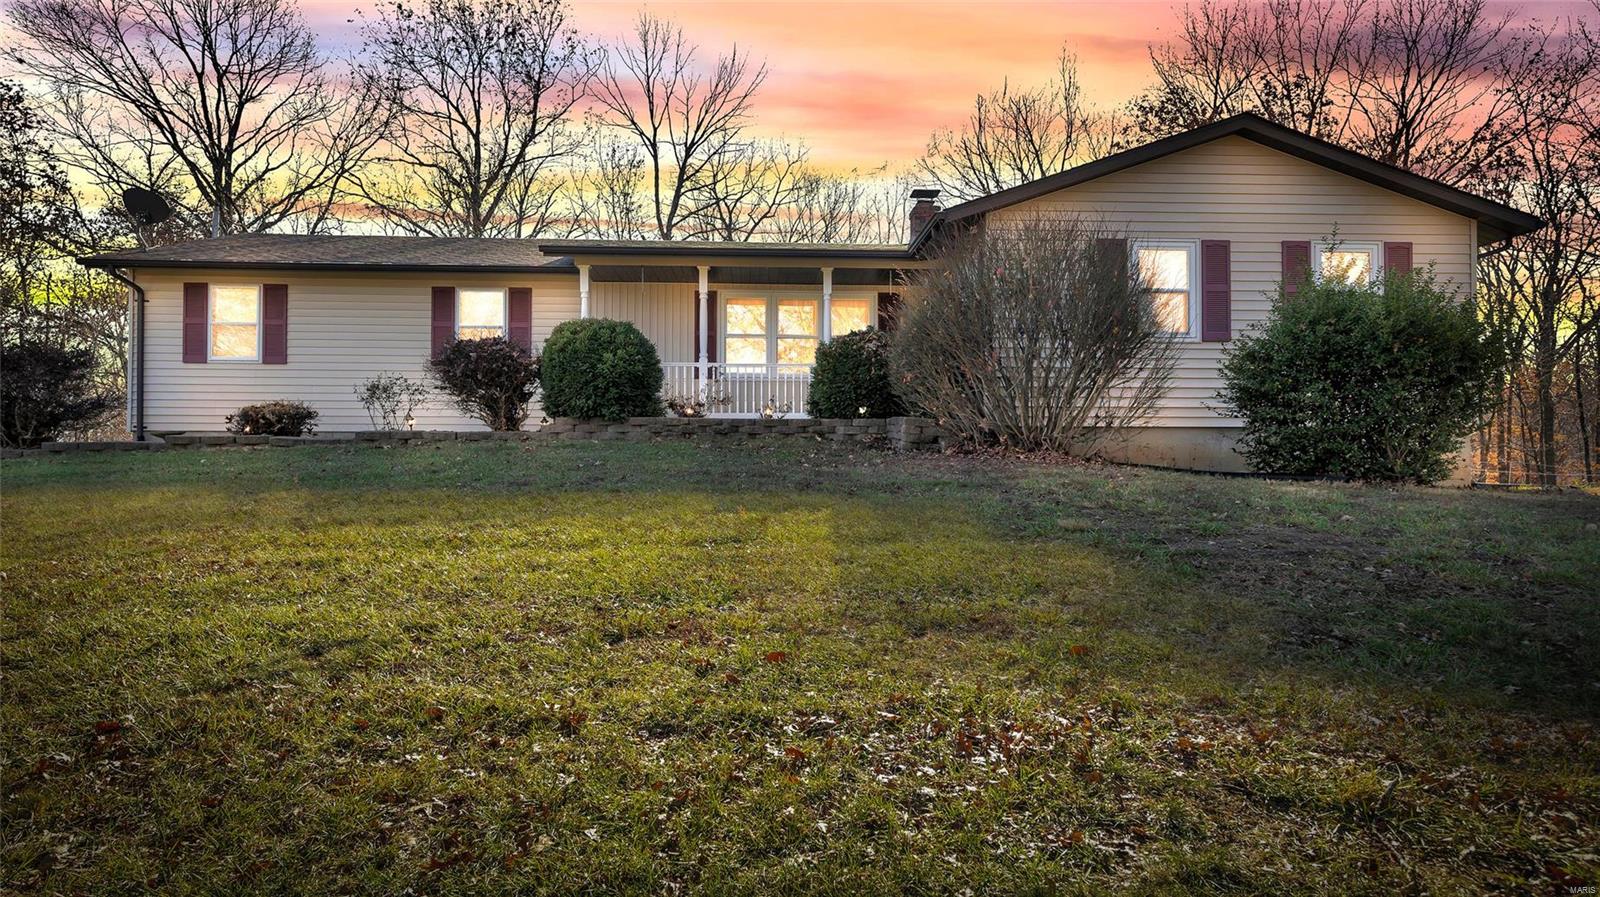
724 State Highway H, Neelyville, MO 63954
Subdivision: none
List Price: $259,900
Login/Signup to see SOLD Price
3
Bedrooms2
Baths1,441
Area (sq.ft)$180
Cost/sq.ft1 Story
Type60
Days on MarketDescription
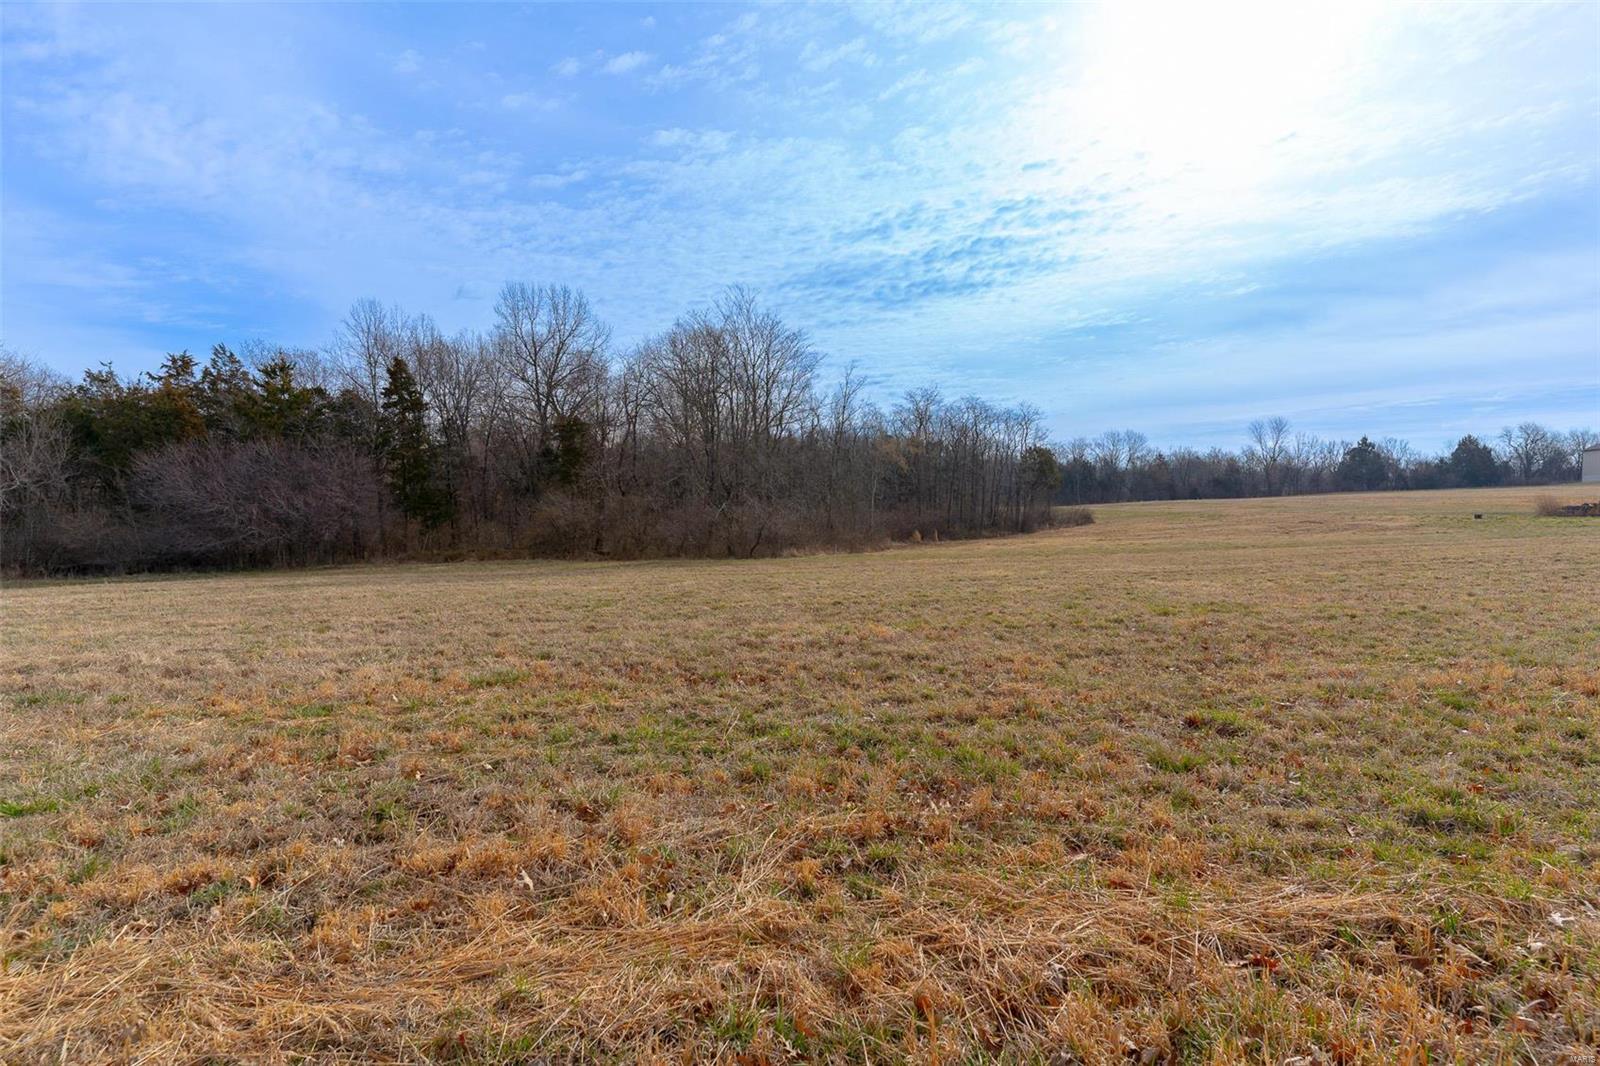
Located at 724 Highway H in Neelyville, Missouri, this well maintained home sits on just over two acres in the Neelyville School District and offers the perfect blend of comfort and country living. The property features a spacious 30 x 60 shop, swimming pool, pump house, two wells, a dog kennel with its own water hydrant, and several fruit trees throughout the acreage. Inside you will find a functional layout with a large 26 x 16 living room, a 12 x 14 kitchen with stainless steel appliances including refrigerator, microwave, electric range hood, dishwasher, and garbage disposal, plus three bedrooms and two full baths. Conveniently located near Coon Island Conservation Area and Allred Lake Natural Area, this property offers quick access to outdoor recreation while still being close to town amenities. A great opportunity for space, storage, and outdoor enjoyment all in one package.
Property Information
Additional Information
Map Location
Rooms Dimensions
| Room | Dimensions (sq.rt) |
|---|---|
| Living Room (Level-Main) | 26 x 16 |
| Laundry (Level-Main) | 7 x 5 |
| Mud Room (Level-Main) | 6 x 5 |
| Kitchen (Level-Main) | 12 x 14 |
| Primary Bedroom (Level-N/A) | 13 x 13 |
| Primary Bathroom (Level-Main) | 14 x 9 |
| Bathroom (Level-Main) | 9 x 5 |
| Bedroom 2 (Level-Main) | 10 x 11 |
| Bedroom 3 (Level-Main) | 10 x 11 |
Change History


MORE REALTORS
Agent
MORE, REALTORS
Listing Courtesy of Poplar Bluff Realty Inc - [email protected]