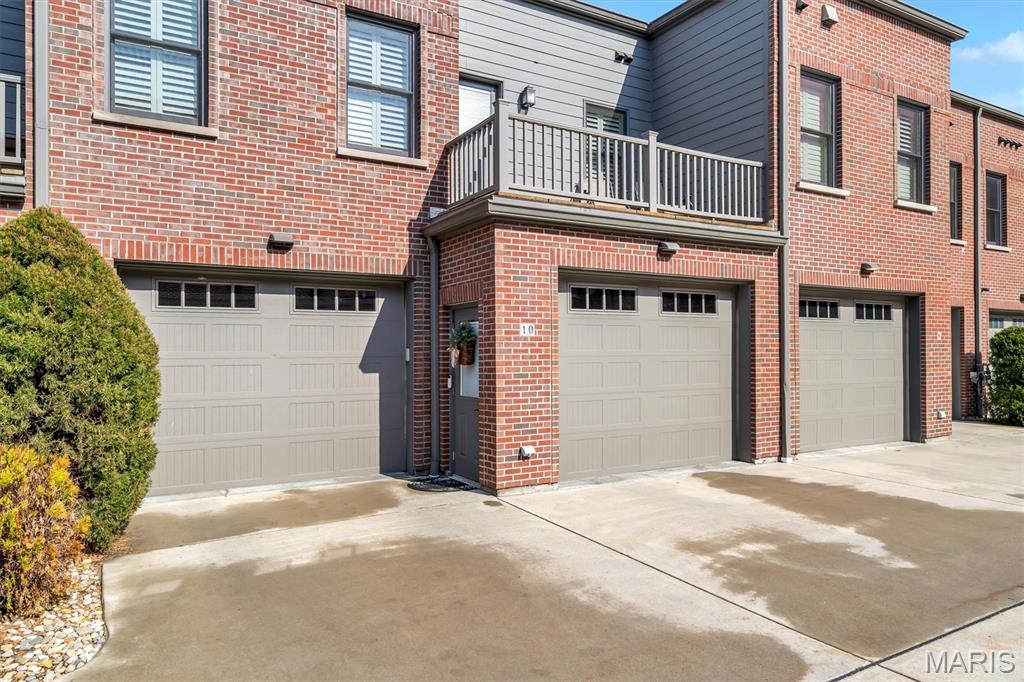
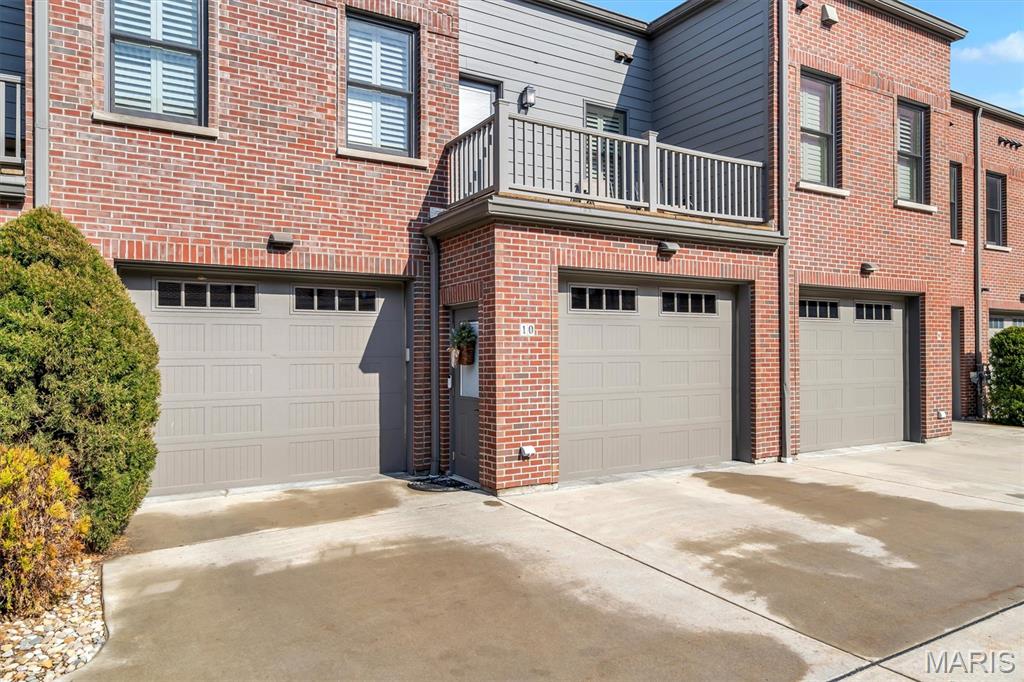
10 W Front Street, Washington, MO 63090
Subdivision: Front Street Development
List Price: $1,295,000
Login/Signup to see SOLD Price
3
Bedrooms4
Baths2,847
Area (sq.ft)$455
Cost/sq.ft3+ Story
Type3
Days on MarketDescription
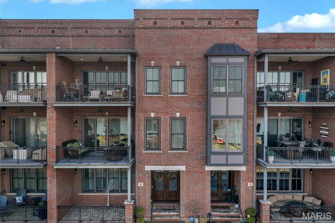
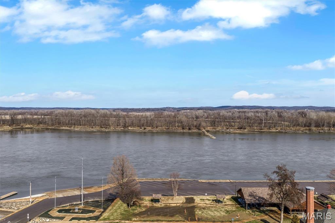
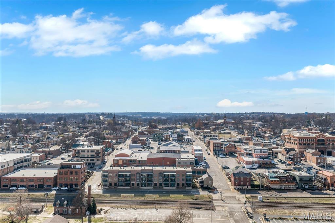
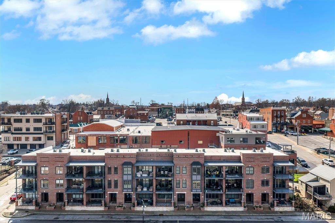
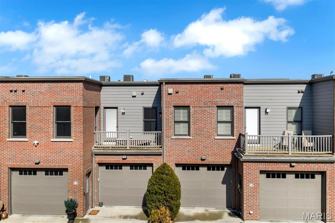
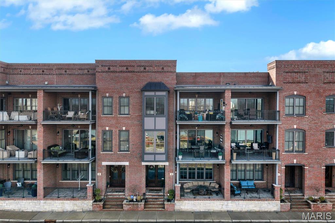
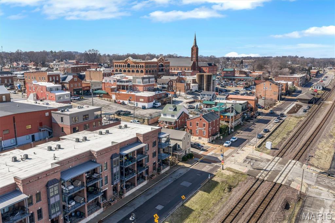
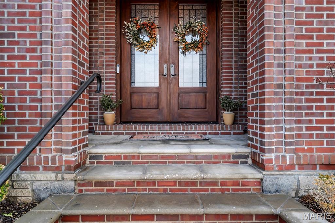
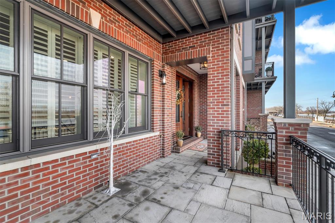
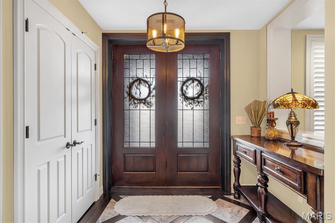
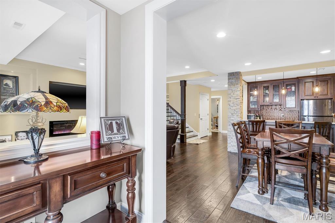
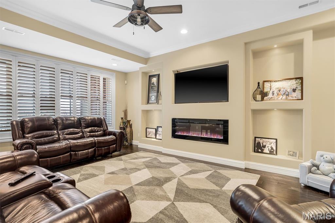
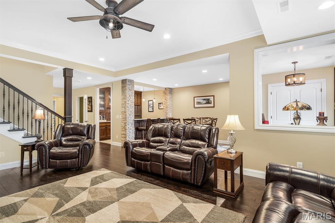
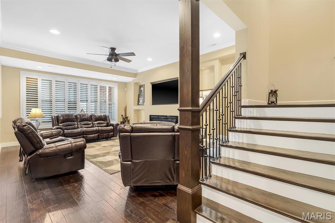
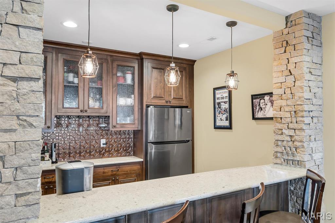
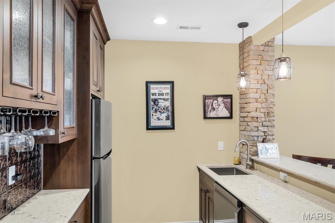
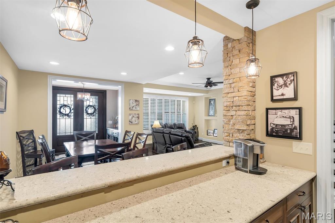
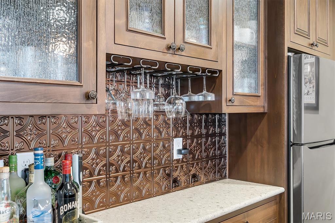
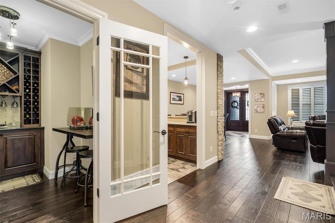
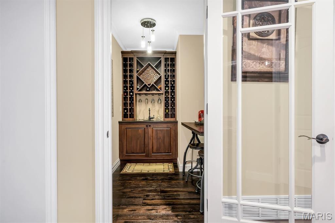
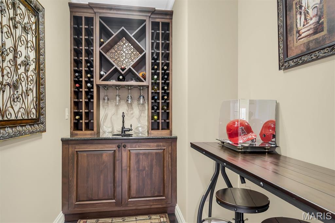
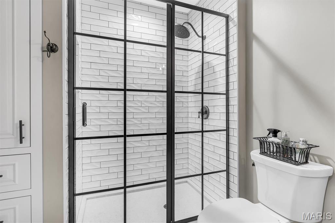
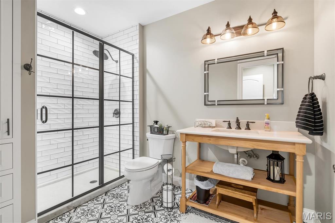
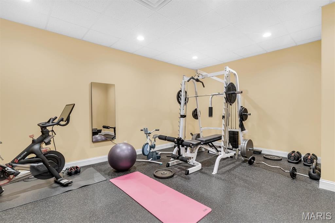
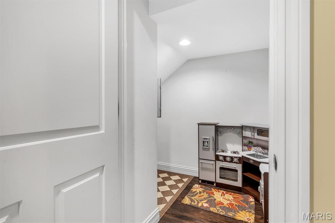
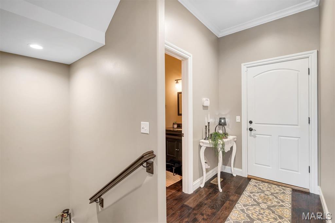
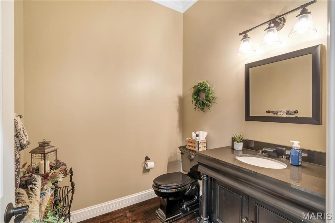
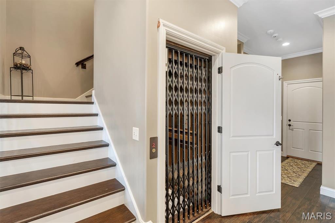
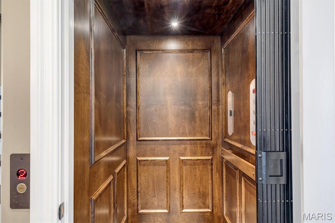
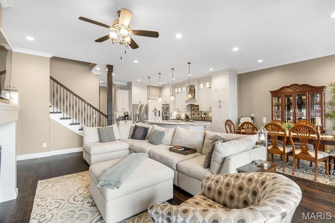
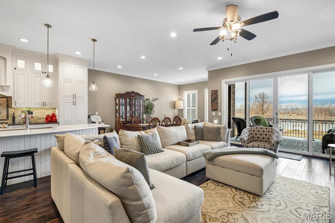
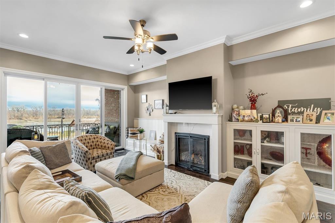
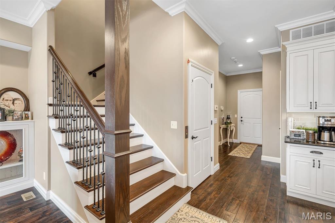
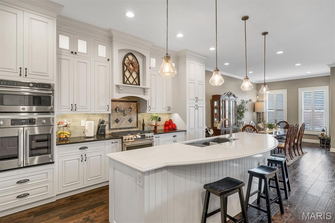
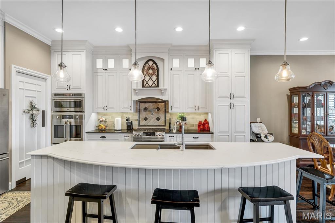
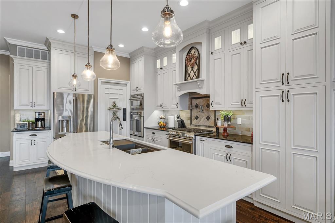
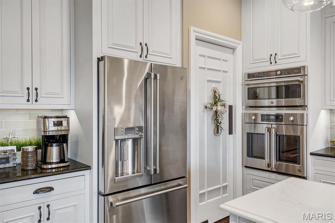
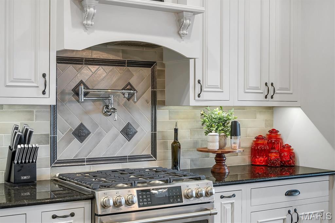
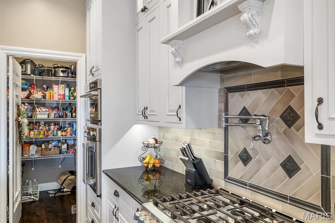
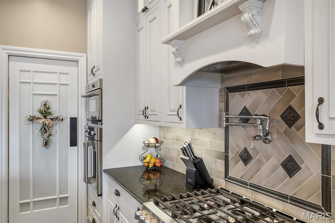
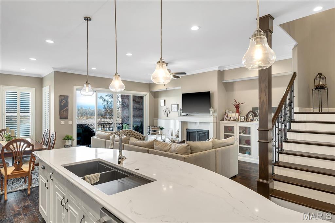
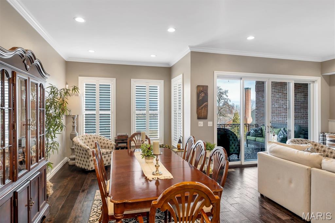
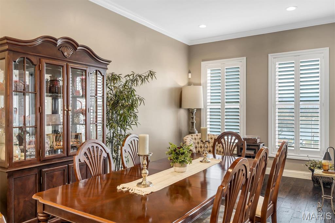
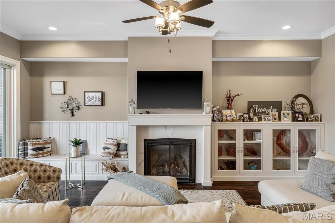
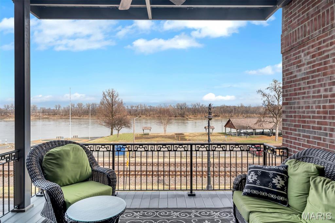
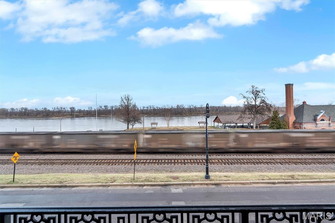
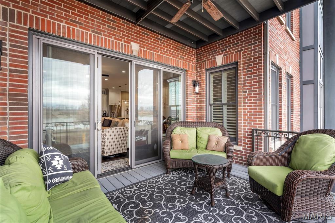
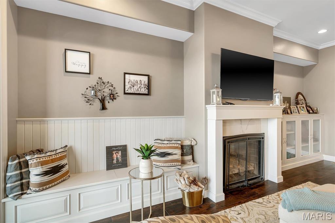
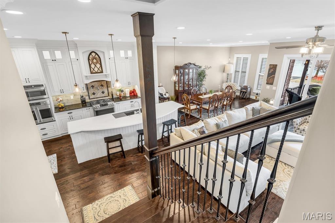
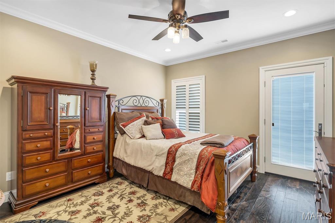
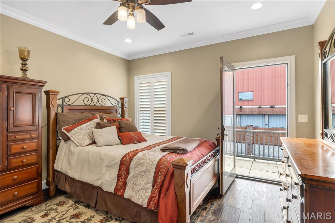
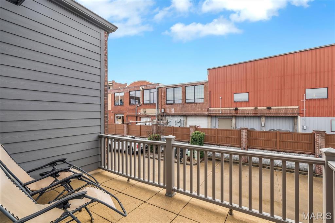
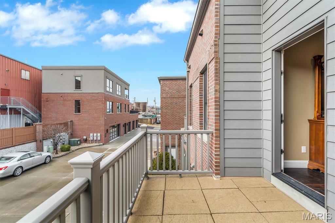
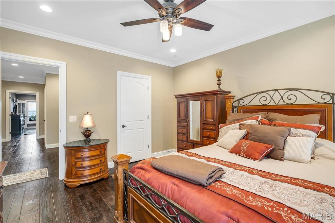
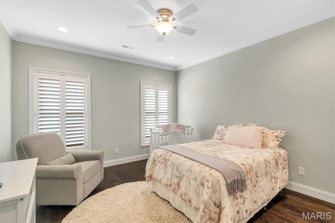
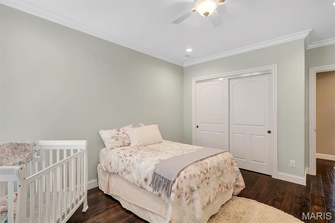
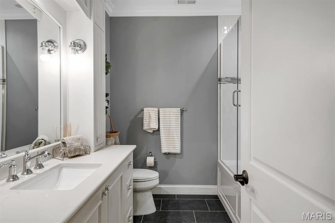
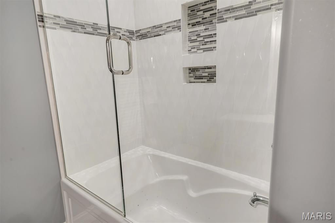
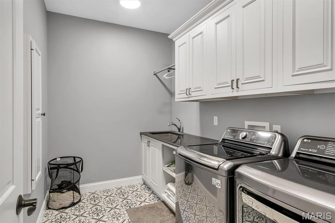
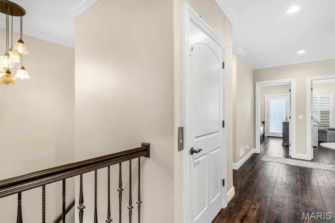
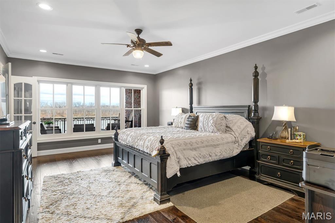
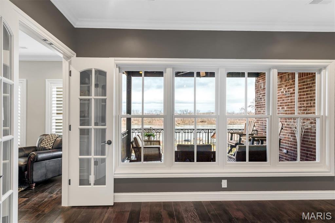
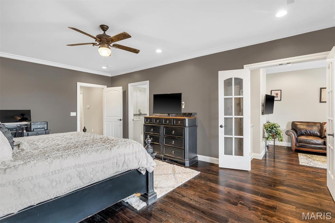
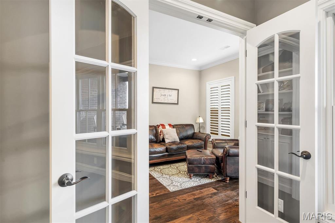
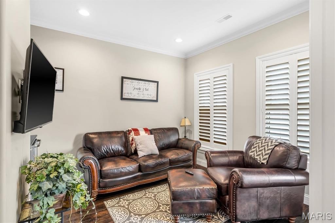
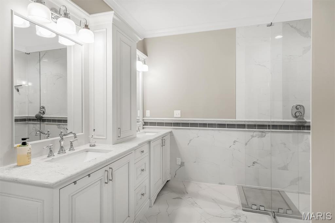
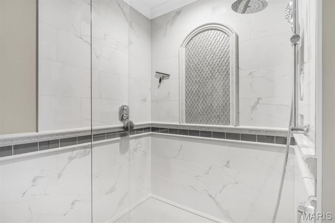
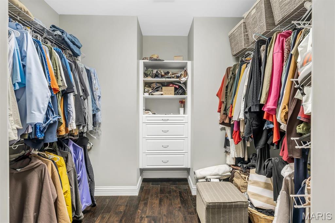
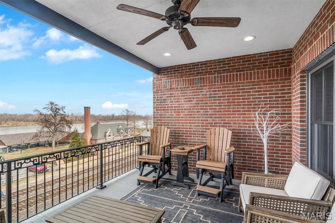
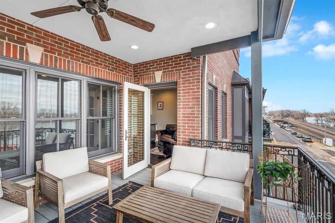
The most SPECTACULAR HOME - AVAILABLE NOW - Right on time for SPRING! Positioned along the banks of the Missouri River in the heart of Downtown Washington, Missouri, 10 W Front St is within one of the most highly desired phases of the downtown developments by Unerstall Construction Co. This is a rare offering where architectural integrity, refined design, and waterfront presence align seamlessly. This is not simply a home. It is a private riverfront retreat set within one of the most walkable and vibrant corridors in the region. Expansive windows frame uninterrupted views of the Missouri River, capturing soft morning light and breathtaking sunsets that reflect across the water. The setting is both serene and inspiring, offering a daily connection to nature while remaining steps from downtown dining, wine bars, Amtrak, boutiques, seasonal festivals, and riverfront trails. The lifestyle here just seems effortless. Spanning three fully finished levels of exceptional quality and taste, this 3 bedroom residence was built with intention at every turn. The craftsmanship is immediately evident, from the extra wide foyers that create a gracious arrival to the real wood flooring and updated designer surfaces that elevate each space. Granite countertops, custom cabinetry, built in shelving, and thoughtful architectural details reflect enduring quality rather than trend. The main living areas are designed for both everyday comfort and elevated entertaining. Two fireplaces create warmth and ambiance throughout the seasons, while a beautifully appointed wet bar and private wine cellar invite evenings of relaxed sophistication. Whether hosting intimate gatherings or larger celebrations, the flow between spaces feels natural and refined. The primary suite is a true sanctuary, complete with a private office/sitting space attached for those who value both productivity and privacy. This thoughtful addition allows work to remain separate yet seamlessly integrated into the home’s design. A dedicated workout room further enhances the lifestyle experience, offering convenience without compromise. An elevator provides easy access to all levels, reinforcing both comfort and long term practicality. Every finish, fixture, and structural element reflects a standard rarely achieved in the area. Simply stated, this is among the best built homes in the region, where strength of construction meets elegance of design. For the discerning buyer who values craftsmanship, privacy, and a setting that cannot be replicated, this home stands apart. Private showings by appointment. Downtown Wash Mo Living | Washington Mo Home For Sale | Luxury Missouri Home | Riverfront Living | Missouri River View
Property Information
Additional Information
Map Location
Rooms Dimensions
| Room | Dimensions (sq.rt) |
|---|---|
| Great Room (Level-Main) | N/A |
| Dining Room (Level-Main) | N/A |
| Kitchen (Level-Main) | N/A |
| Primary Bedroom (Level-Upper) | N/A |
| Sitting Room (Level-Upper) | N/A |
| Bedroom (Level-Upper) | N/A |
| Bedroom (Level-Upper) | N/A |
| Family Room (Level-Lower) | N/A |
| Laundry (Level-Upper) | N/A |
| Storage (Level-Lower) | N/A |
| Gym (Level-Lower) | N/A |
Change History


MORE REALTORS
Agent
Listing Courtesy of ELS Real Estate Group, LLC - [email protected]
