15375 State Road Dd, Festus, MO 63028
Subdivision: None
List Price: $600,000
Login/Signup to see SOLD Price
4
Bedrooms3
Baths1,700
Area (sq.ft)$353
Cost/sq.ft1 Story
Type73
Days on MarketDescription

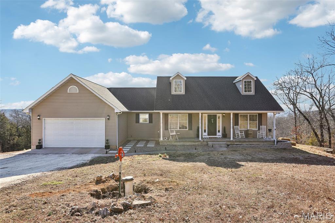
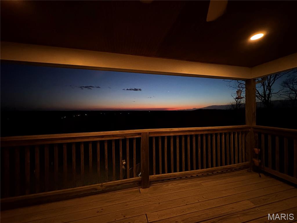
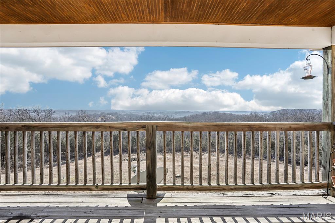
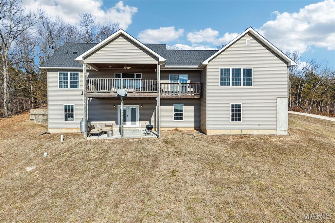
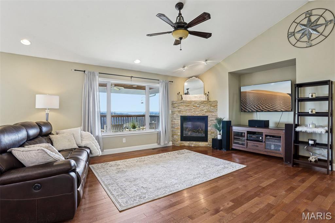
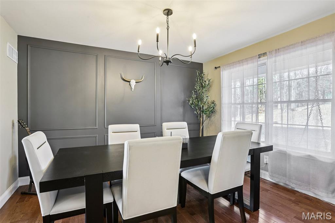
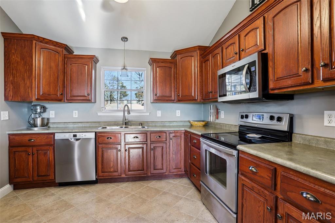
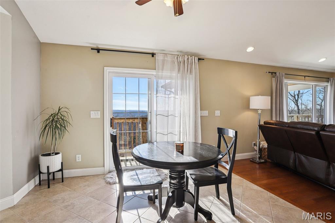
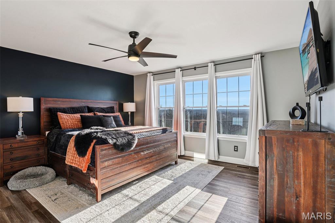
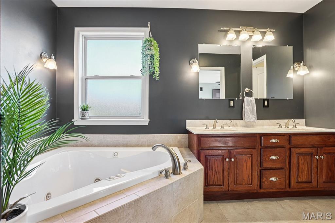
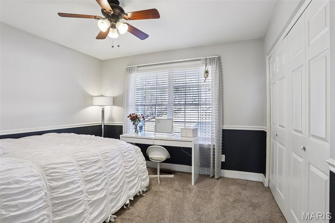
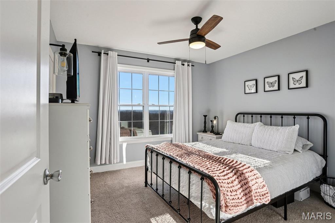
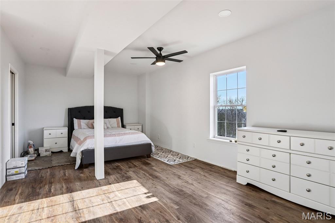
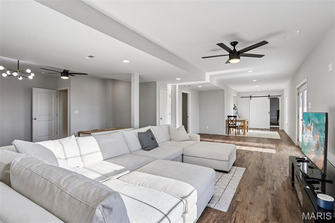
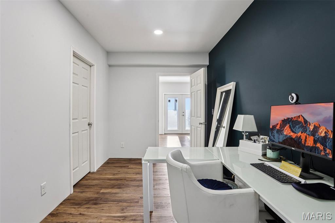
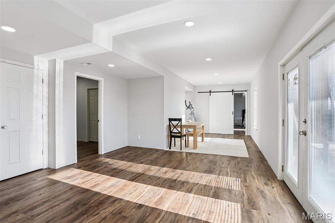
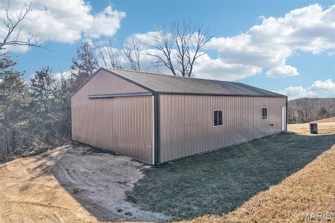
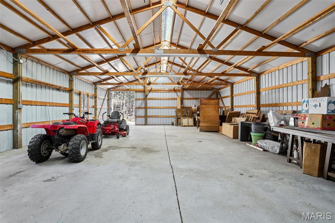
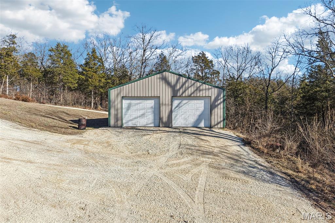
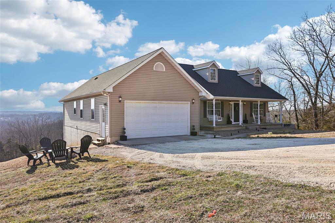
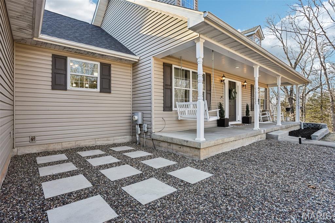
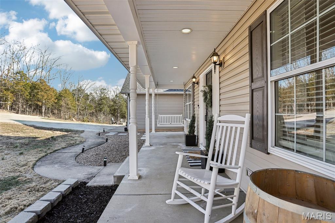
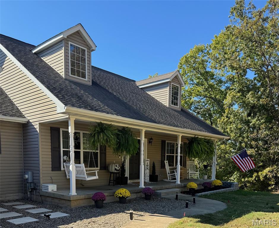
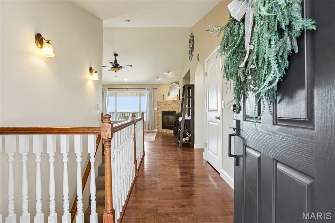
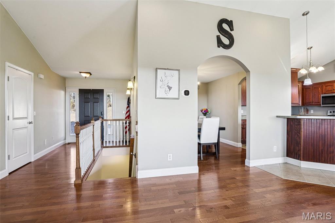
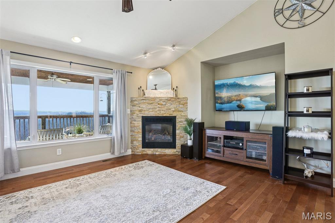
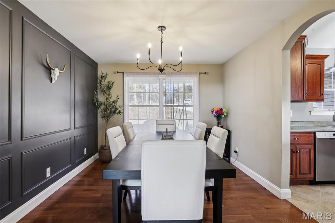
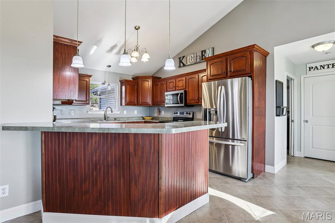
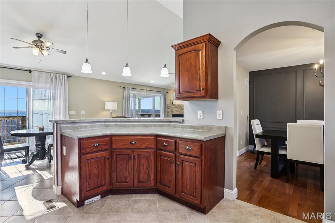
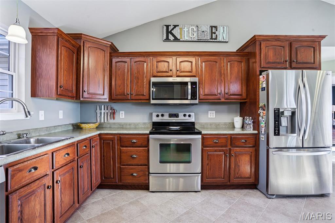
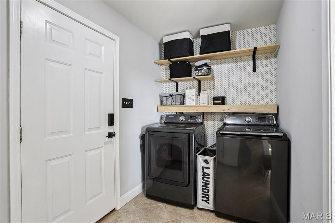
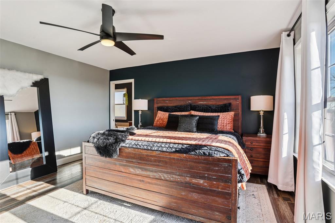
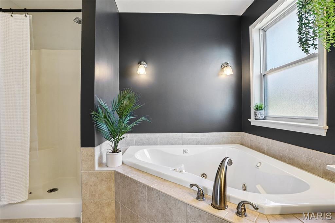
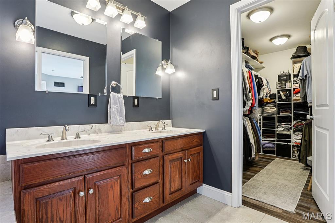
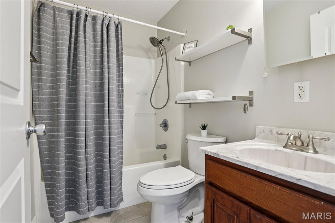
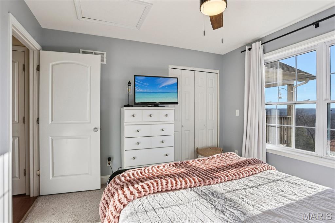
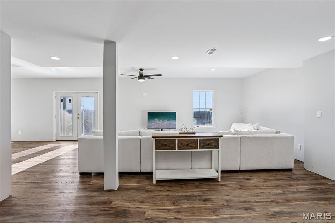
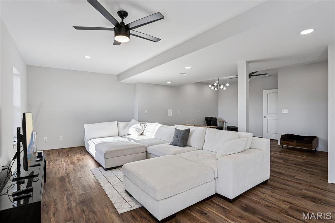
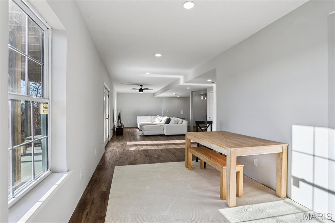
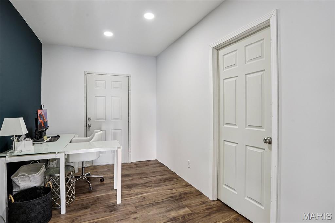
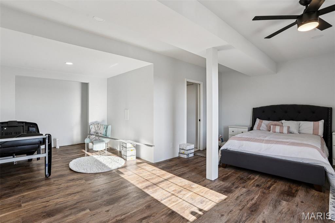
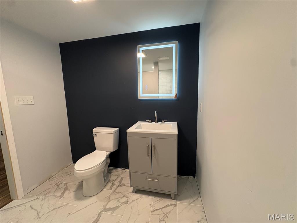
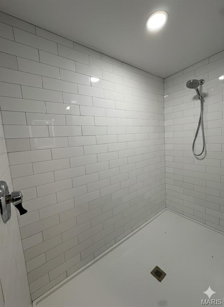
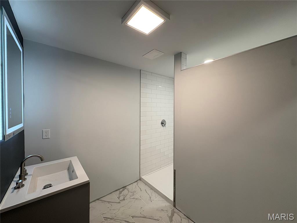
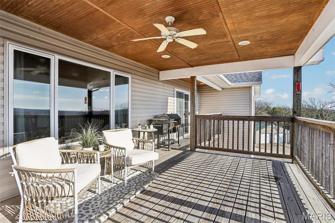
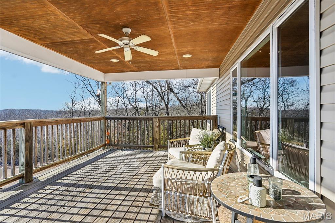
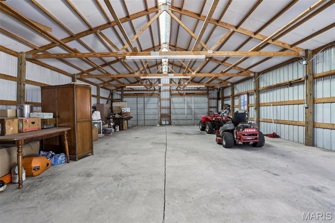
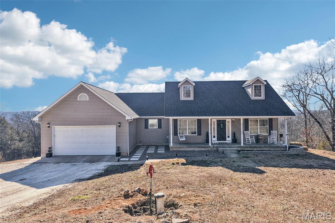
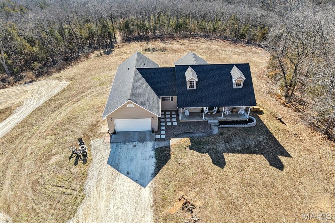
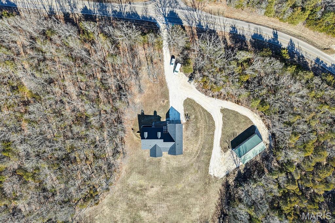
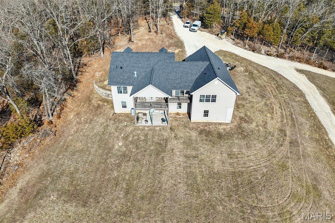
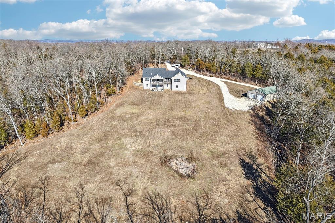
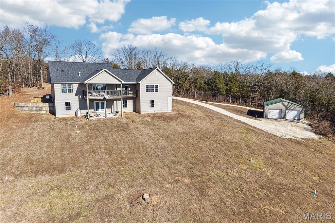
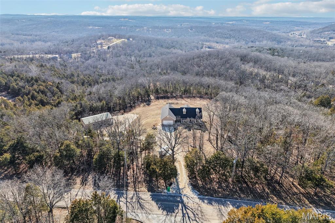
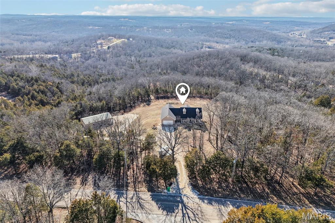
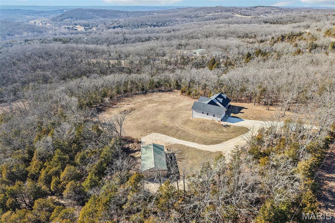
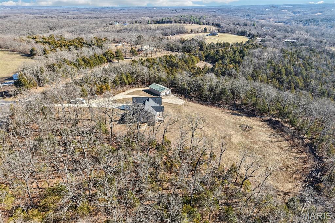
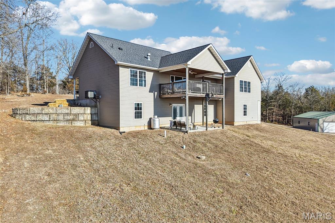
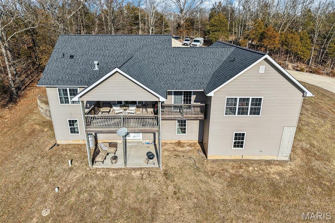
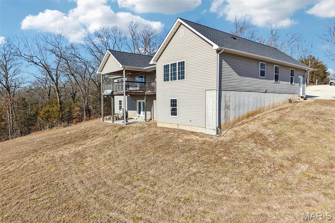
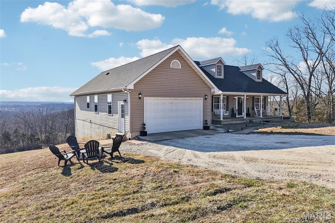
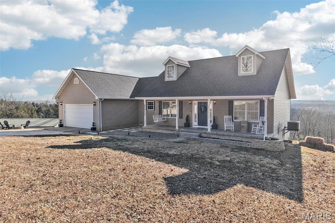
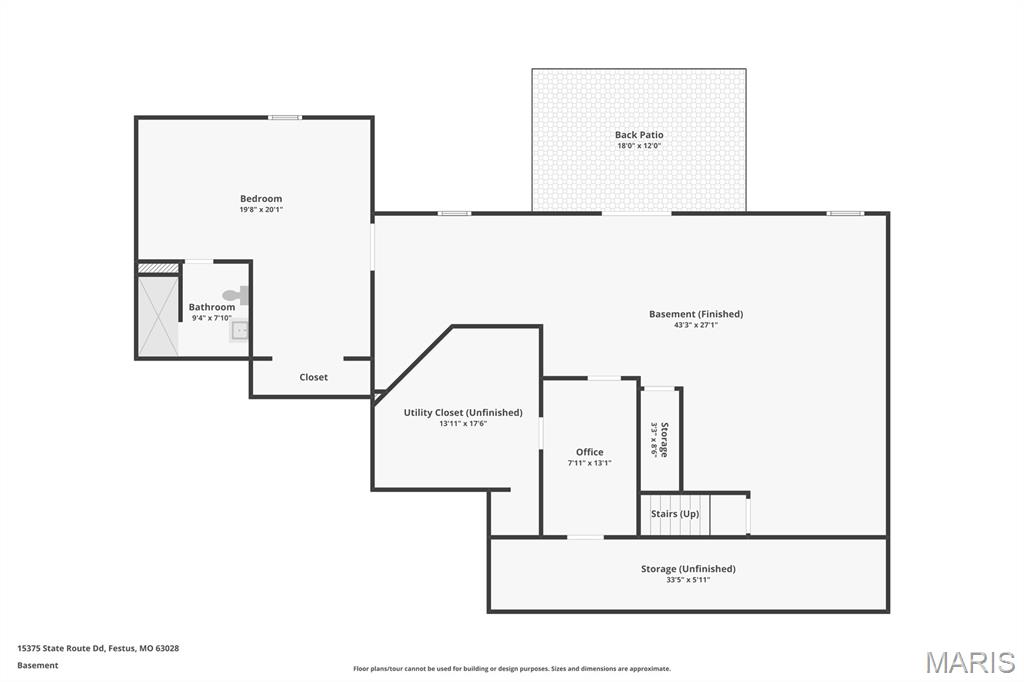
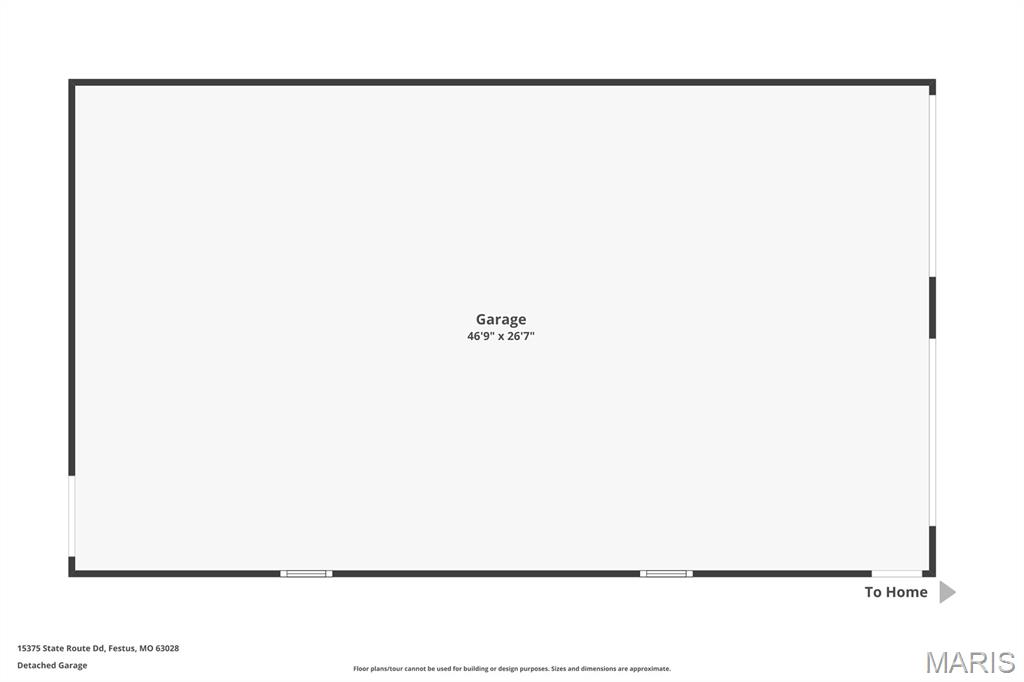
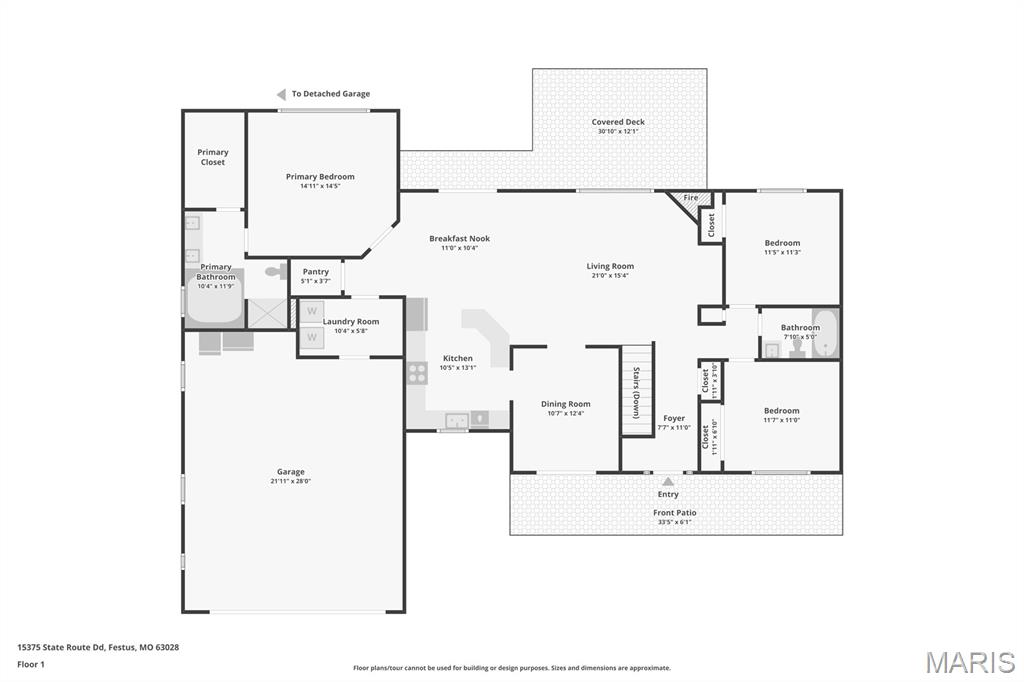
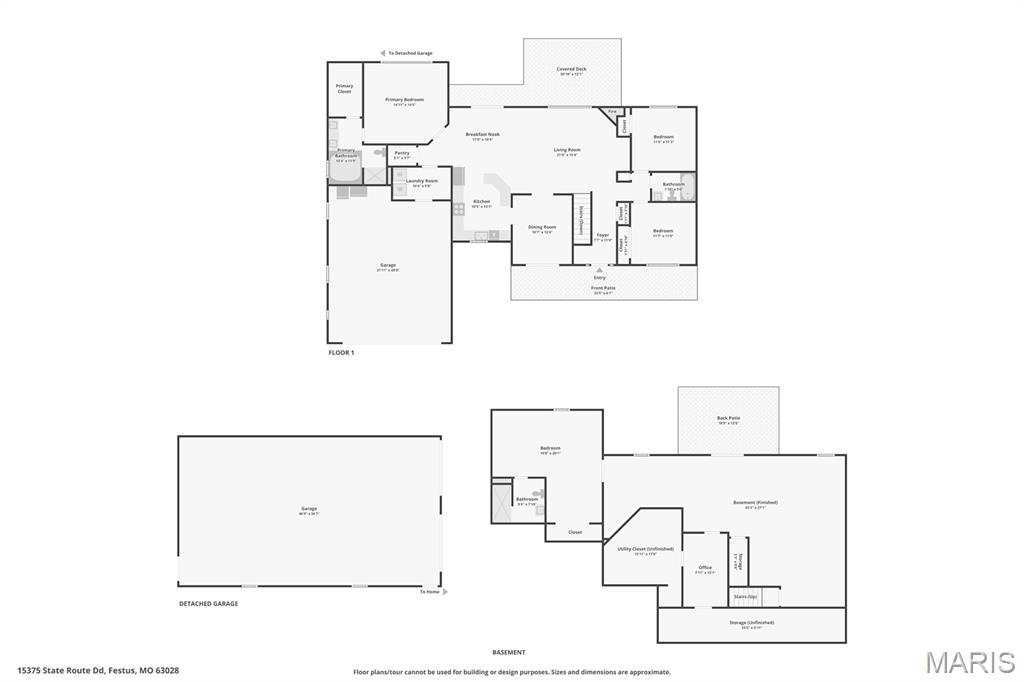
Modern Comfort Meets Country Charm. Prepare to be impressed by this meticulously maintained estate on 10+ acres with breathtaking views! Every major system has been updated for total peace of mind. Boasting a newer roof, newer HVAC, new septic aerator, and new well hydrant, this home lives like a new build. This beautiful Ranch home features a spacious front porch, decorative dormers, an oversized 2 car attached garage and a dual driveway leading to both the house and a massive 1,500 sq. ft. metal building with power and concrete floors, a great shop for that car enthusiast or for all your toys and farm implements. The homes main level shines with real hardwood floors, vaulted ceilings, elegant archways, double hung tilt in windows with grids and a cozy Napoleon gas fireplace. Recent refreshes include fresh paint, updated lighting, and new flooring in the Master Suite and lower level. The extended 2-car garage is fully finished, insulated, and painted—perfect for a workshop or hobby space. The standout feature is the 1,200 sq. ft. finished basement. With a 9ft pour and durable LVP flooring, it offers a complete Mother-in-Law suite with a full bath and a massive entertaining area roughed-in for a wet bar/fridge, plus an office/den. Additional perks include a storm shelter, 32x6 safe room, central vacuum, water softener and storage space in utility room.
Property Information
Additional Information
Map Location
Rooms Dimensions
| Room | Dimensions (sq.rt) |
|---|---|
| Kitchen (Level-Main) | 14 x 11 |
| Breakfast Room (Level-Main) | 11 x 10 |
| Dining Room (Level-Main) | 13 x 11 |
| Great Room (Level-Main) | 21 x 15 |
| Primary Bedroom (Level-Main) | 15 x 15 |
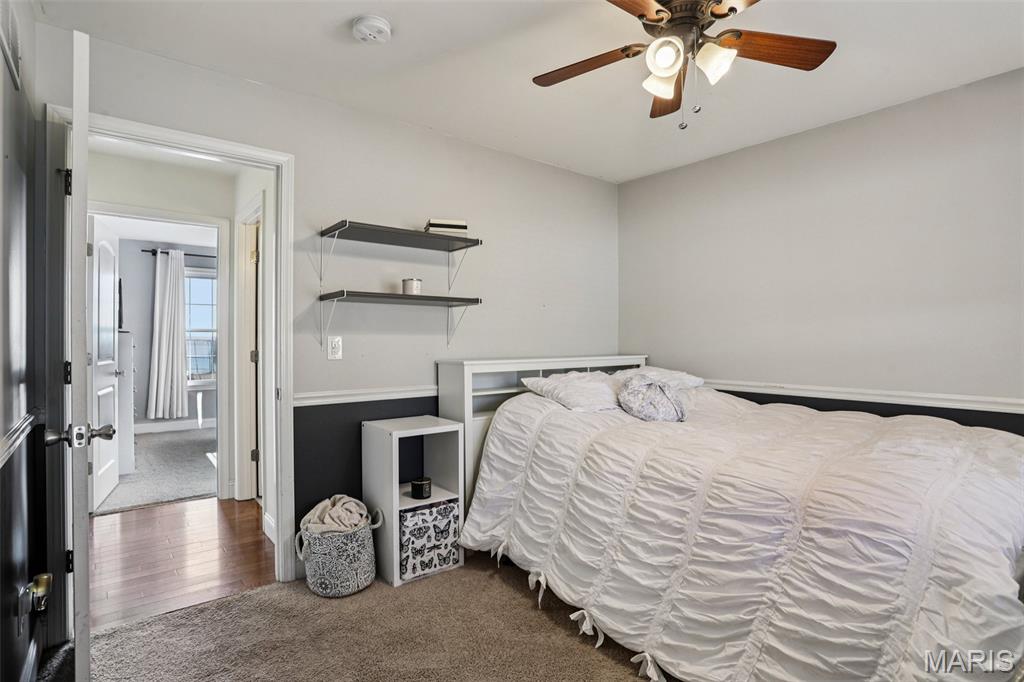
| Bedroom 2 (Level-Main) | 11 x 11 |
| Bedroom 3 (Level-Main) | 11 x 11 |
| Primary Bedroom (Level-Lower) | 17 x 17 |
| Family Room (Level-Lower) | 27 x 27 |
| Office (Level-Lower) | 13 x 9 |
Change History


MORE REALTORS
Agent
Listing Courtesy of Worth Clark Realty - [email protected]