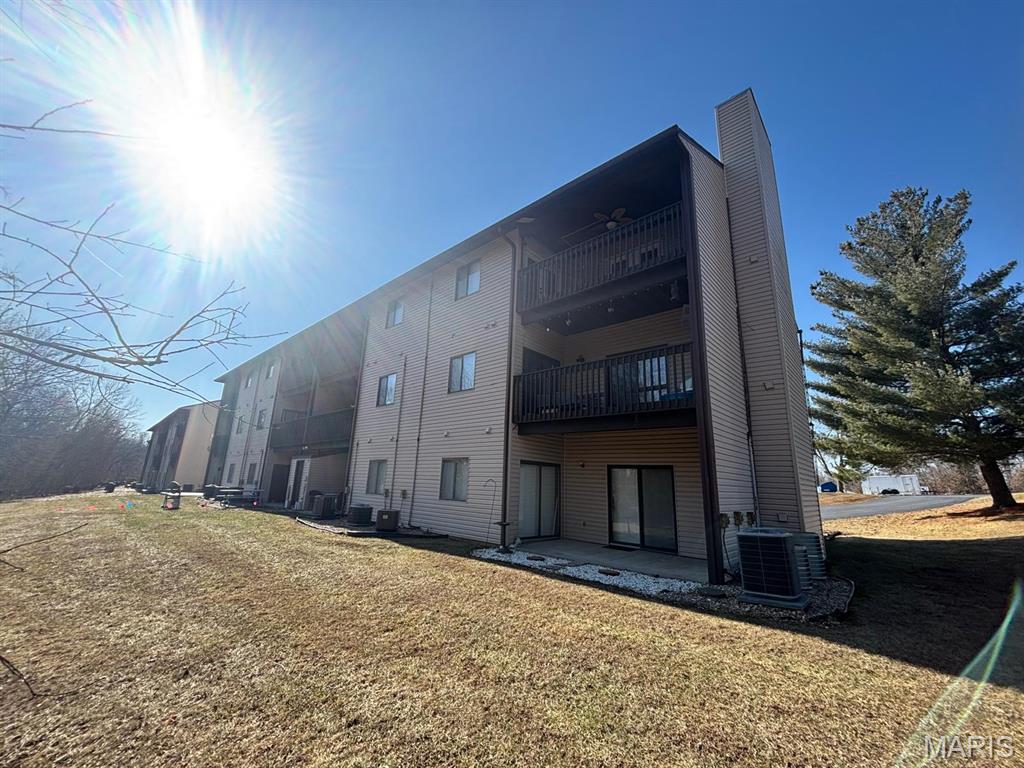
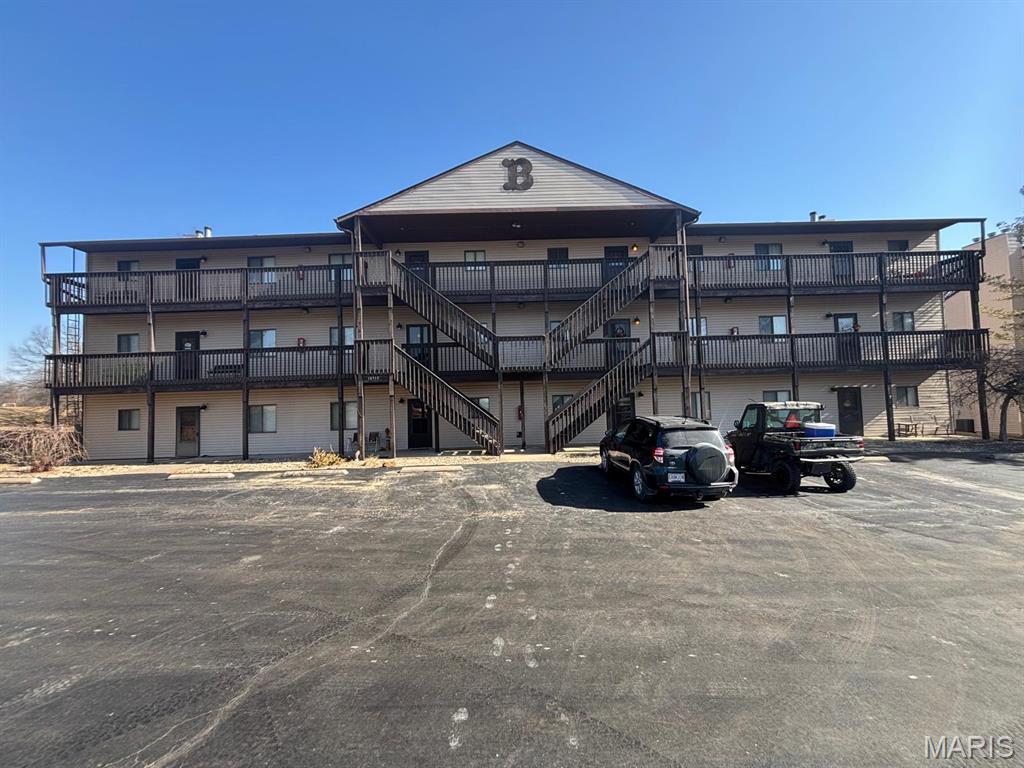
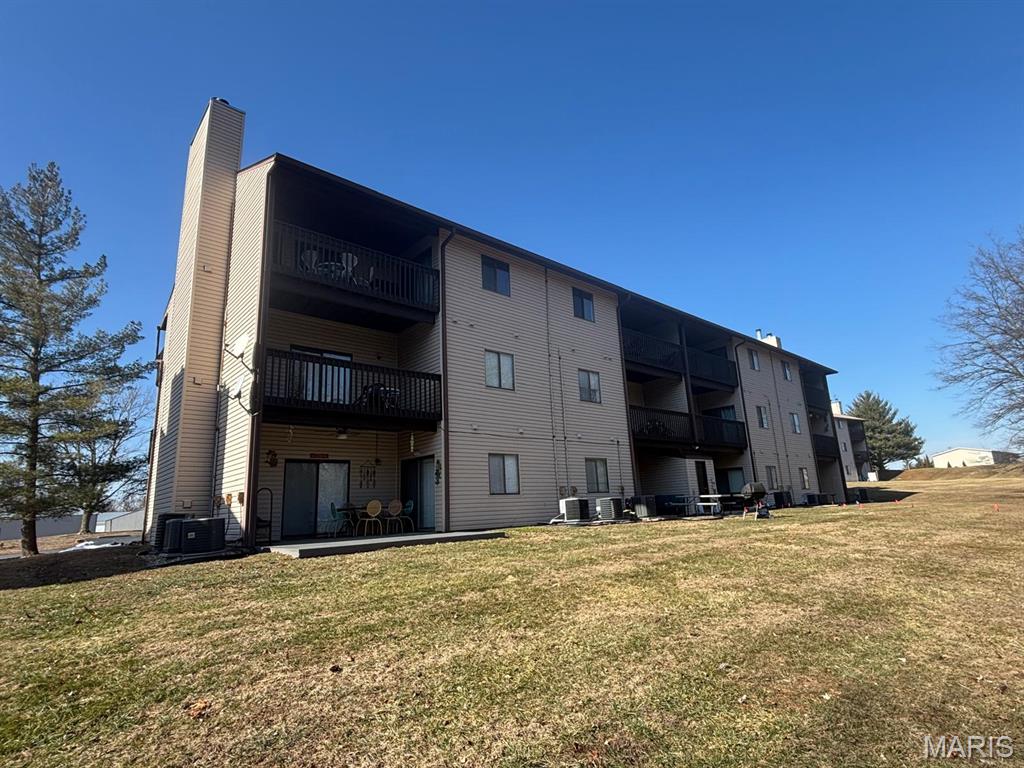

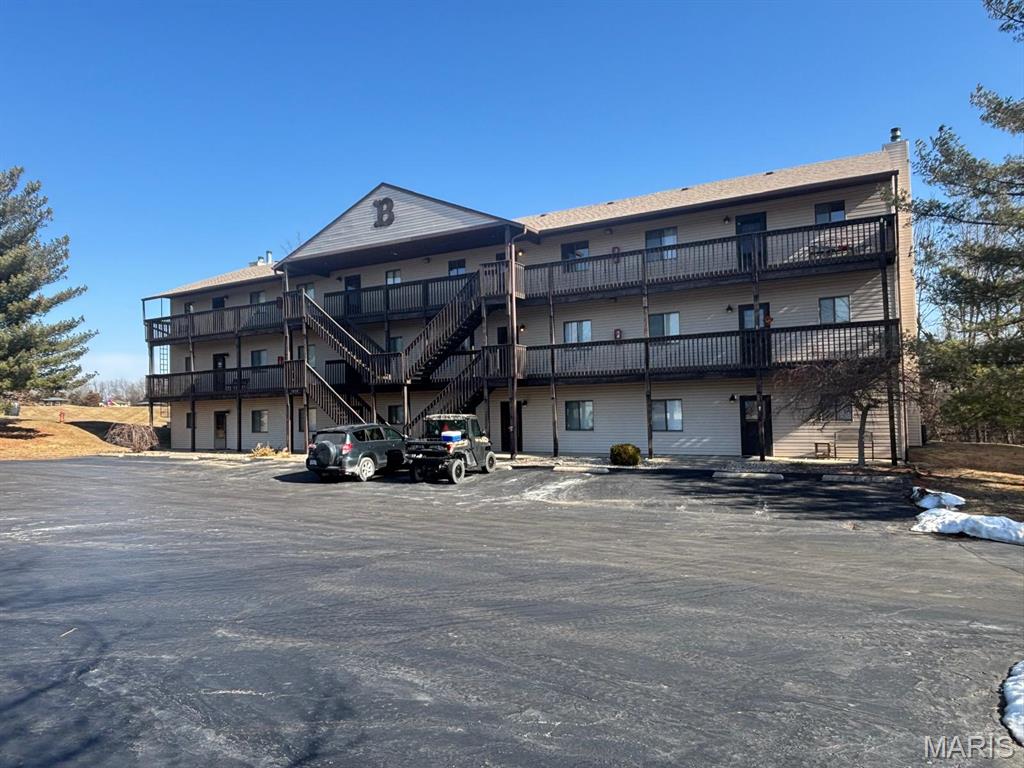
18910 Pine Lake Road, B-2, Unincorporated, MO 63456
Subdivision: Pine Lake Village
List Price: $142,000
Login/Signup to see SOLD Price
2
Bedrooms2
Baths1,012
Area (sq.ft)$140
Cost/sq.ftMulti/Split
Type71
Days on MarketDescription
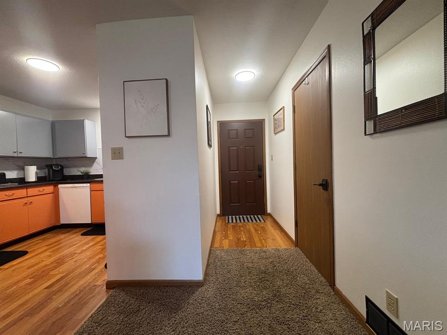
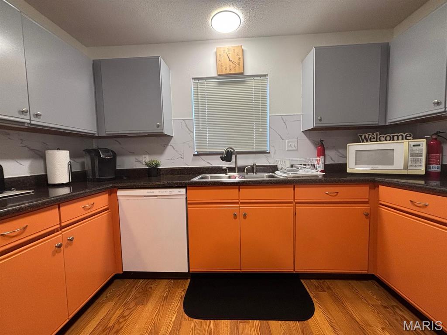
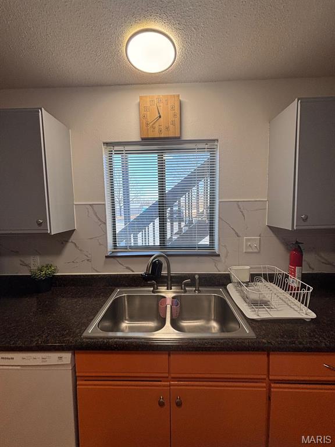
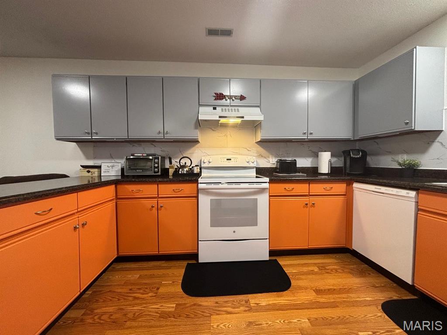
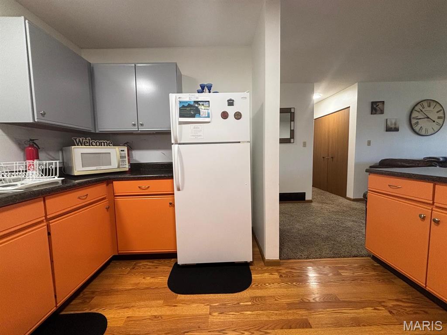
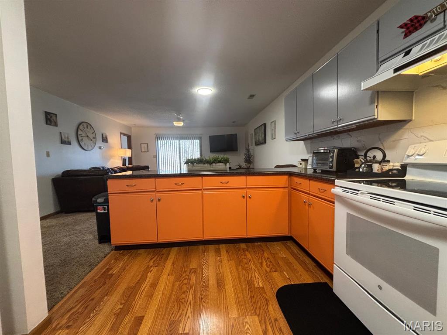
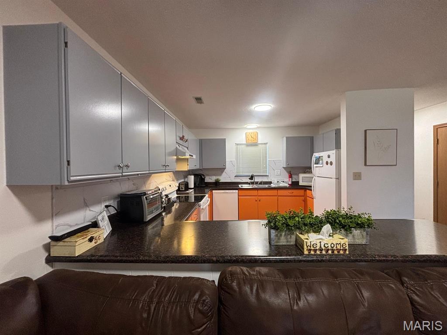

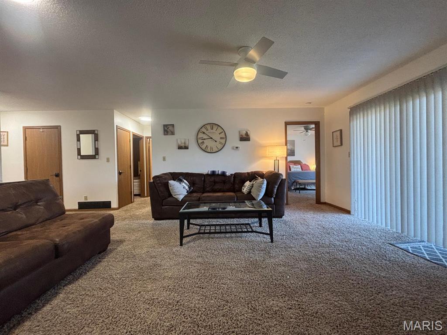
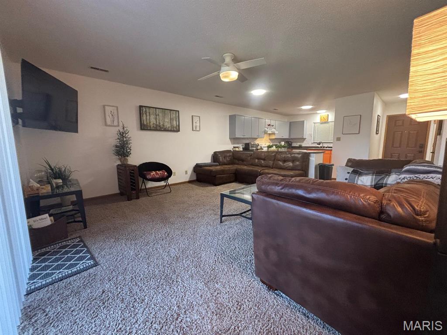
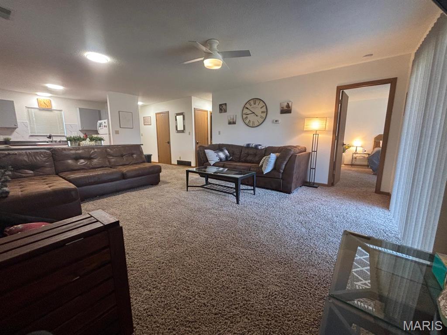
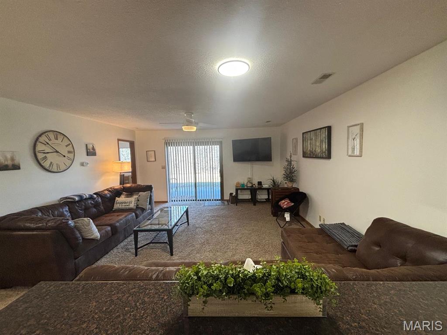
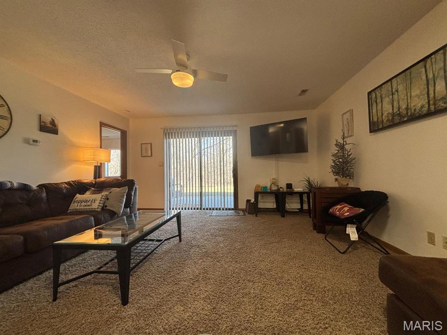
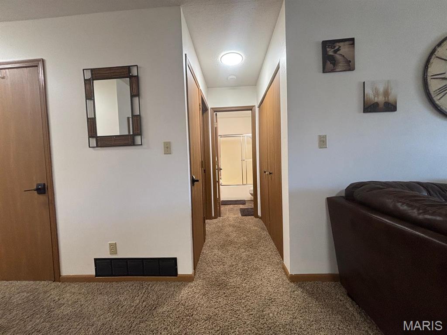

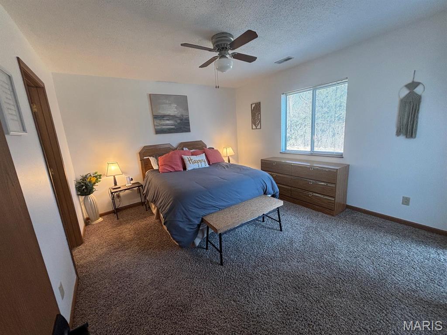

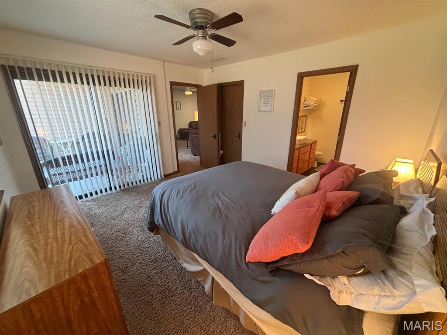
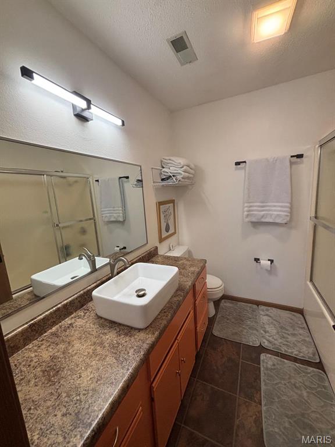
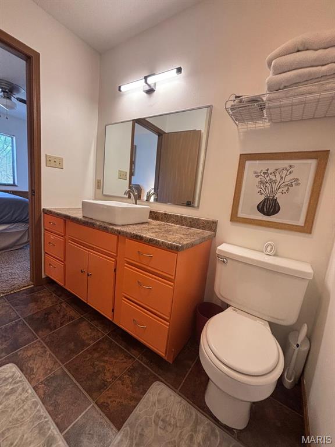
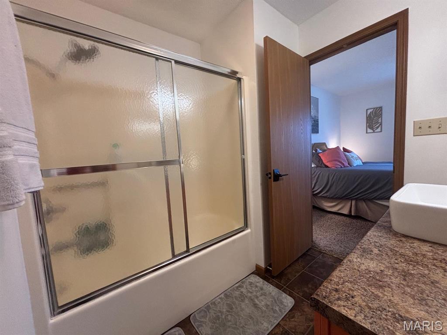
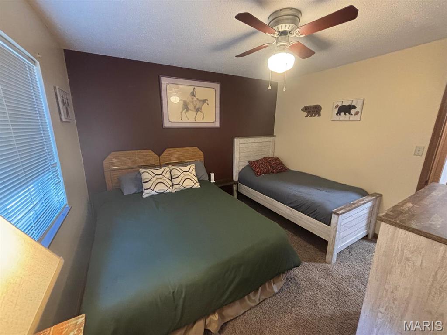
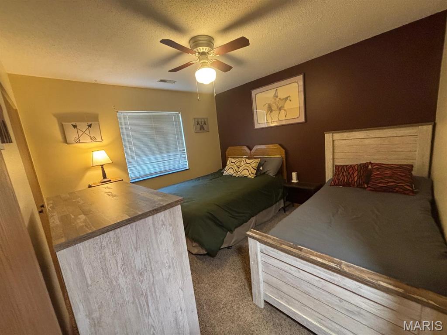
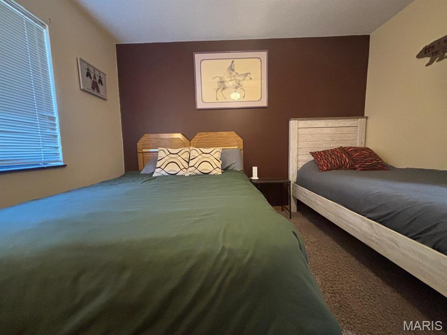
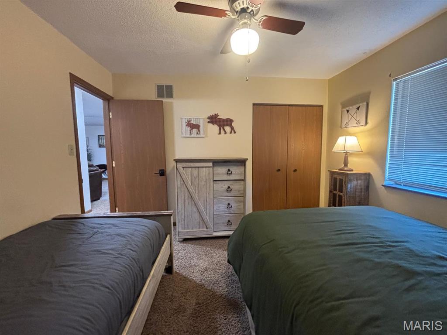
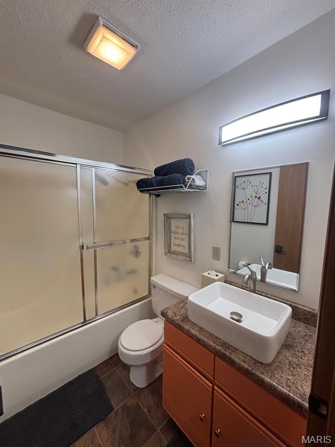
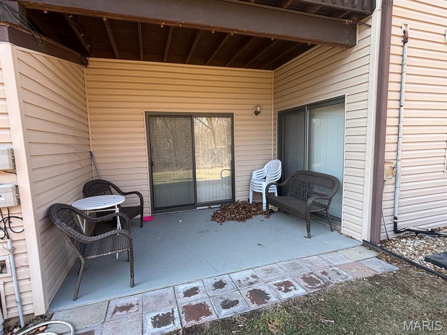
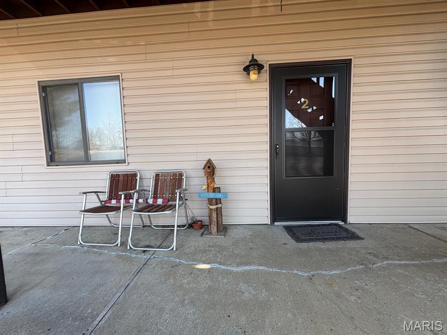
Opportunity is knocking with this rare ground-level condo near Mark Twain Lake! Whether you’re searching for the perfect weekend escape, a low-maintenance full-time residence, or an income-producing short-term rental, this property checks all the boxes. Ideally located close to everything the lake area has to offer, this charming condo sits in a peaceful setting designed for relaxation and easy living. Leave the upkeep behind and spend more time enjoying the lifestyle you came for. This fully furnished 2-bedroom, 2-bath turnkey unit is located next to the Water Zone Water Park at Jellystone Park and just minutes from Spalding Recreation Area, Spalding Beach, Clarence Cannon Dam, Warren G. See Spillway, Blackjack Marina, Ray Behrens Recreation Area, restaurants, and more. Everything you need is already here—from comfortable furnishings to essential kitchen appliances and utensils. Just pack your clothes and start enjoying your lake retreat. Be ready to enjoy Summer 2026 in your own lake-area getaway. Don’t miss this opportunity—schedule your showing today. Properties like this don’t last long!
Property Information
Additional Information
Map Location
Rooms Dimensions
| Room | Dimensions (sq.rt) |
|---|---|
| Living Room (Level-N/A) | 21 x 16 |
| Kitchen (Level-N/A) | 14 x 10 |
| Primary Bedroom (Level-N/A) | 13 x 12 |
| Primary Bathroom (Level-N/A) | 7 x 7 |
| Bedroom (Level-N/A) | 12 x 11 |
| Bathroom (Level-N/A) | 7 x 5 |

| Laundry (Level-N/A) | 5 x 3 |
Change History


MORE REALTORS
Agent
Listing Courtesy of See Real Estate - [email protected]
