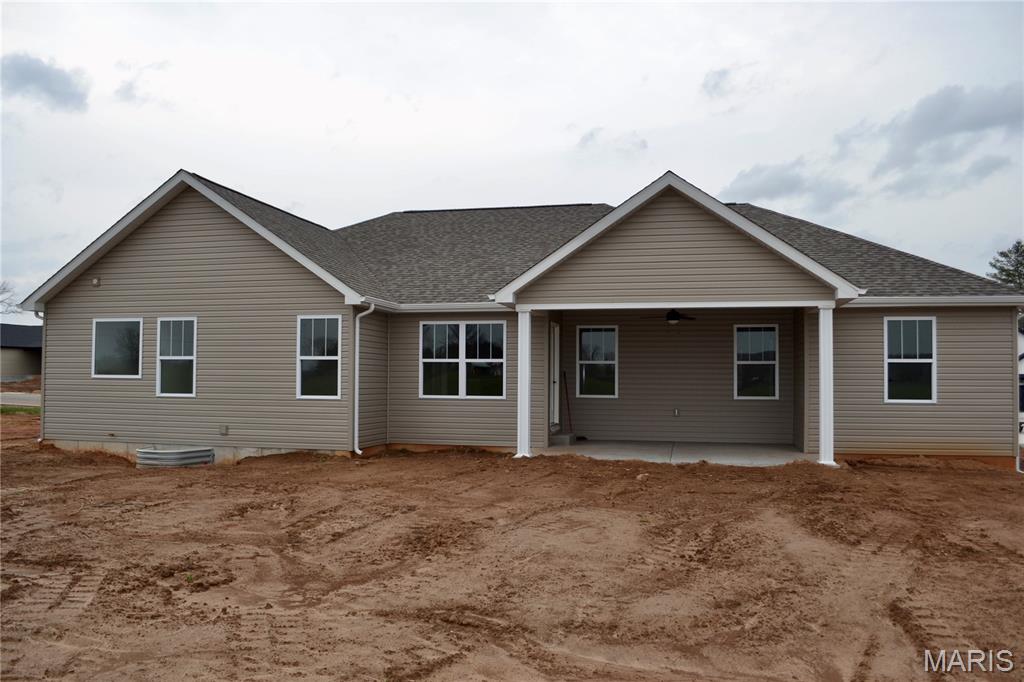
Closed MLS# 26007587

824 Barclay Drive, Farmington, MO 63640

Subdivision: Martin Creek

3

Bedrooms

2

Baths

1,898

Area (sq.ft)

$227

Cost/sq.ft

1 Story

Type

72

Days on Market
Call Agent

Description

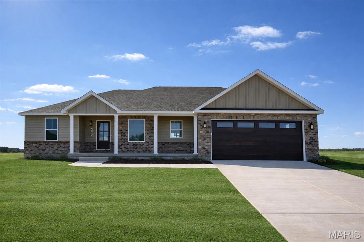
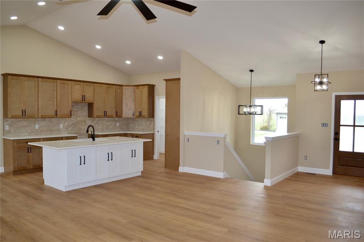
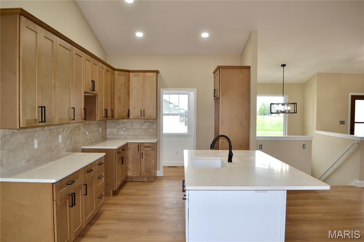
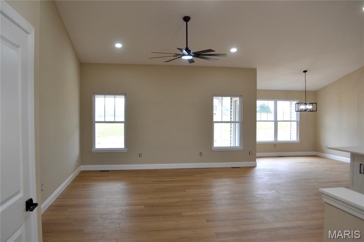
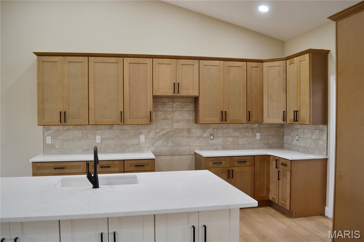
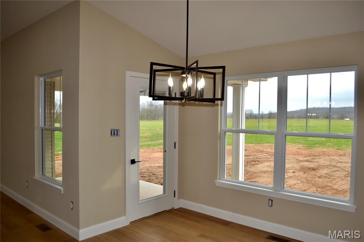
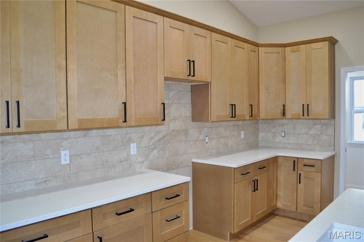
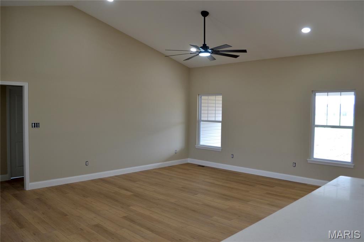
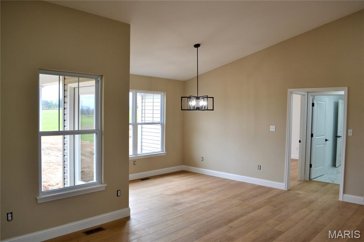
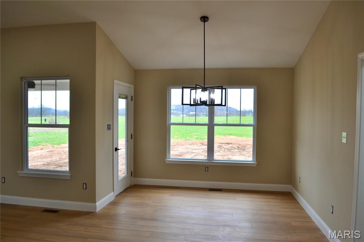
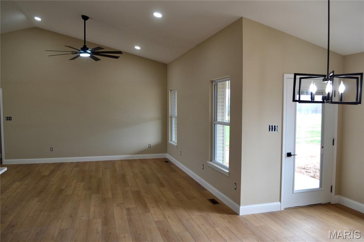
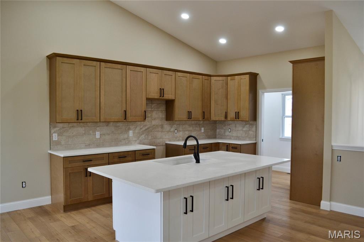
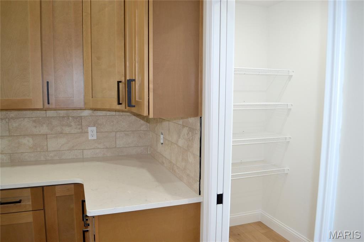
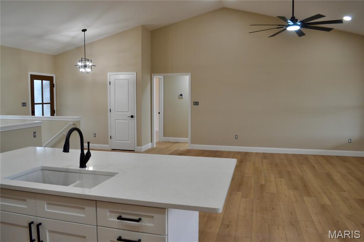
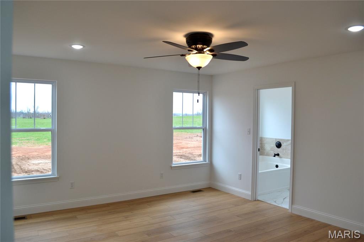
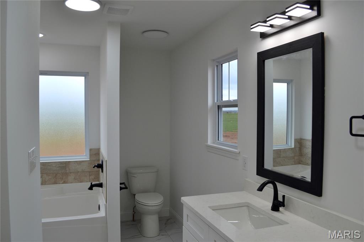
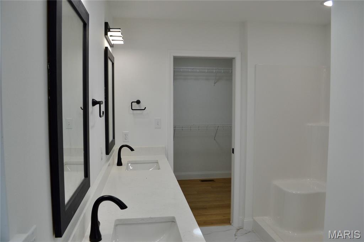
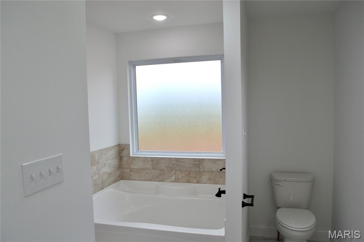
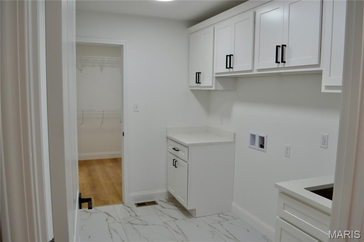
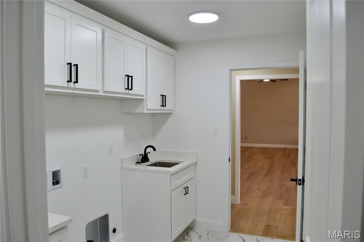
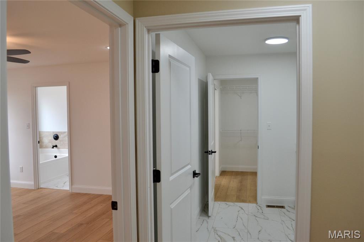
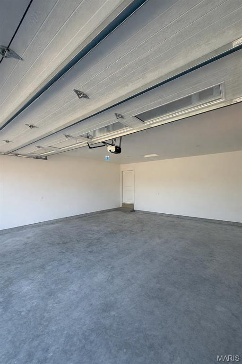
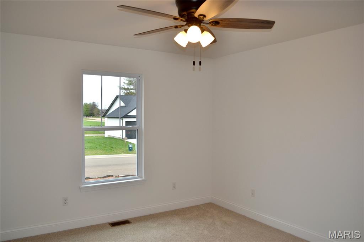
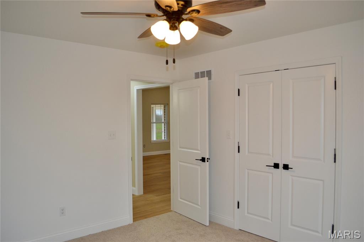
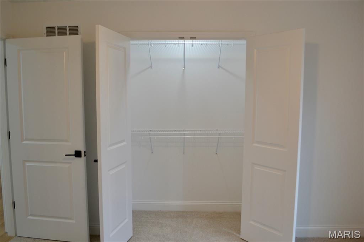
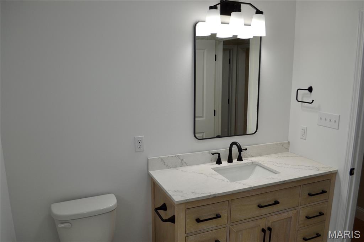
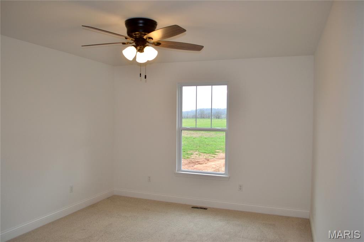
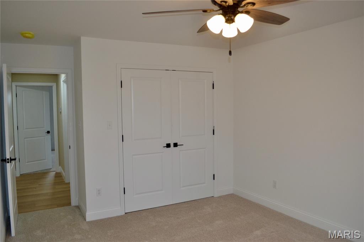
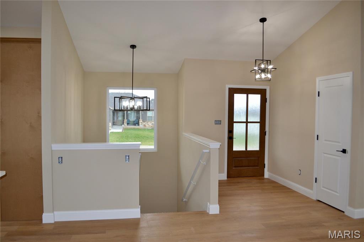
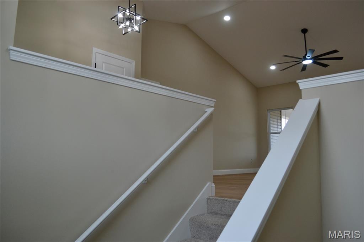
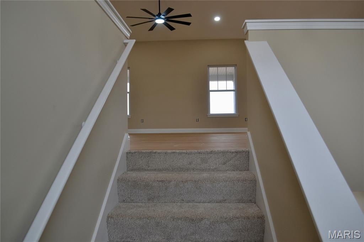
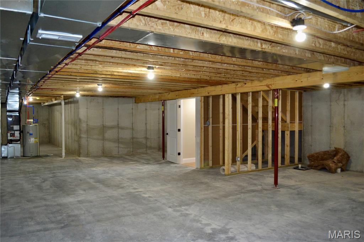
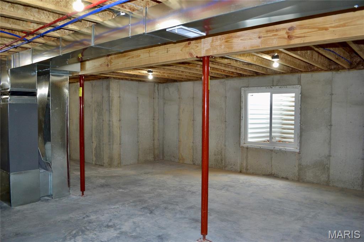
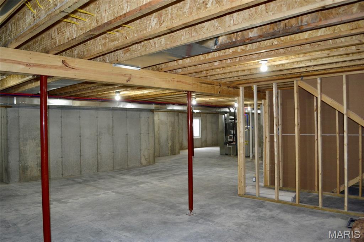
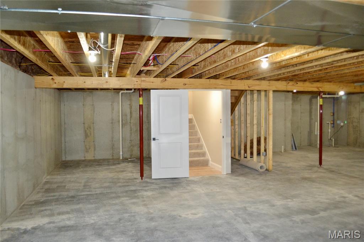
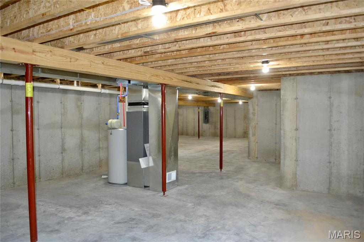
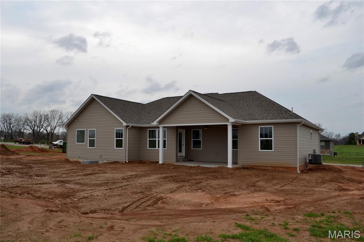
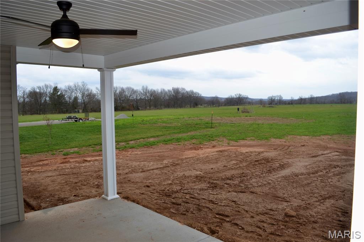
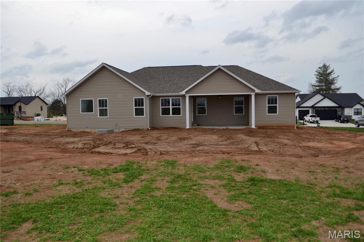
Welcome to Martin Creek, a newly developed subdivision just outside the city limits and less than 10 minutes from downtown Farmington. Enjoy the convenience of nearby amenities while taking in the peaceful views of surrounding farmland and well-established neighborhoods. This newly constructed home features three bedrooms, two full bathrooms, and 1,898 sq ft. of thoughtfully designed living space. It also includes a full basement and a spacious two-car garage. The open-concept great room is filled with natural light, creating the perfect setting for entertaining. Step out onto the covered back deck to enjoy a smooth blend of indoor and outdoor living. The kitchen offers generous storage, complete with a large pantry and custom cabinetry. Showcasing modern style and careful attention to detail, this home is one you won’t want to miss.

Property Information

Original Price $ 430,000
Status Closed
MLS# 26007587
Bedrooms 3
Full baths 2
Half baths 0
Main Floor Full Baths 2
Sq. Ft. Above 1,898
Lot Size
Acres 0
Subdivision Martin Creek
Municipality
School District Farmington R-VII
County St Francois
Property Type Residential
Style 1 Story
Style Description
Transaction Type
Special Conditions Standard
Type
Building Exterior Amenities
Building Style Traditional
Ownership
Special Description Standard
Appliances Some Stainless Steel Appliance(s),Dishwasher,Disposal,Microwave,Electric Range,Refrigerator,Electric Water Heater

Additional Information

Elementary School Farmington R-VII
Jr. High School Farmington Middle
Sr. High School Farmington Sr. High
Association Fee None
Architecture Traditional
Construction Brick,Stone,Vinyl Siding
Garage Spaces 2
Carport Spaces
Basement Description Full,Roughed-In Bath,Sump Pump,Unfinished
Fireplace Type
Fireplace Location
Lot Dimensions 100x120
Special Areas
Cooling Ceiling Fan(s),Central Air
Sewer Public Sewer Sewer
Heating Electric
Water Public
Heat Source
Kitchen
Appliances Stainless Steel Appliance(s),Dishwasher,Disposal,Microwave,Electric Range,Refrigerator,Electric Water Heater
Dining
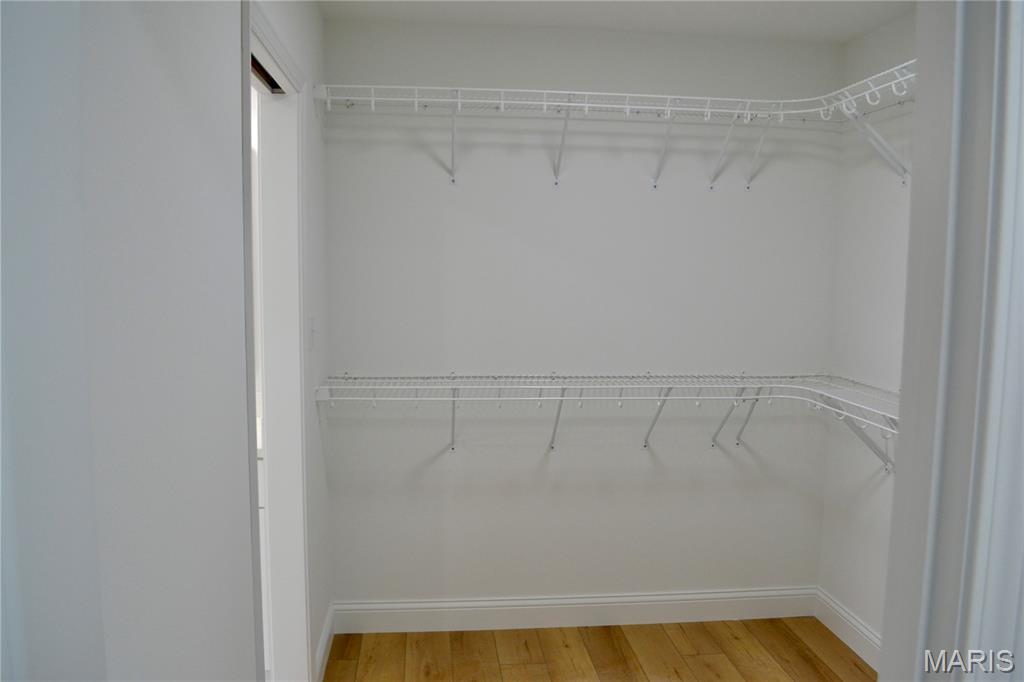
Interior Decor Ceiling Fan(s),Dining/Living Room Combo,Granite Counters,Kitchen Island,Open Floorplan,Pantry,Separate Shower,Vaulted Ceiling(s),Walk-In Closet(s),Walk-In Pantry
Property Tax $

Map Location

Change History

Listing Courtesy of Triple Creek Realty LLC - [email protected]
