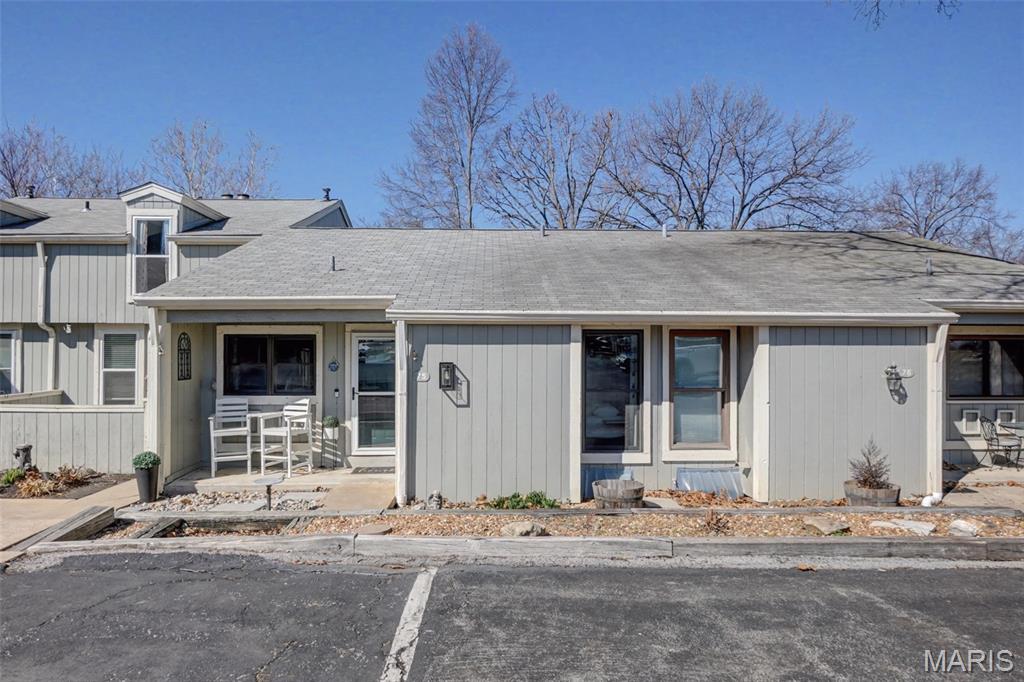
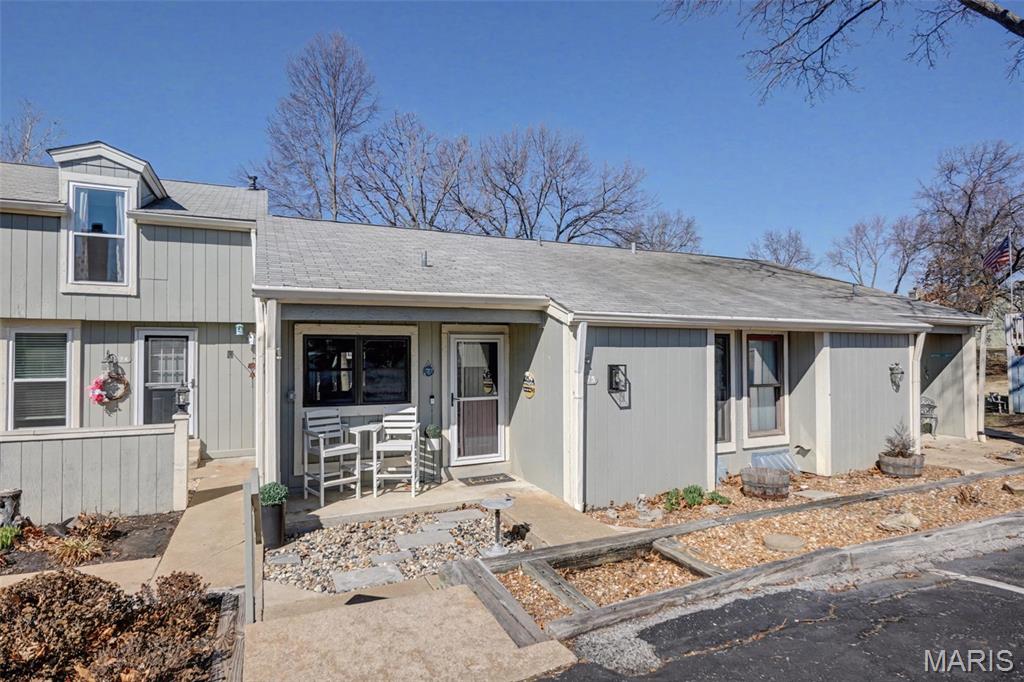
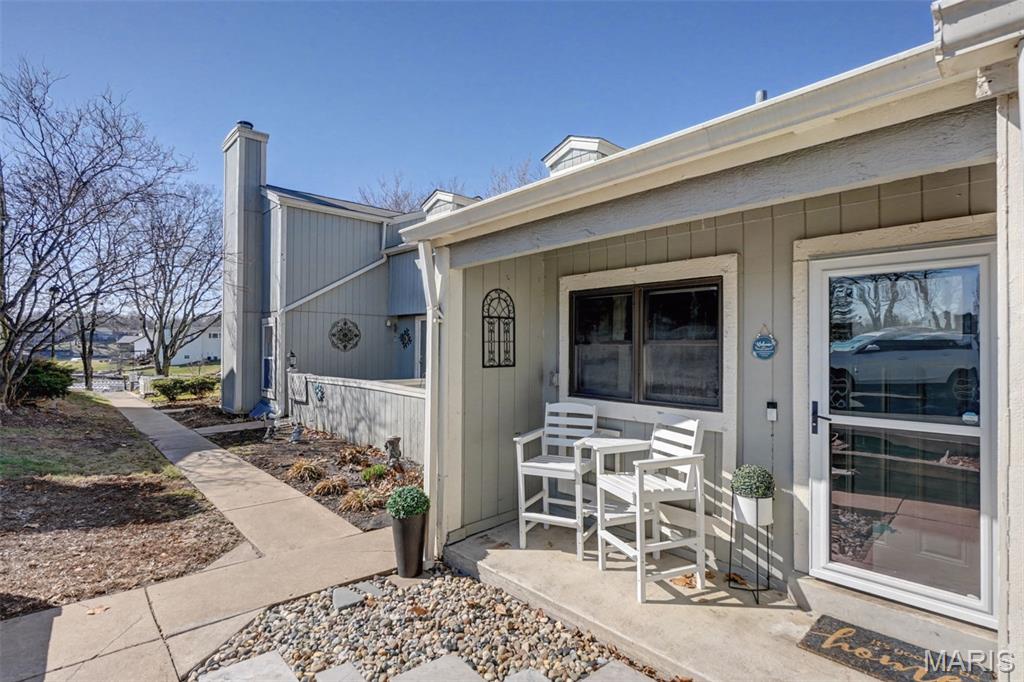

75 Schooner Lane, 5, Lake St Louis, MO 63367
Subdivision: Lsl Harbor Town #4
List Price: $219,000
Login/Signup to see SOLD Price
2
Bedrooms2
Baths856
Area (sq.ft)$256
Cost/sq.ft1 Story
Type102
Days on MarketDescription
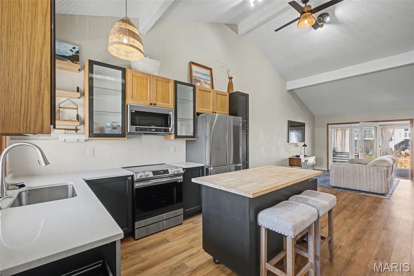
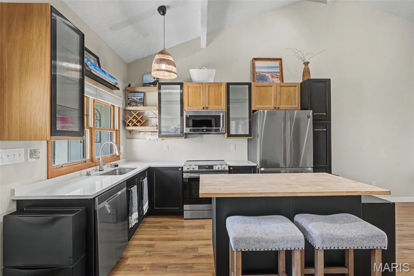
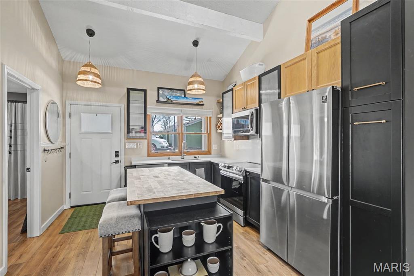
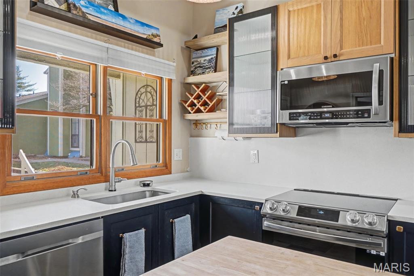
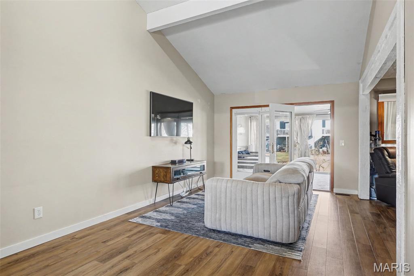
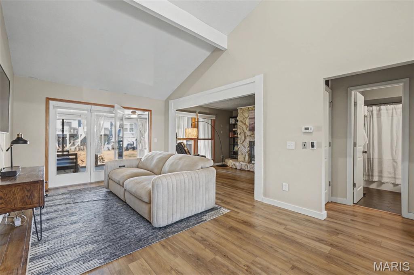
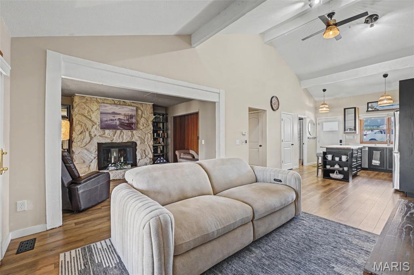
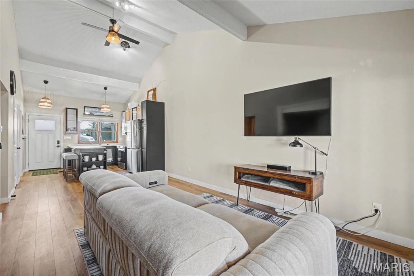
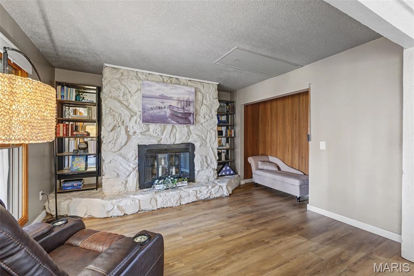
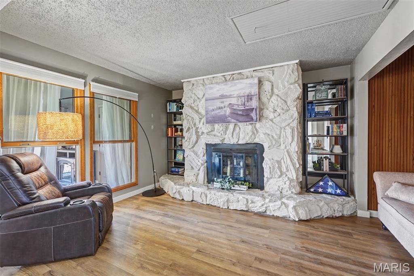
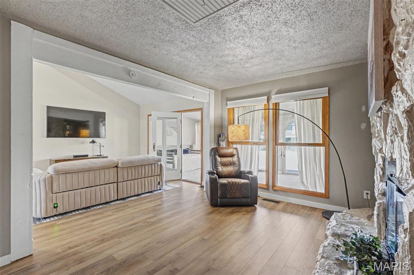
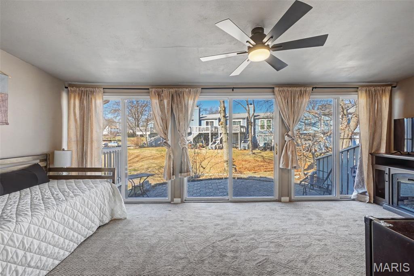
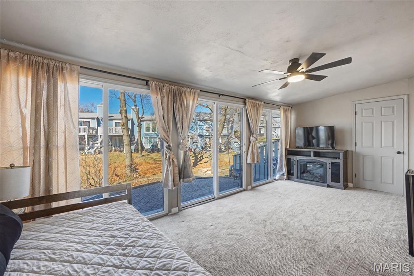
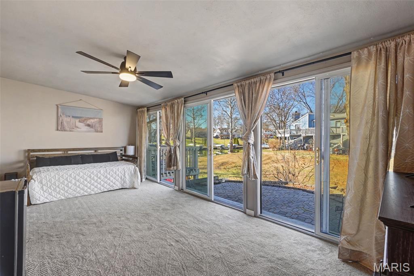
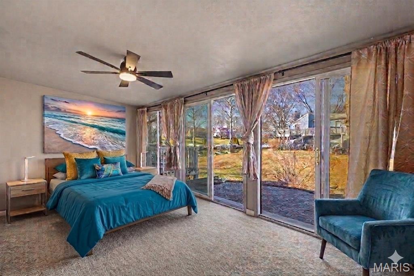
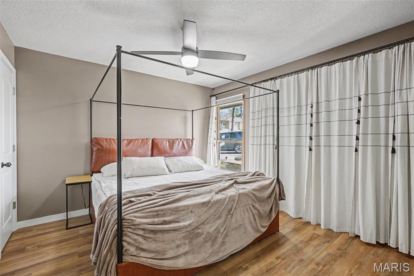
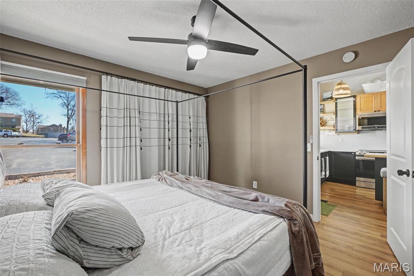
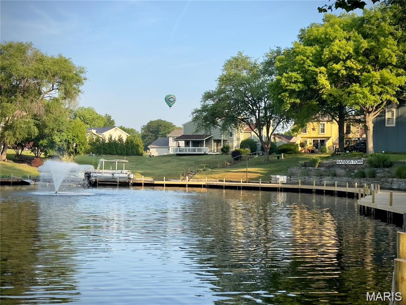
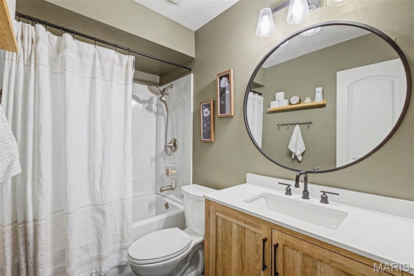
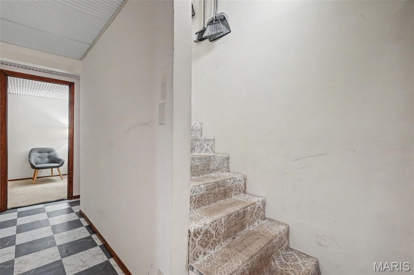
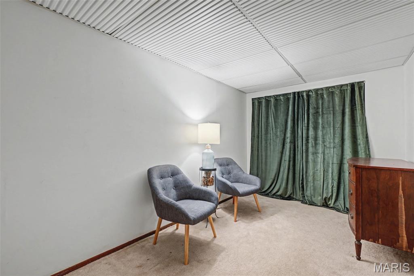
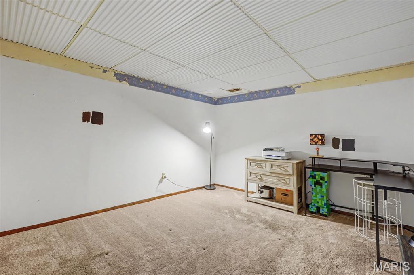
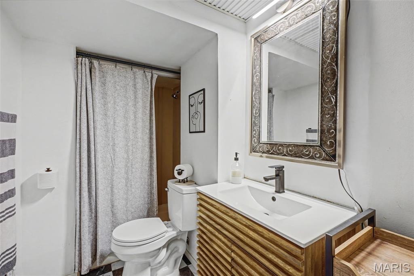
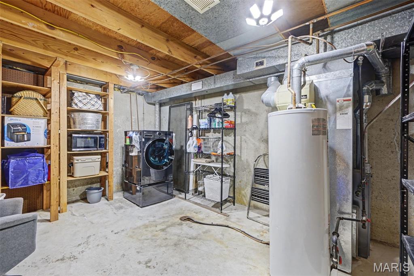
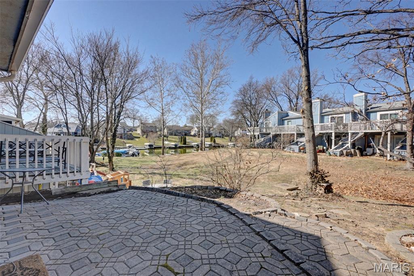
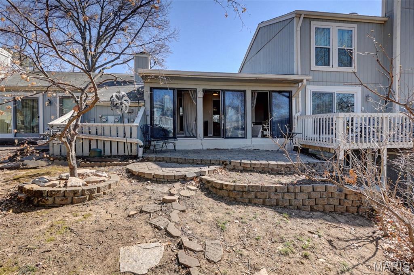
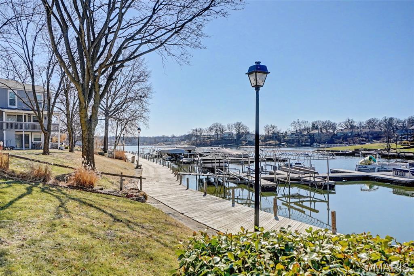
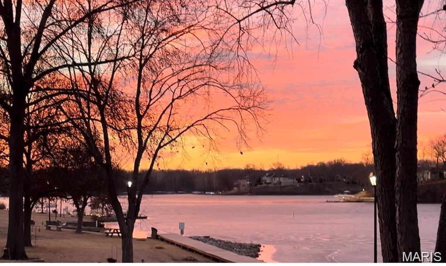
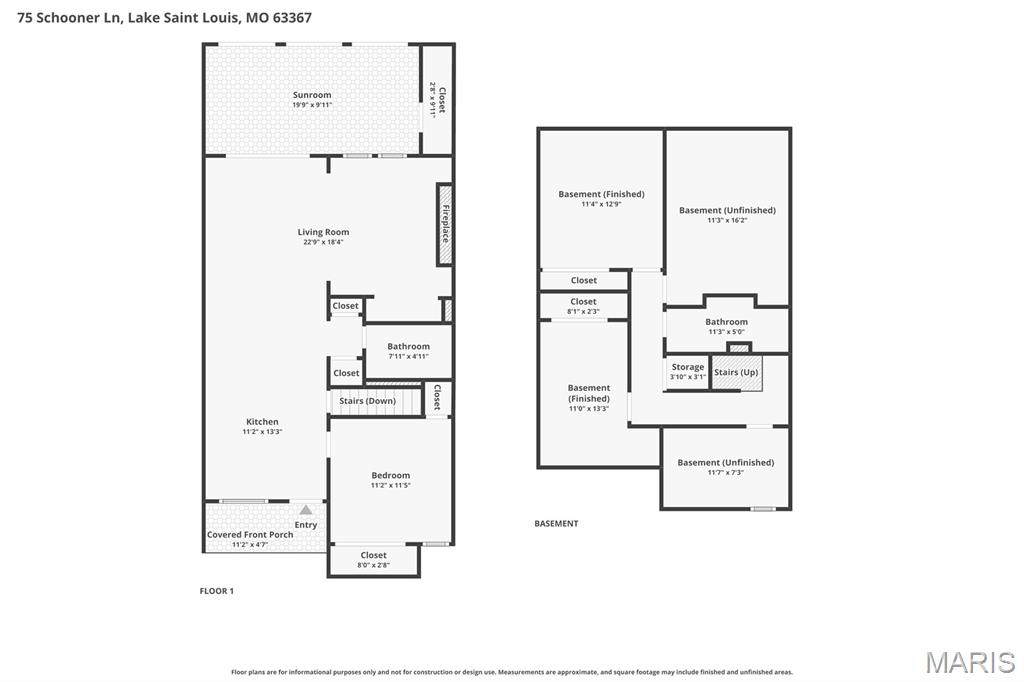
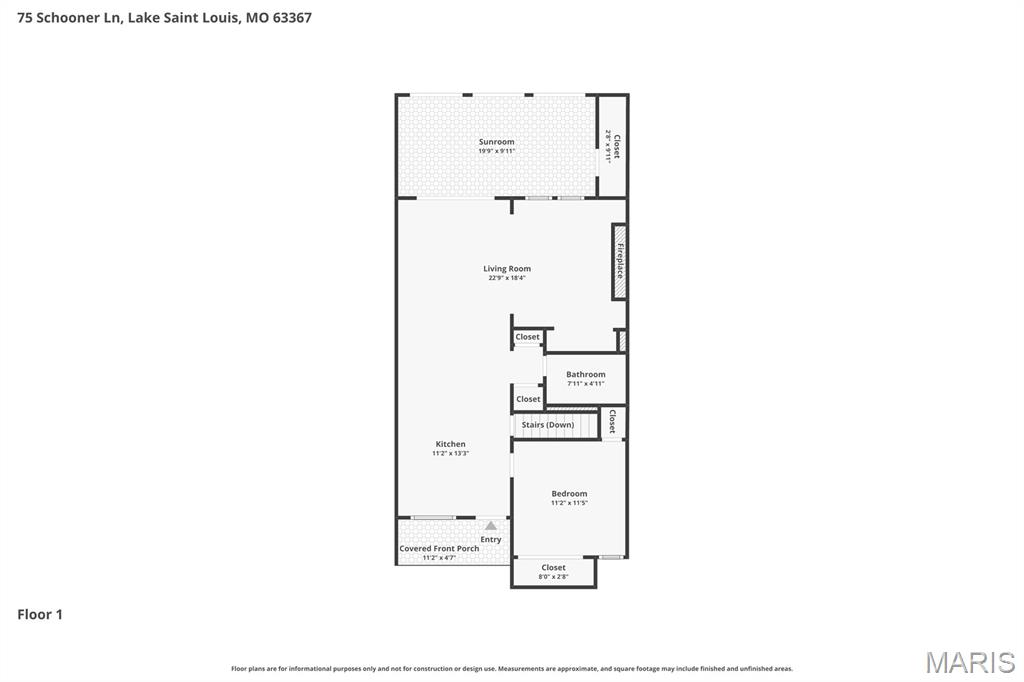
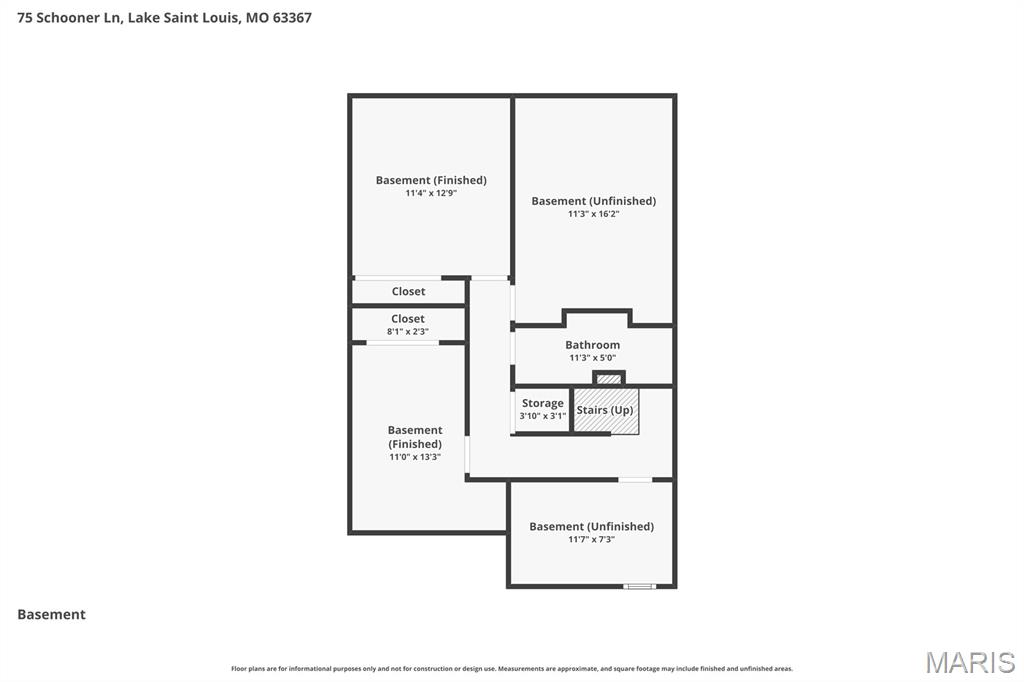
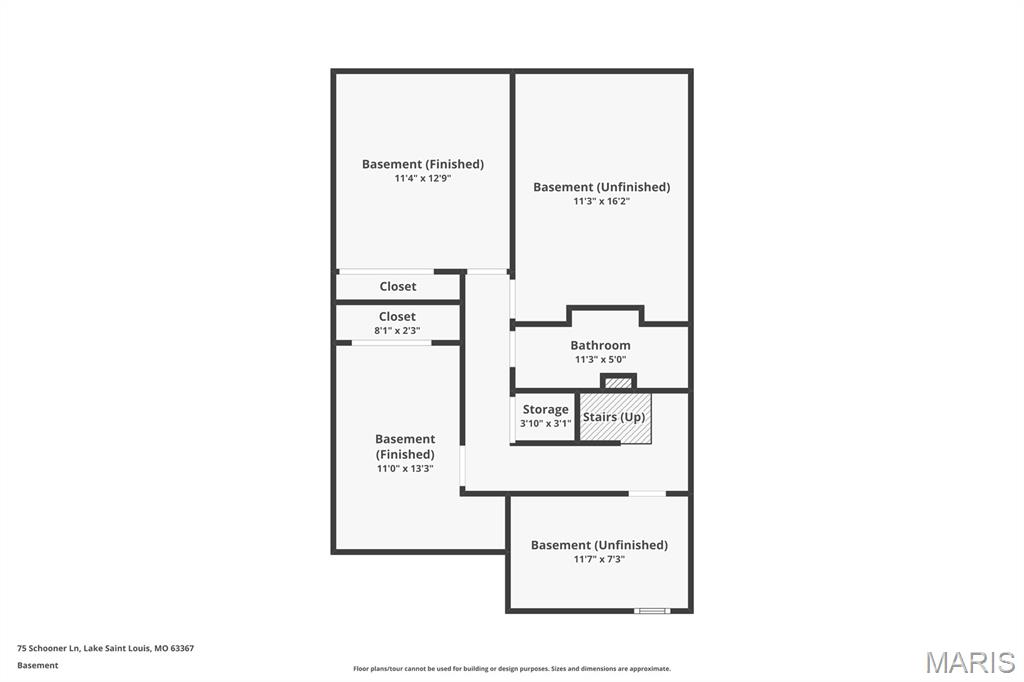
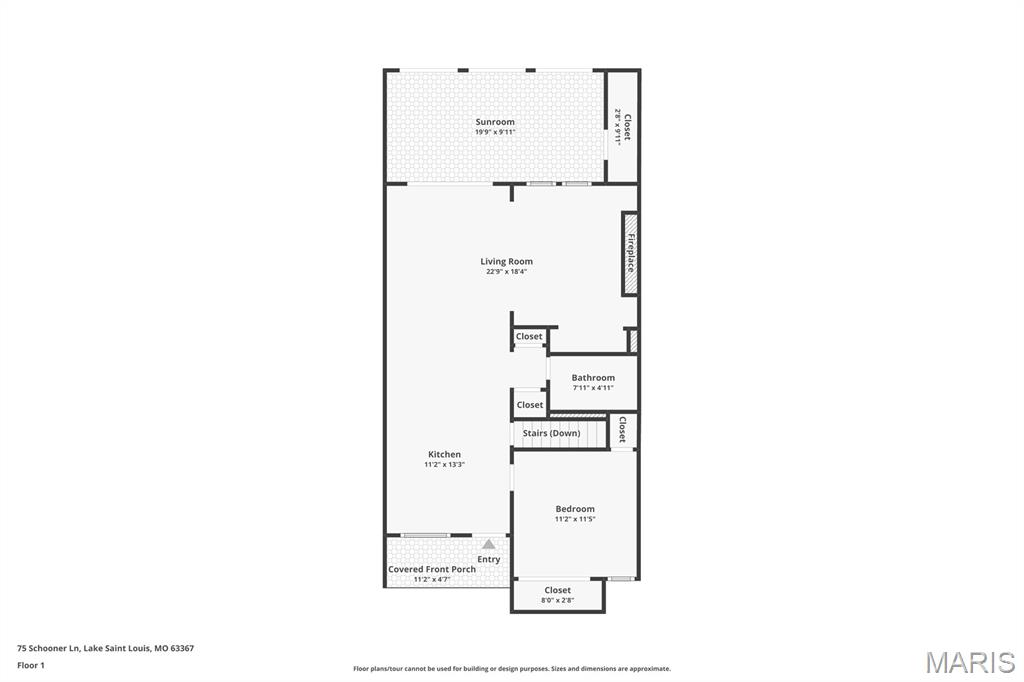
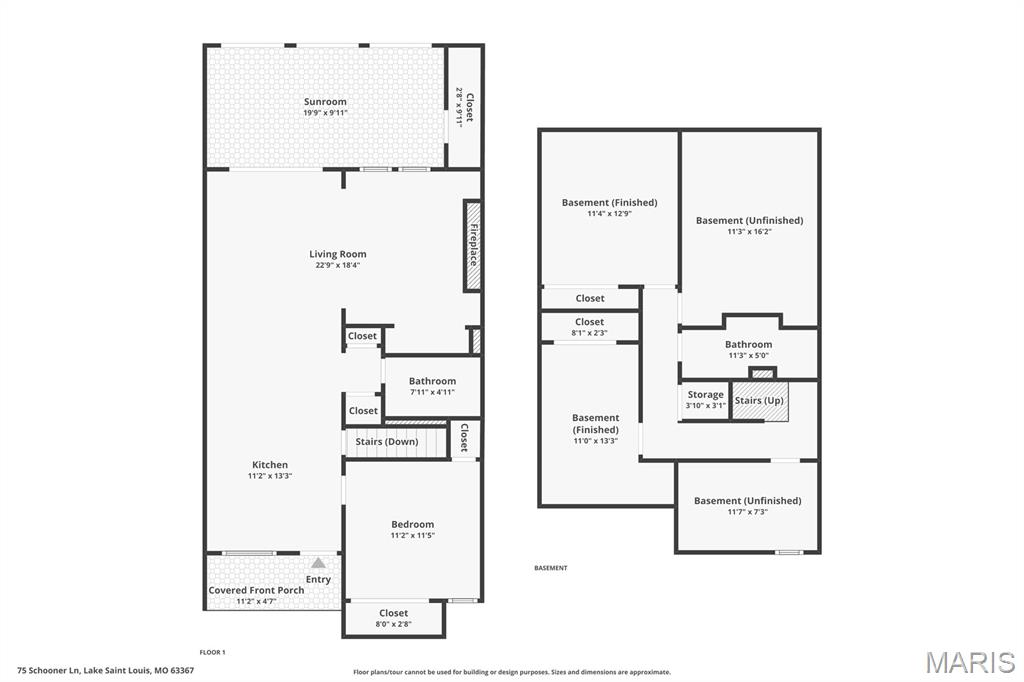
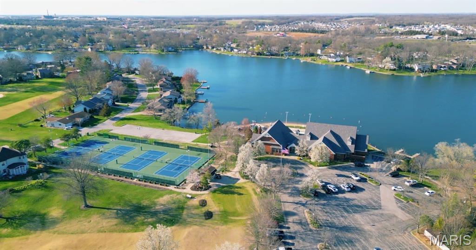
Now is the time to grab this unique, updated single story townhouse Modern Lakeside Retreat in Harbor Town – With the opportunity to enjoy the lake from your boat. Harbor Town has a private marina with no wait. Experience Lake St. Louis living in this beautifully updated single-story townhome. The main level features all the updates expected by todays buyers starting with the kitchen which features new appliances, sleek cabinets, solid surface counters and a mobile island. Luxury vinyl plank flooring, modern paint, and an oversized living room anchored by a robust stone fireplace complete the living space. Enjoy lake views from the versatile addition, perfect as a 4-season room or a second main-floor bedroom. Notable upgrades include a newer HVAC, AC, Water Heater, and windows as well as a great kitchen. The full bath on the main level features a soaking tub and new vanity as well as modern light fixtures. The finished lower level offers two rooms which could be cozy sleeping spaces or effective office space or work out rooms , a full bath with a walk-in shower, a workshop, and ample storage. Residents enjoy exclusive Harbor Town amenities: access to a boat slip in the private marina, a saltwater pool, and a private beach. This turnkey gem won't last! Lake St Louis Community Association membership is required which gives the new owner lake rights. Harbor Town is a Planned Unit Development, not a condo association thus financing options are abundant.
Property Information
Additional Information
Map Location
Rooms Dimensions
| Room | Dimensions (sq.rt) |
|---|---|
| Bedroom (Level-Main) | 11 x 10 |
| Family Room (Level-Main) | 12 x 16 |
| Kitchen (Level-Main) | 8 x 9 |
| Dining Room (Level-Main) | 10 x 9 |
| Bedroom (Level-Main) | 9 x 16 |
| Other (Level-Lower) | 10 x 8 |
| Other (Level-Lower) | 10 x 10 |
Change History


MORE REALTORS
Agent
Listing Courtesy of Lux Properties - [email protected]
