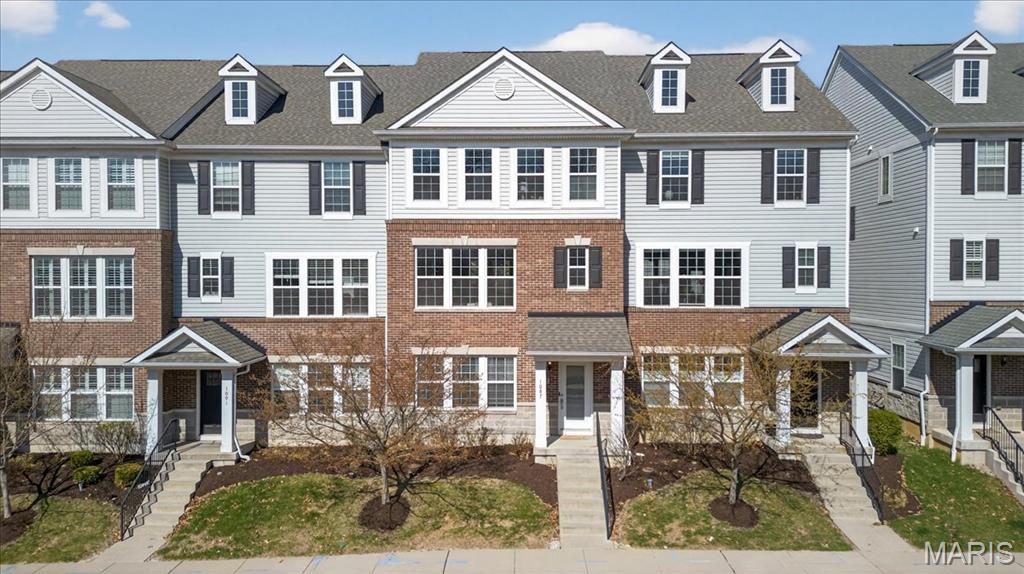
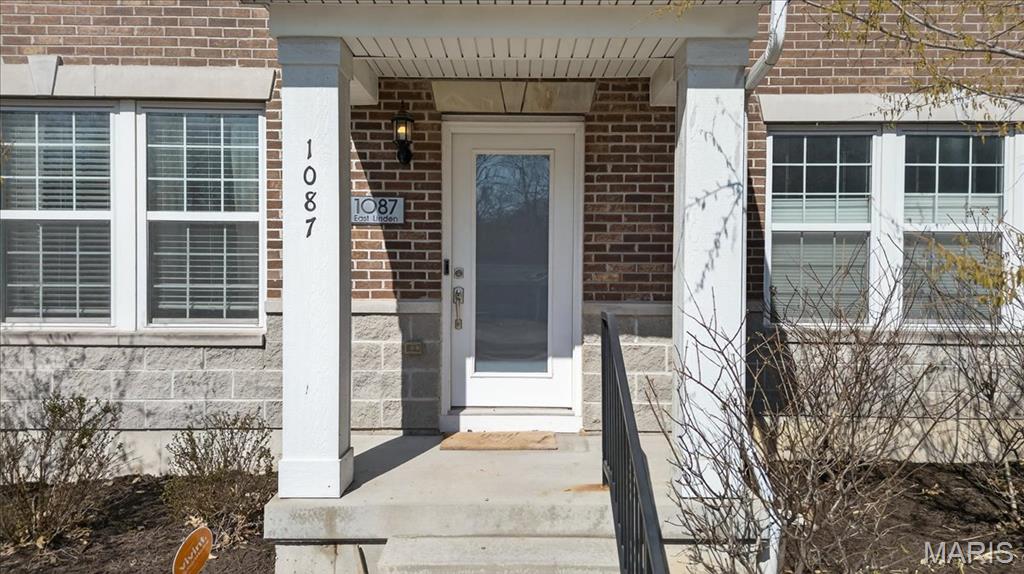
1087 E Linden Avenue, Richmond Heights, MO 63117
Subdivision: Central Park Townes Amd
List Price: $599,000
Login/Signup to see SOLD Price
3
Bedrooms4
Baths2,244
Area (sq.ft)$267
Cost/sq.ft3+ Story
Type39
Days on MarketDescription
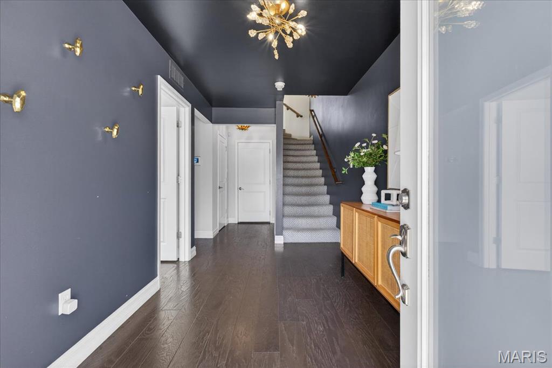
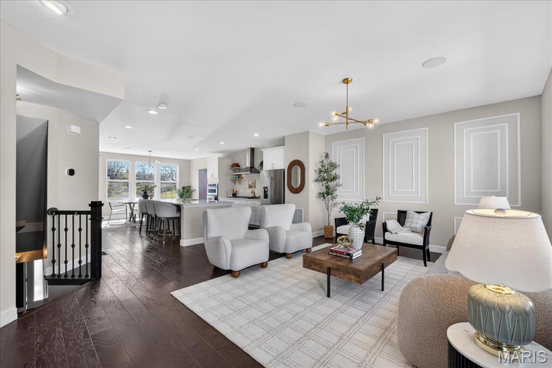
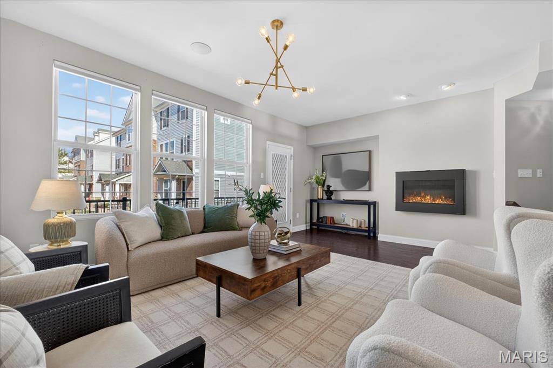
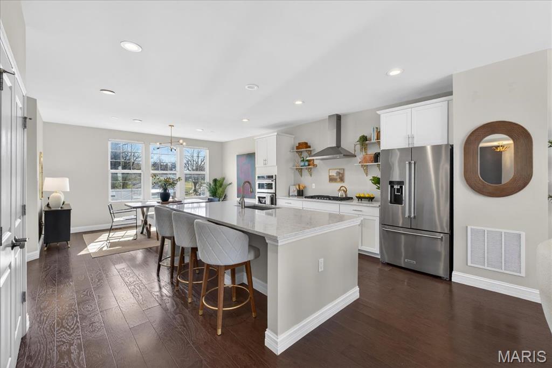
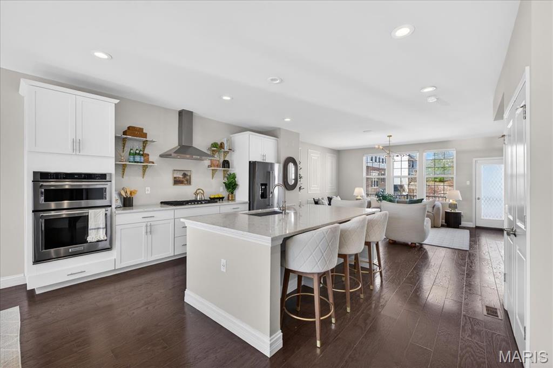
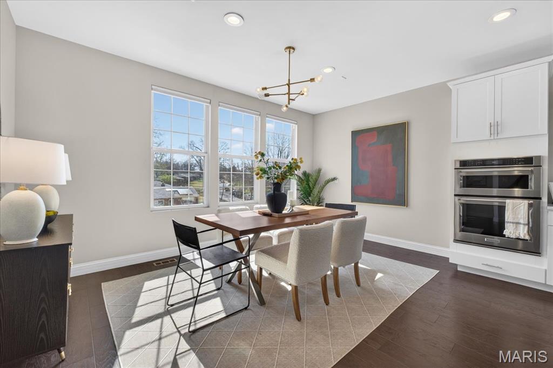
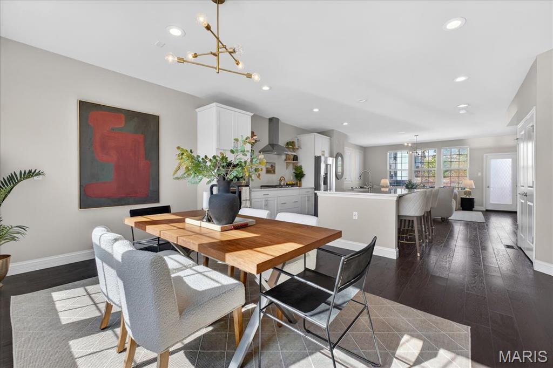
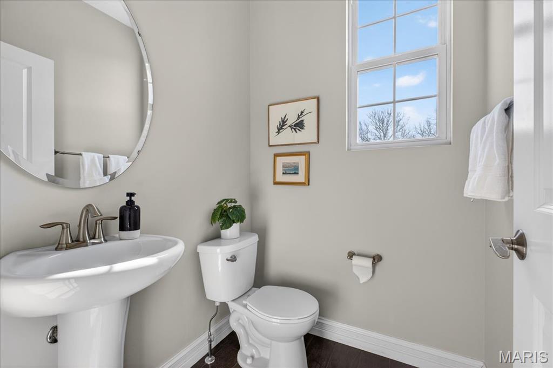
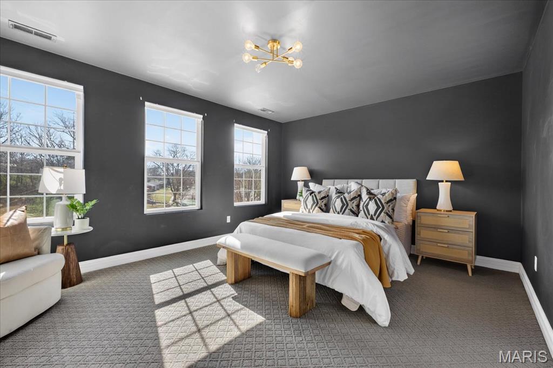
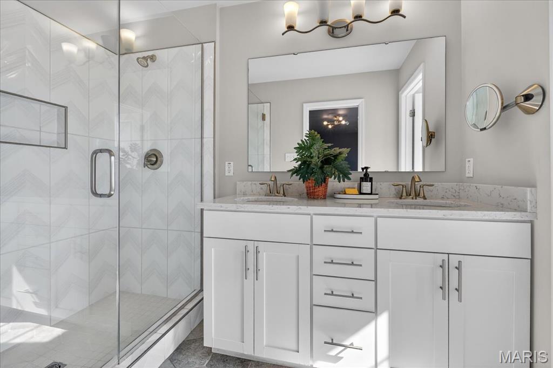
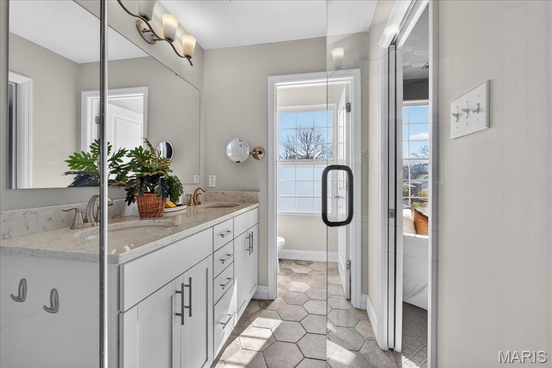
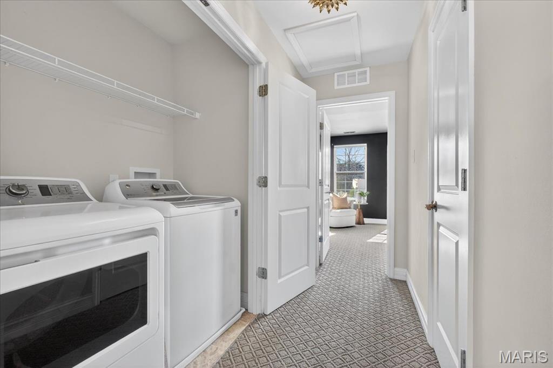
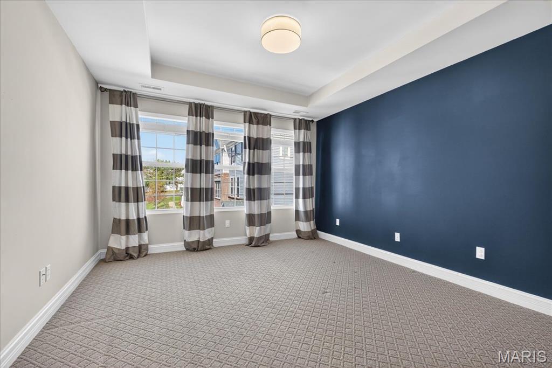

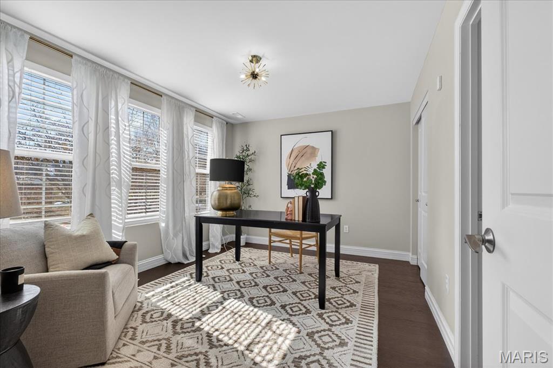
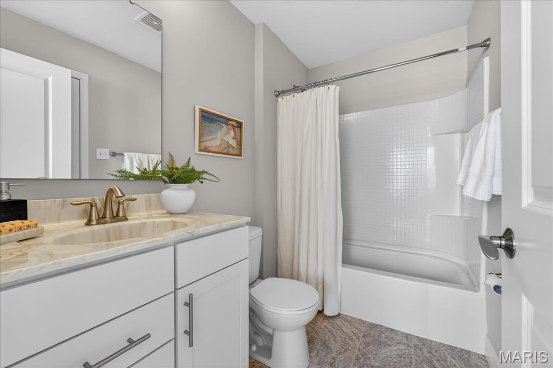
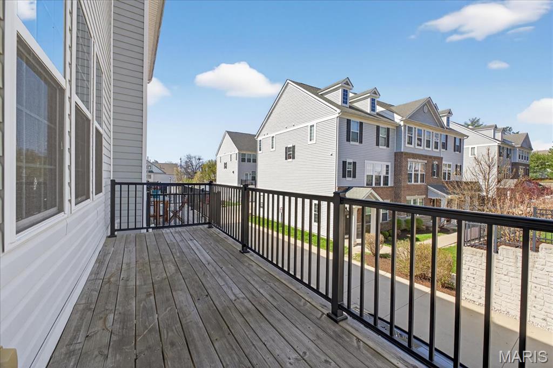
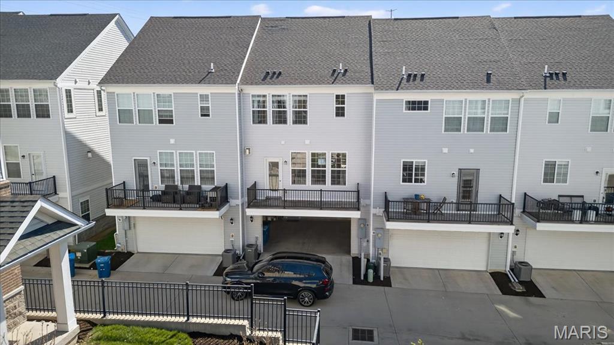
Chic, newer-construction townhouse in an unbeatable Richmond Heights location—within the highly sought-after Clayton School District. Just 9 years young, this stylish residence offers the perfect blend of modern design and effortless living. Soaring ceilings and sun-filled spaces create an airy, inviting atmosphere throughout. The open-concept main level features a stunning, light-filled kitchen with a large center island and breakfast bar, seamlessly flowing into the dining and family rooms—ideal for both everyday living and entertaining. Step out to the private deck for easy indoor-outdoor enjoyment. All three bedrooms are generously sized, each with its own beautifully updated en-suite bath. The spacious primary suite is a true retreat. Additional highlights include a 2 car attached rear-entry garage, hardwood floors, open floor plan and thoughtful, turnkey finishes throughout. Enjoy a walkable lifestyle near parks, top-rated Meramec Elementary School , and some of the area’s best restaurants and shops. Easy, turnkey living—move right in and start enjoying your best life! Washer Dryer Included.
Property Information
Additional Information
Map Location
Rooms Dimensions
| Room | Dimensions (sq.rt) |
|---|---|
| Bedroom (Level-First) | 13 x 10 |
| Living Room (Level-Second) | 19 x 13 |
| Kitchen (Level-Second) | 26 x 15 |
| Primary Bedroom (Level-Third) | 15 x 12 |
| Bedroom 2 (Level-Third) | 13 x 12 |
Change History


MORE REALTORS
Agent
Listing Courtesy of Compass Realty Group - [email protected]
