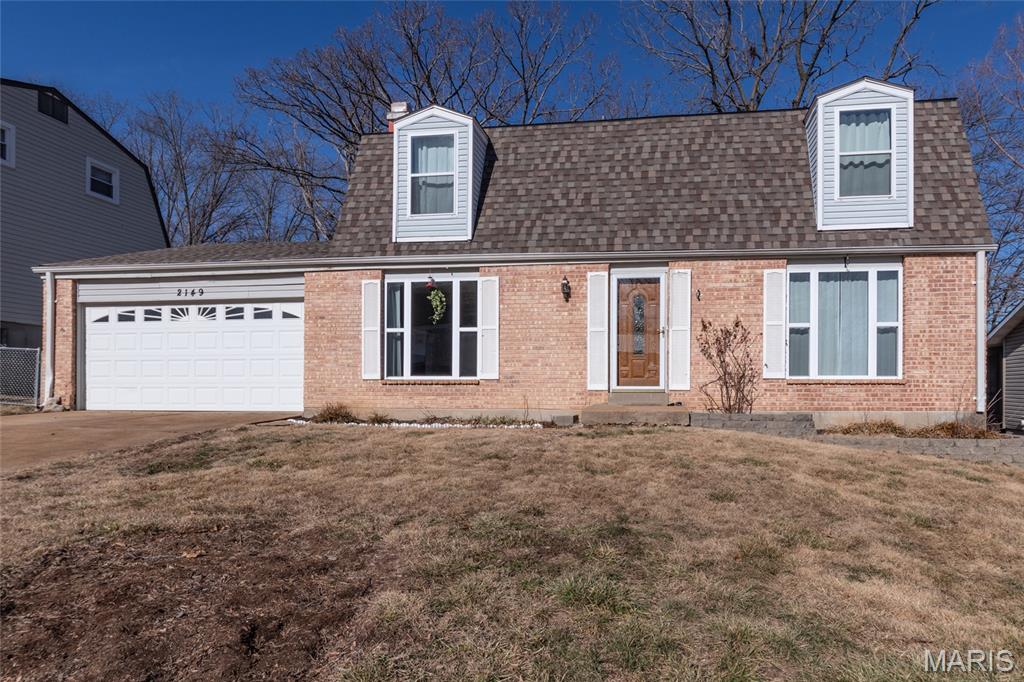
2149 Meadow Drive, Unincorporated, MO 63012
Subdivision: Parkton 03
List Price: $252,900
Login/Signup to see SOLD Price
3
Bedrooms2
Baths2,010
Area (sq.ft)$126
Cost/sq.ft2 Story
Type61
Days on MarketDescription
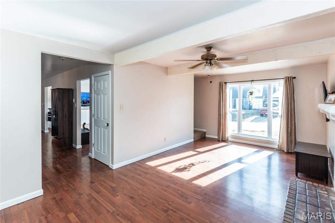
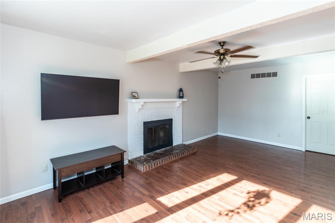
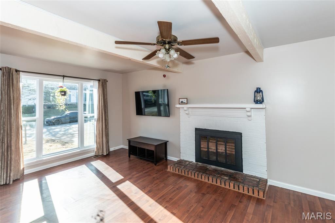
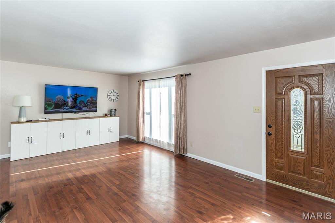
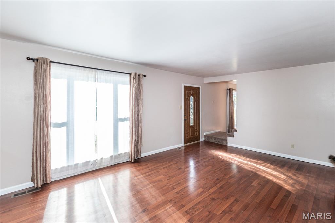
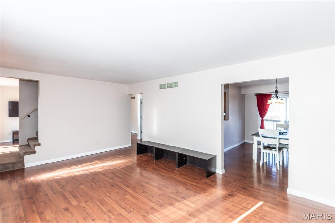
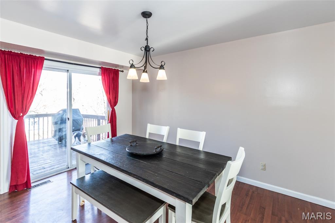
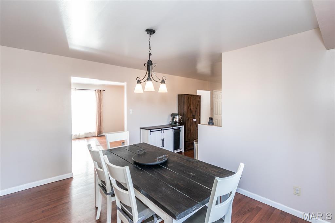
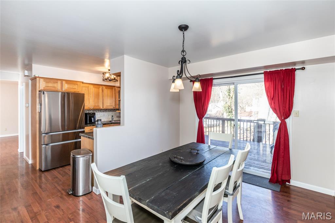
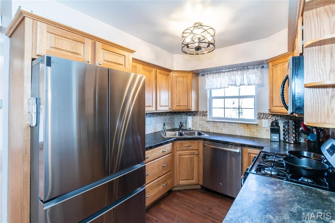
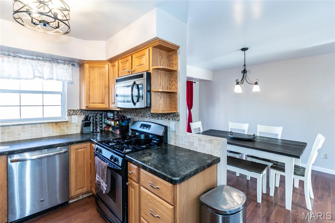
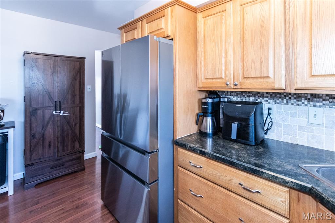
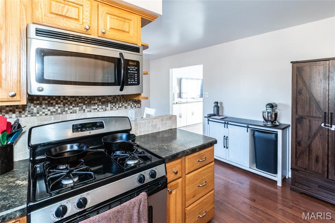
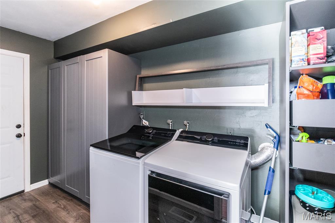
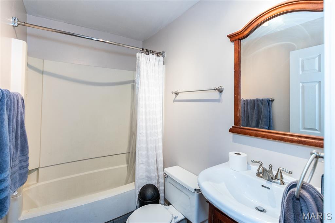
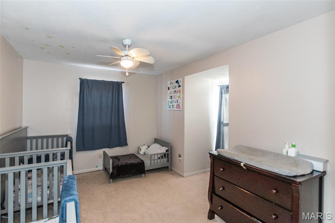
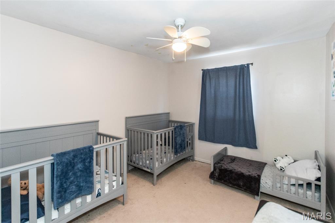
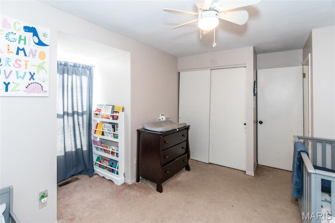
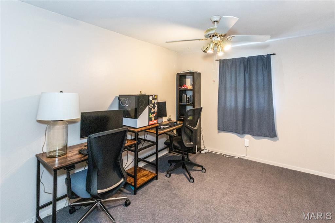
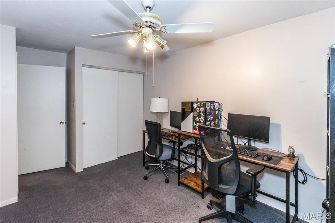
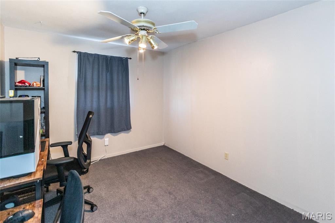
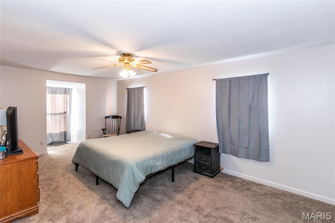
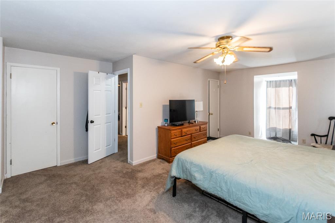
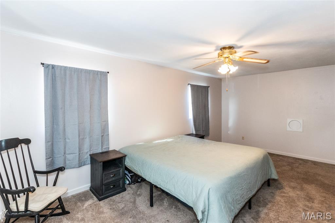
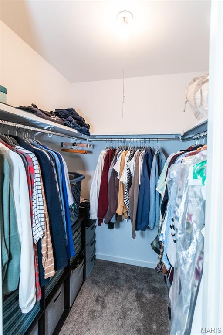
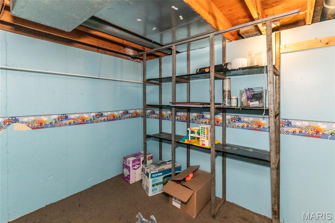
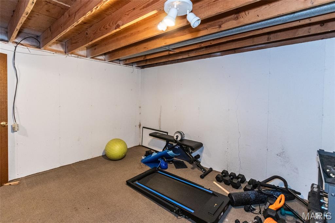
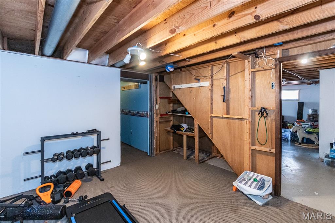
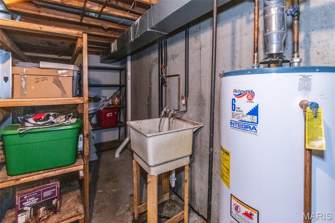
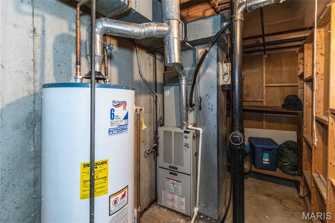
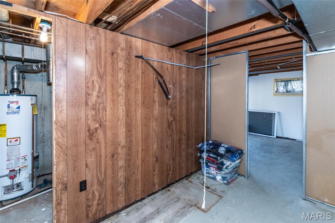
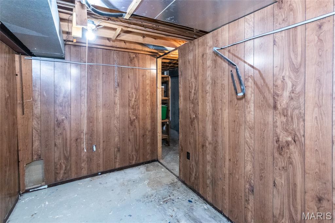
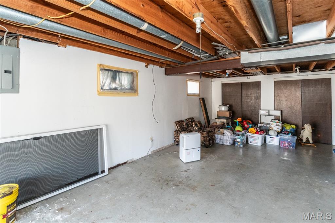
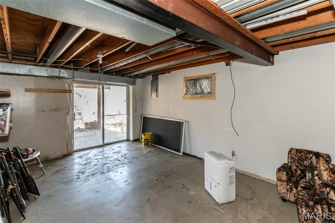
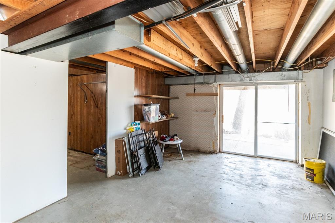
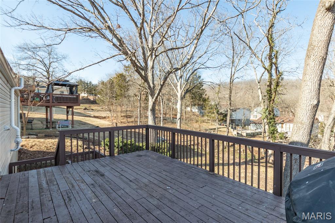
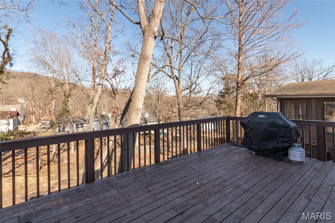
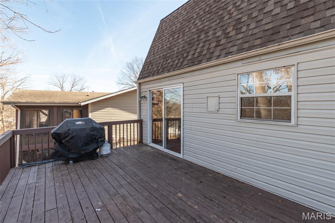
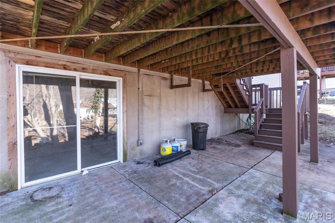
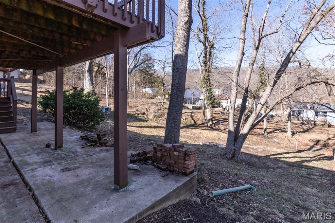
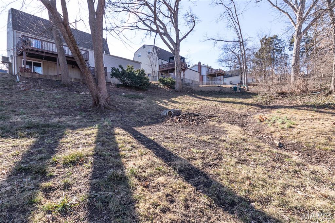
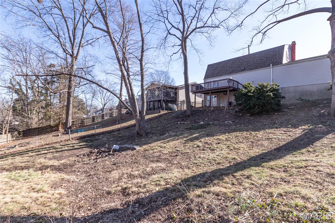
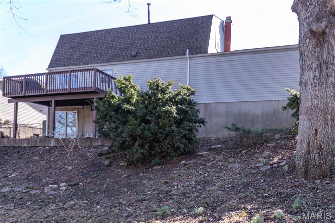
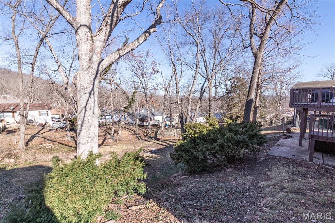
NEW PRICE! Beautiful two-story home with some updates. The kitchen offers a separate dining area that opens to a deck overlooking the fenced backyard—perfect for entertaining or relaxing outdoors. Kitchen refrigerator stays. The spacious main level features both a family room and a living room with a cozy wood-burning fireplace. A convenient main-level laundry room includes storage cabinets and washer/dryer stay. Upstairs, you’ll find three comfortable bedrooms and a full bathroom. An oversized two-car garage provides ample space for vehicles and additional storage. The basement is unfinished and walks out to a patio to enjoy. Choice home warranty being offered for buyers peace of mind.
Property Information
Additional Information
Map Location
Rooms Dimensions
| Room | Dimensions (sq.rt) |
|---|---|
| Great Room (Level-Main) | 18 x 11 |
| Family Room (Level-Main) | 13 x 11 |
| Dining Room (Level-Main) | 10 x 8 |
| Kitchen (Level-Main) | 10 x 8 |
| Laundry (Level-Main) | N/A |
| Primary Bedroom (Level-Upper) | 18 x 11 |
| Bedroom 2 (Level-Upper) | 12 x 10 |
| Bedroom 3 (Level-Upper) | 12 x 10 |
Change History


MORE REALTORS
Agent
Listing Courtesy of ReeceNichols Real Estate - [email protected]
