Closed
MLS# 26006324
138 Rhythm Point Drive, St Peters, MO 63376
Subdivision: Village Point
List Price: $425,000
Login/Signup to see SOLD Price
3
Bedrooms2
Baths1,836
Area (sq.ft)$231
Cost/sq.ft1 Story
Type48
Days on MarketDescription
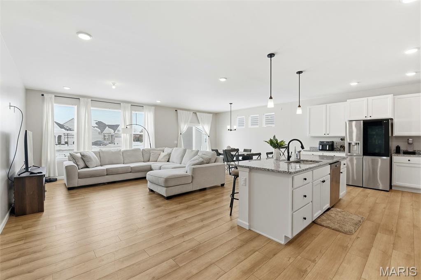
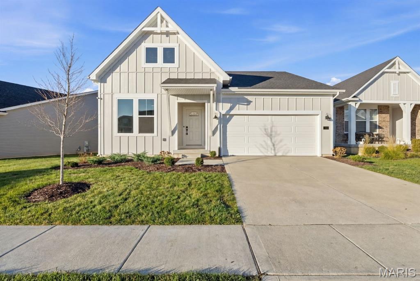
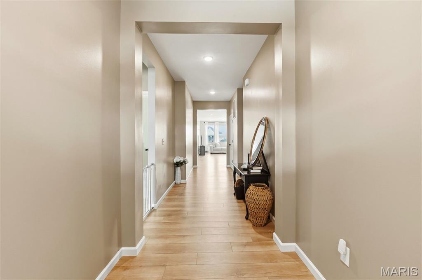
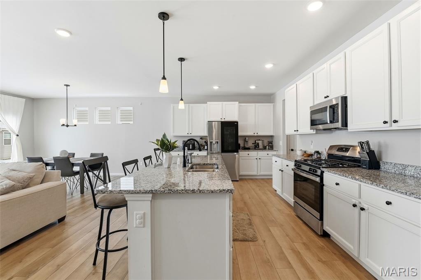
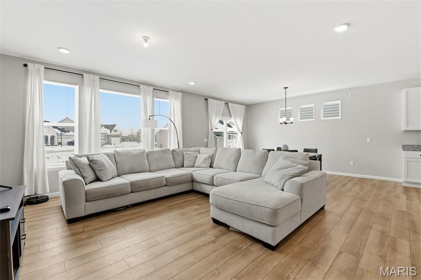
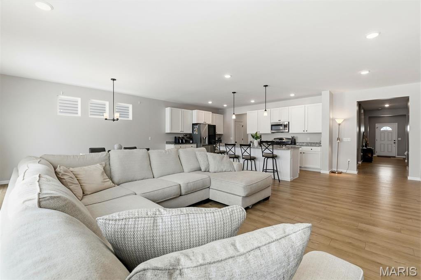
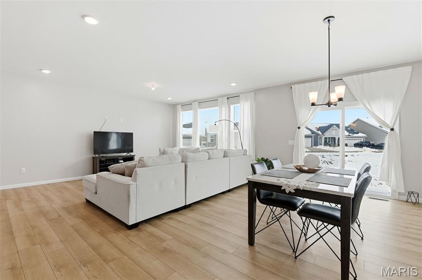
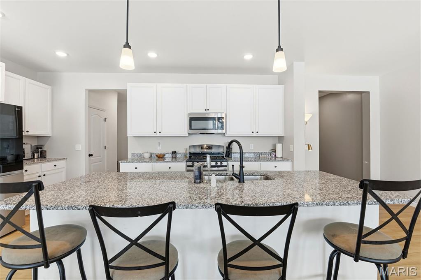

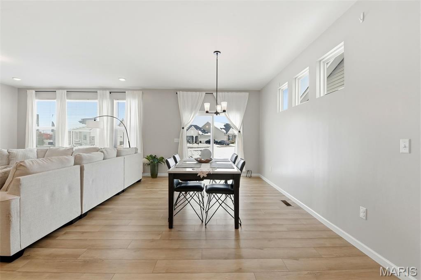
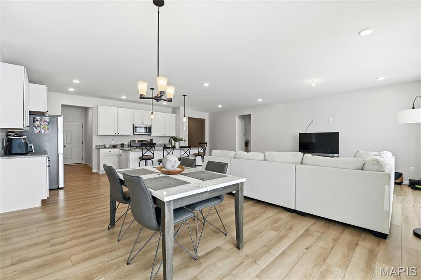
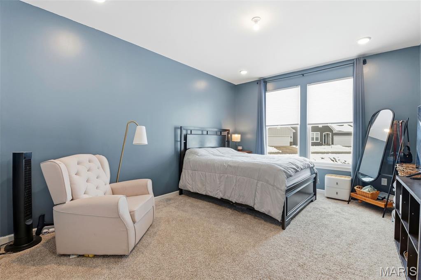
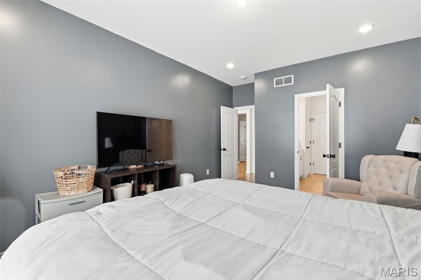
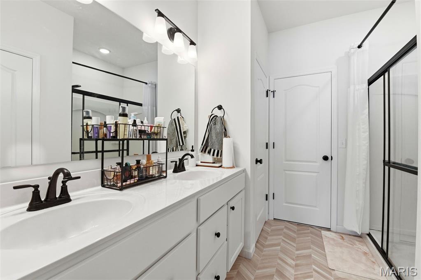
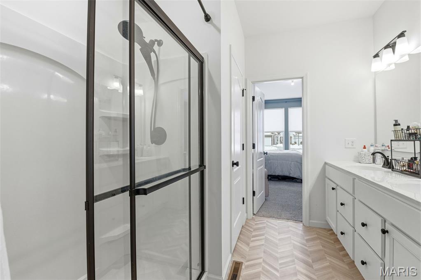
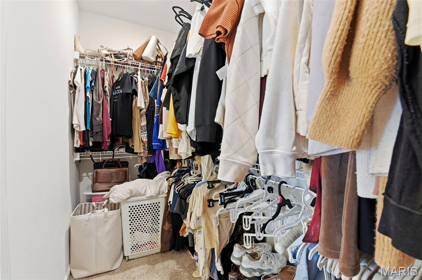
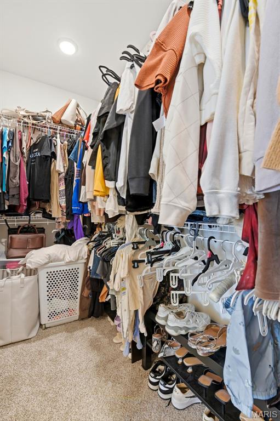
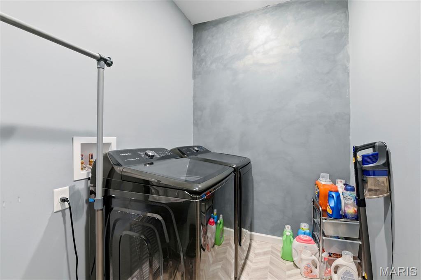
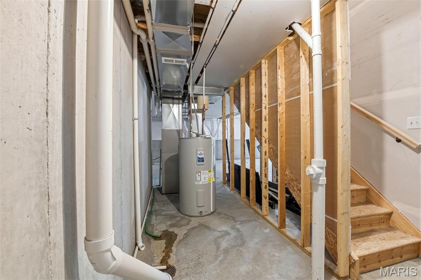
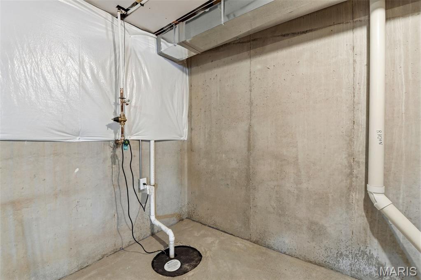
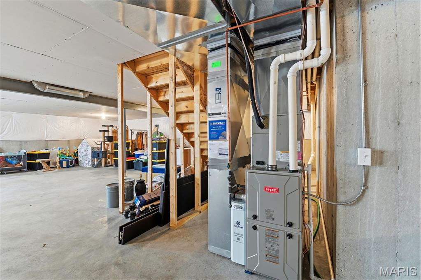
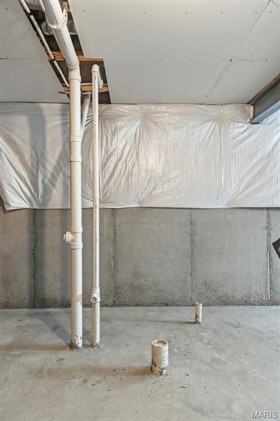
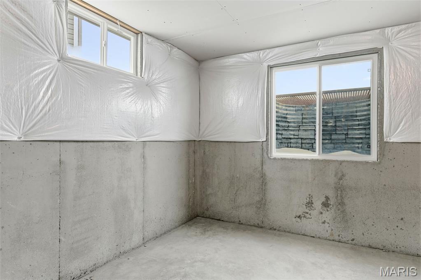
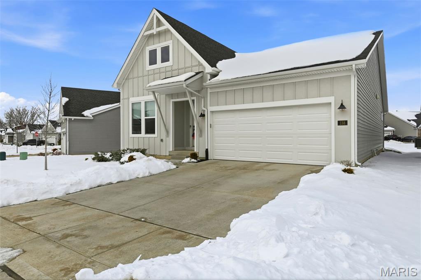
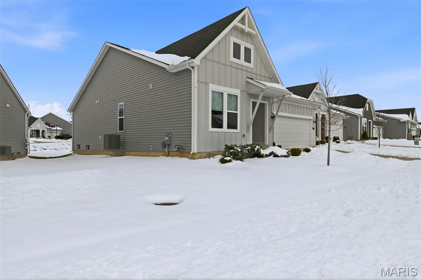
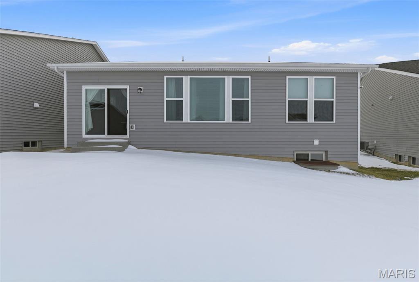
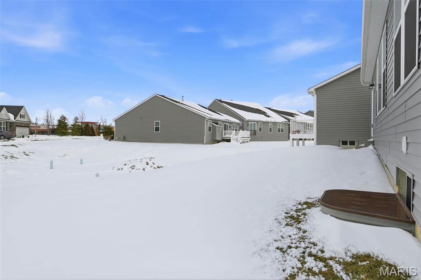
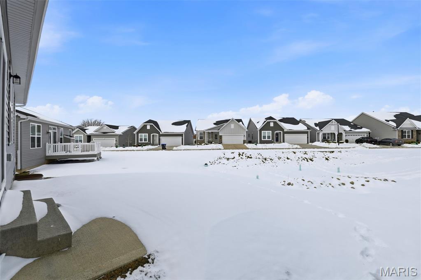
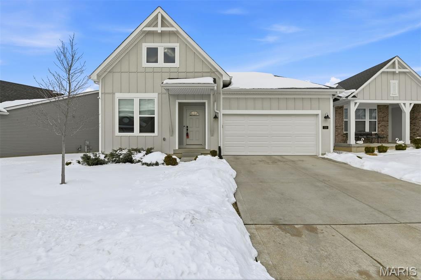
Beautiful ranch home in St Peters Village Point community, built just 3 years ago. Open floor plan, kitchen island with sink, stainless appliances, granite tops, pantry, and huge windows drench the large family room/kitchen/dining room space with sunlight. Huge primary suite with 2-sink bath, spacious enclosed shower and luxurious walk-in closet. Main floor laundry room. Unfinished basement with full bath rough-in. Enjoy back patio with level backyard and common ground access.
Property Information
Sold Price
Login/Signup to see SOLD Price
Original Price
$ 400,000
Status
Closed
MLS#
26006324
Bedrooms
3
Full baths
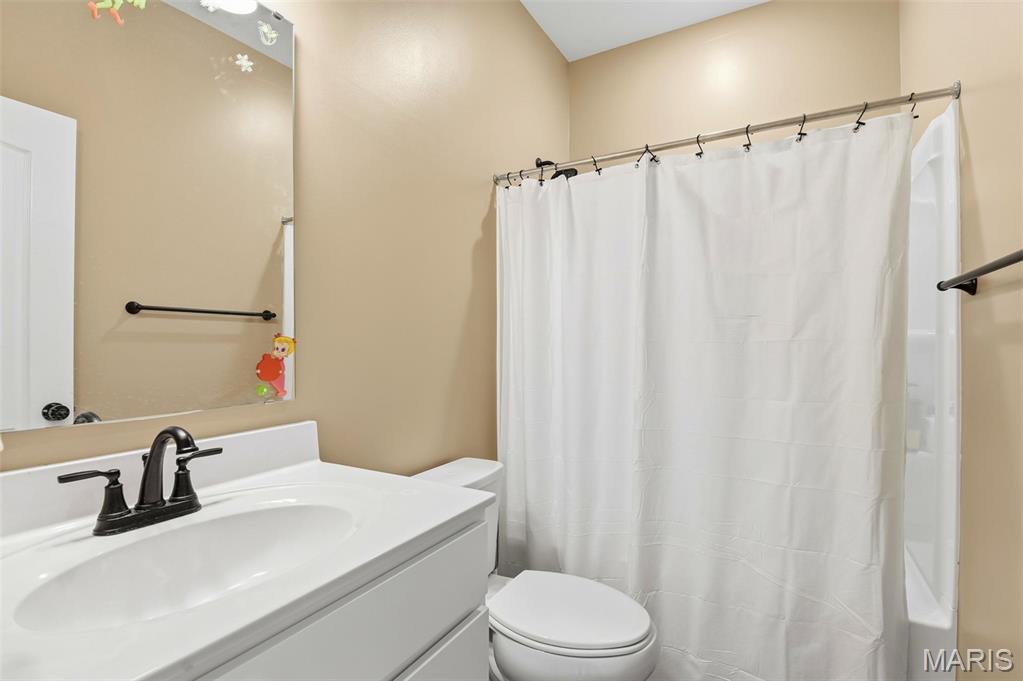
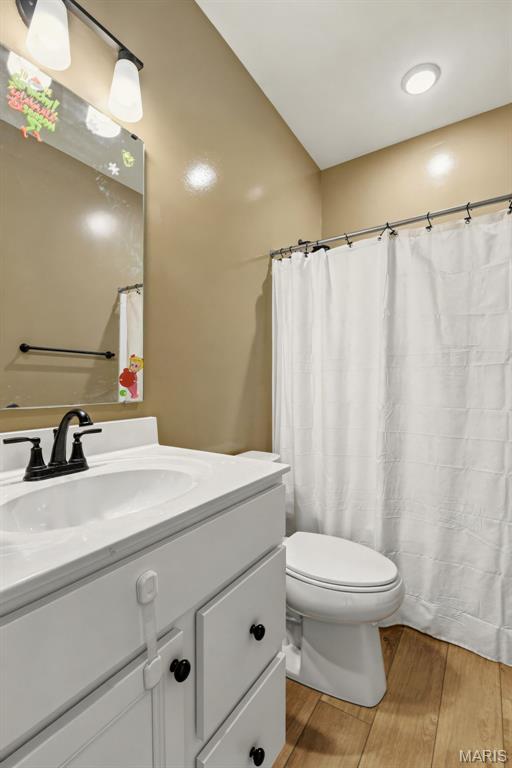
2
Half baths
0
Main Floor Full Baths
2
Sq. Ft. Above
1,836
Lot Size
Acres
0
Subdivision
Village Point
Municipality
St Peters
School District
Ft. Zumwalt R-II
County
St Charles
Property Type
Residential
Style
1 Story
Style Description
Transaction Type
Special Conditions
Standard
Type
Building Exterior Amenities
Building Style
Ranch,Traditional
Ownership
Special Description
Standard
Appliances Some
Stainless Steel Appliance(s)
Additional Information
Elementary School
Lewis & Clark Elem.
Jr. High School
DuBray Middle
Sr. High School
Ft. Zumwalt East High
Association Fee
$150/Monthly
Architecture
Ranch,Traditional
Construction
Vinyl Siding
Garage Spaces
2
Carport Spaces
Basement Description
8 ft + Pour,Full,Roughed-In Bath,Unfinished
Fireplace Type
Fireplace Location
Lot Dimensions
48 x 78 IRR
Special Areas
Cooling
Central Air,Electric
Sewer
Public Sewer Sewer
Heating
Forced Air,Natural Gas
Water
Public
Heat Source
Kitchen
Appliances
Stainless Steel Appliance(s)
Dining
Interior Decor
Property Tax
$5,441
Map Location
Rooms Dimensions
| Room | Dimensions (sq.rt) |
|---|---|
| Family Room (Level-Main) | 16 x 15 |
| Breakfast Room (Level-Main) | 16 x 11 |
| Kitchen (Level-Main) | 18 x 12 |
| Primary Bedroom (Level-Main) | 15 x 12 |
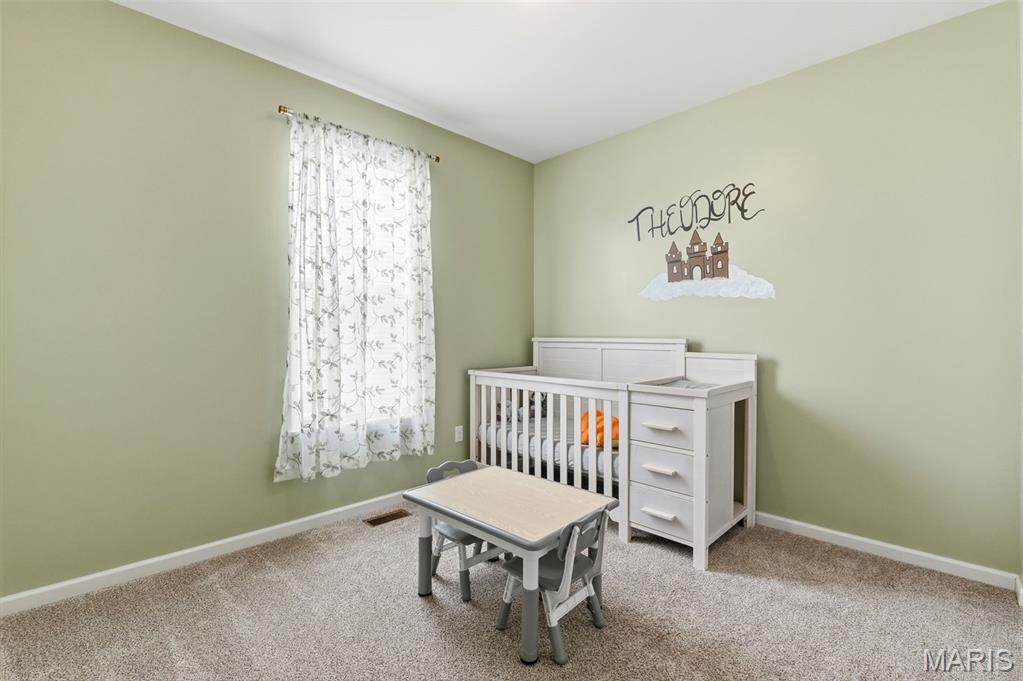
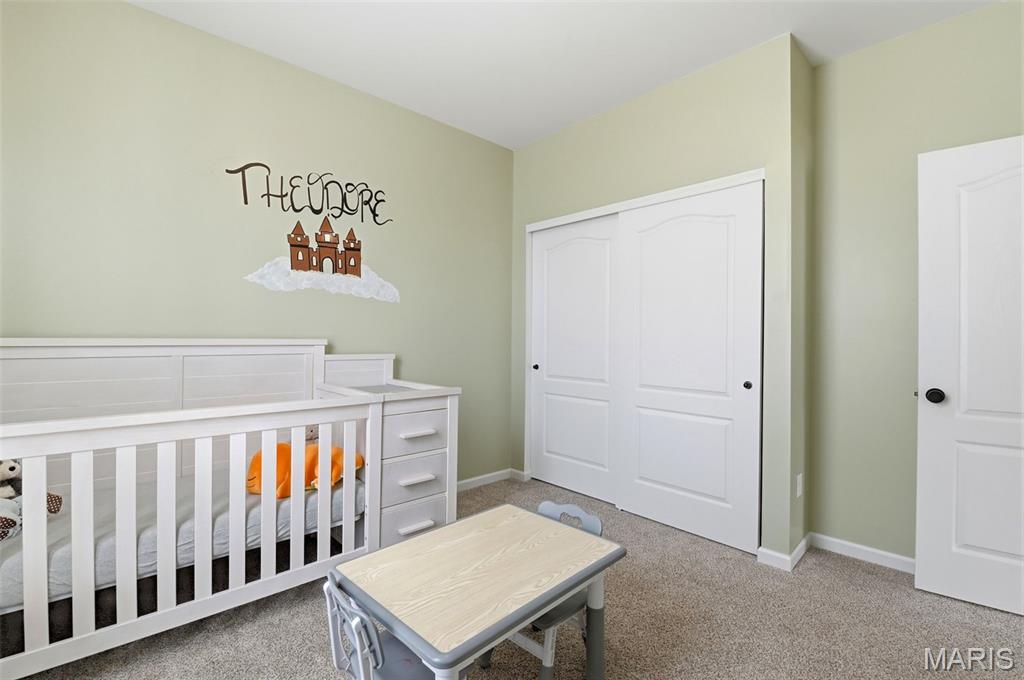
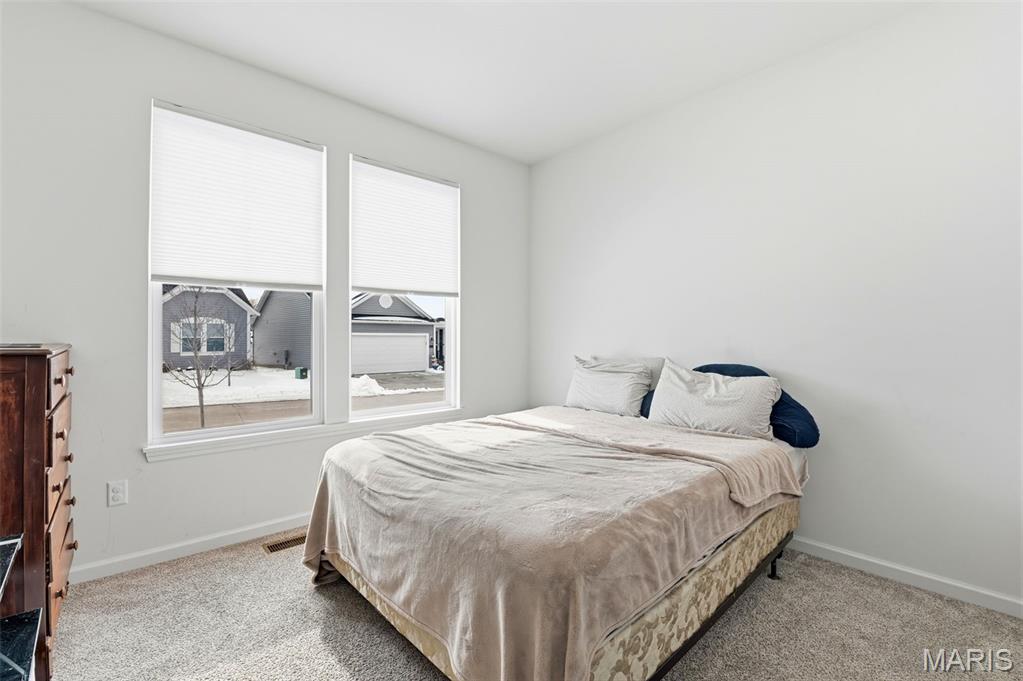
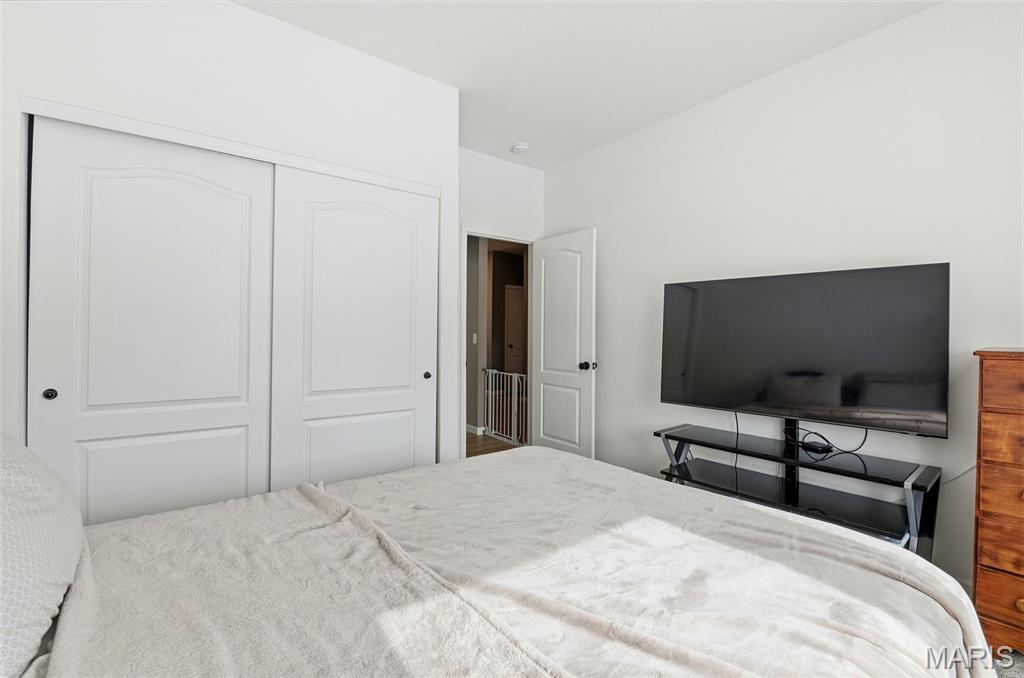
| Bedroom 2 (Level-Main) | 11 x 10 |
| Bedroom 3 (Level-Main) | 11 x 10 |
Change History


MORE REALTORS
Agent
Tap card for more info
Listing Courtesy of Keller Williams Realty St. Louis - [email protected]
