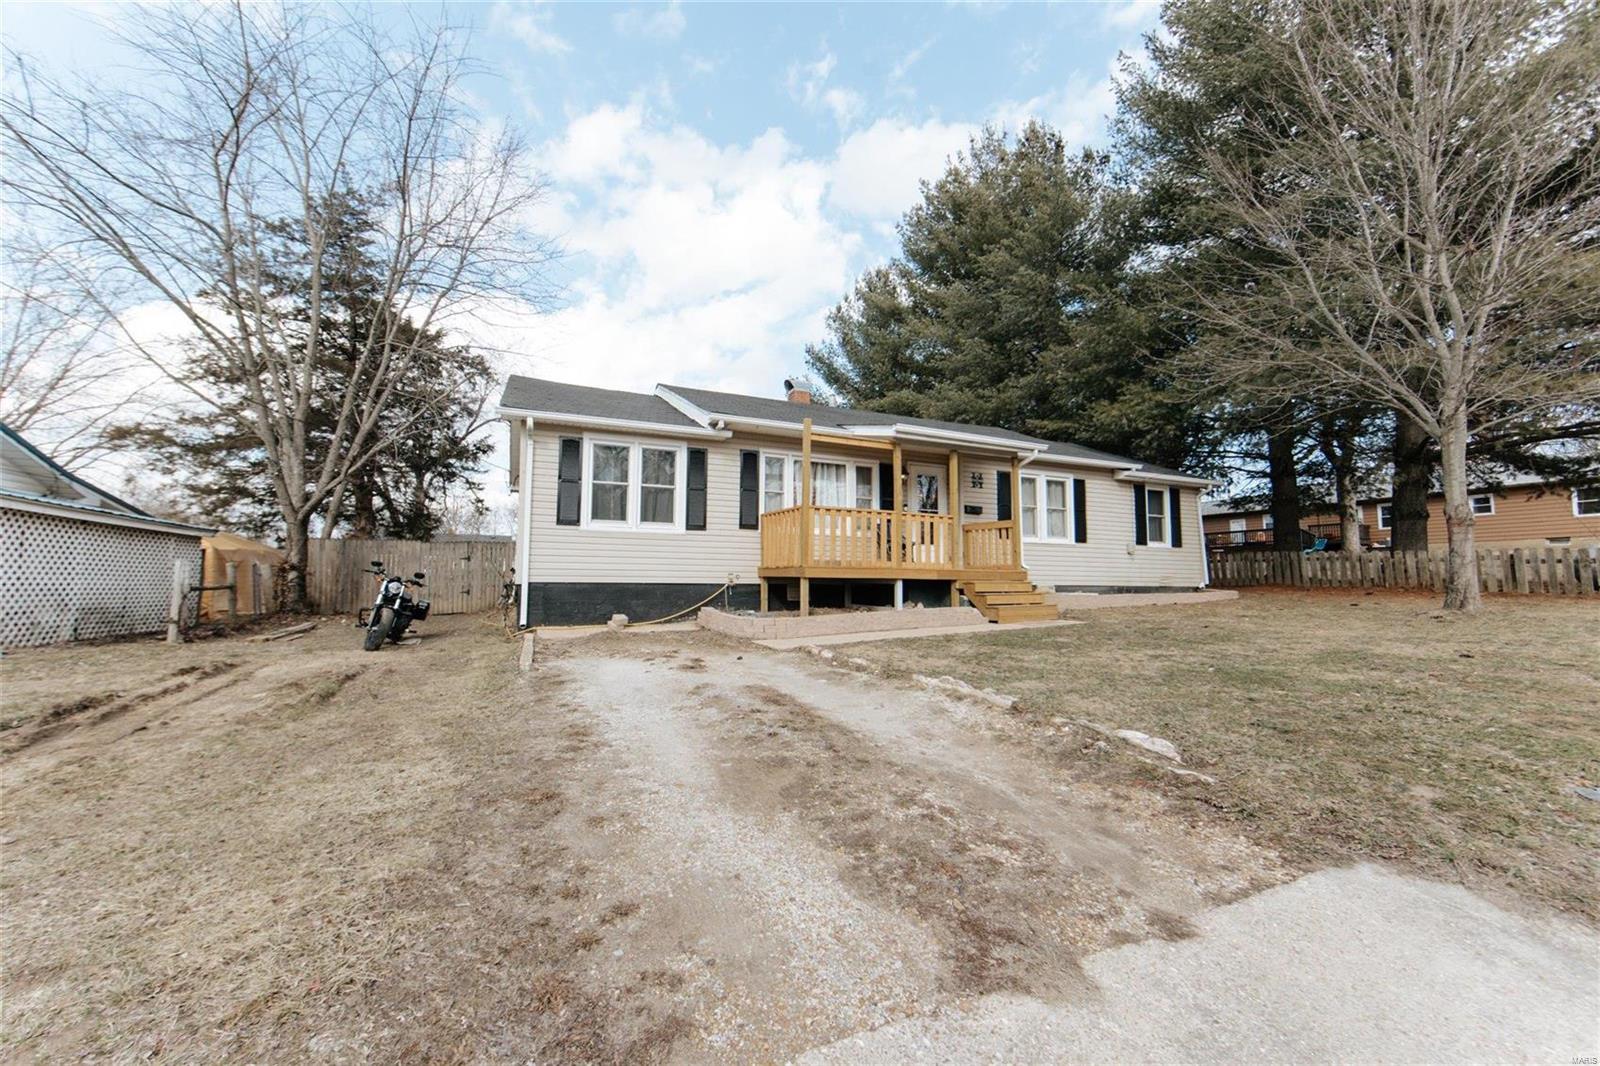
701 E Dent Street, Salem, MO 65560
Subdivision: Hayes Add
List Price: $244,900
Login/Signup to see SOLD Price
3
Bedrooms2
Baths1,702
Area (sq.ft)$144
Cost/sq.ft1 Story
Type139
Days on MarketDescription
New Price! Meticulously maintained and move-in ready 3-bedroom, 2-bath ranch home offering 1,702 sq ft on a spacious .74-acre lot. Tucked away on a quiet residential street with minimal traffic, this home features an asphalt driveway and accessible handrails throughout. The spacious kitchen boasts two-tone cabinets with updated hardware, quartz countertops, touchless faucet, and appliances including refrigerator, electric flat-top range, dishwasher, and microwave. Fresh interior paint, updated flooring in the living room and hallway, and modern light fixtures enhance the home. Enjoy a sun-filled sunroom with mini-split and a whole-house generator for peace of mind. The attached 2-car garage includes a propane wall unit and extra refrigerator that conveys. Washer and dryer are included with the home. A fenced backyard offers the perfect space for pets. Relax on the covered front porch or entertain on the rear deck. The finished detached man cave garage is a standout, featuring a wood stove, Dish connectivity, and abundant shelving. Additional features include a lean-to storage shed, owned propane tanks, central A/C with propane heat, wildflower beds, and apple and magnolia trees. Schedule a private showing today!
Property Information
Additional Information
Map Location
Rooms Dimensions
| Room | Dimensions (sq.rt) |
|---|---|
| Living Room (Level-Main) | 24 x 13 |
| Dining Room (Level-Main) | 10 x 12 |
| Kitchen (Level-Main) | 9 x 7 |
| Laundry (Level-Main) | 11 x 4 |
| Primary Bedroom (Level-Main) | 11 x 10 |
| Primary Bathroom (Level-Main) | 8 x 4 |
| Bedroom 2 (Level-Main) | 10 x 9 |
| Bedroom 3 (Level-Main) | 10 x 10 |
| Bathroom (Level-Main) | 5 x 4 |
| Sunroom (Level-Main) | 11 x 13 |
Change History


MORE REALTORS
Agent
MORE, REALTORS
Listing Courtesy of United Country Salem Realty - [email protected]