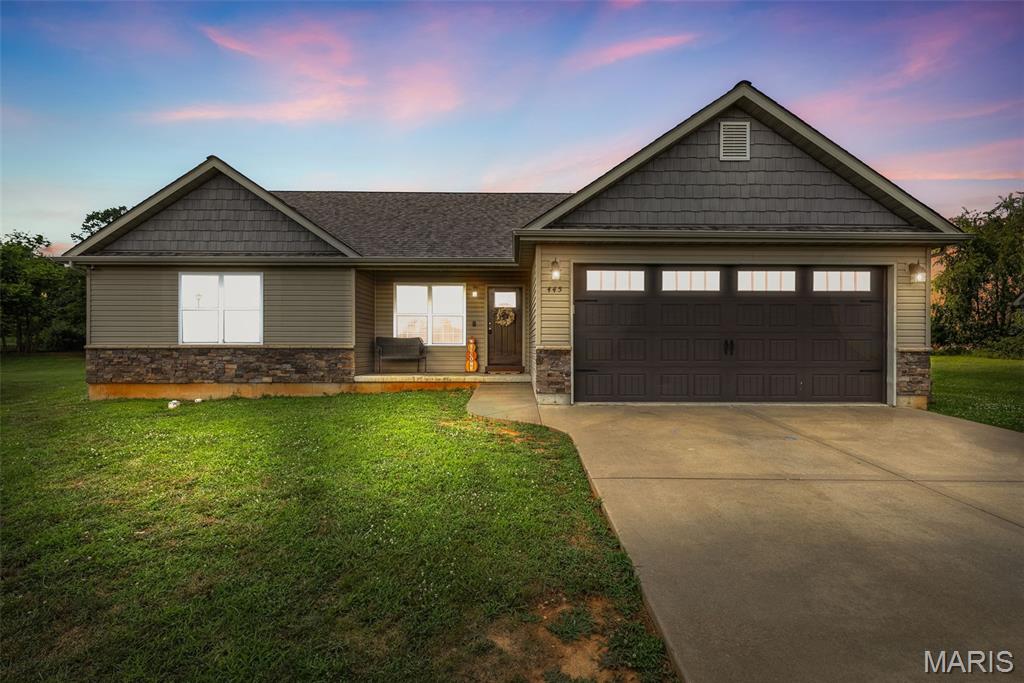
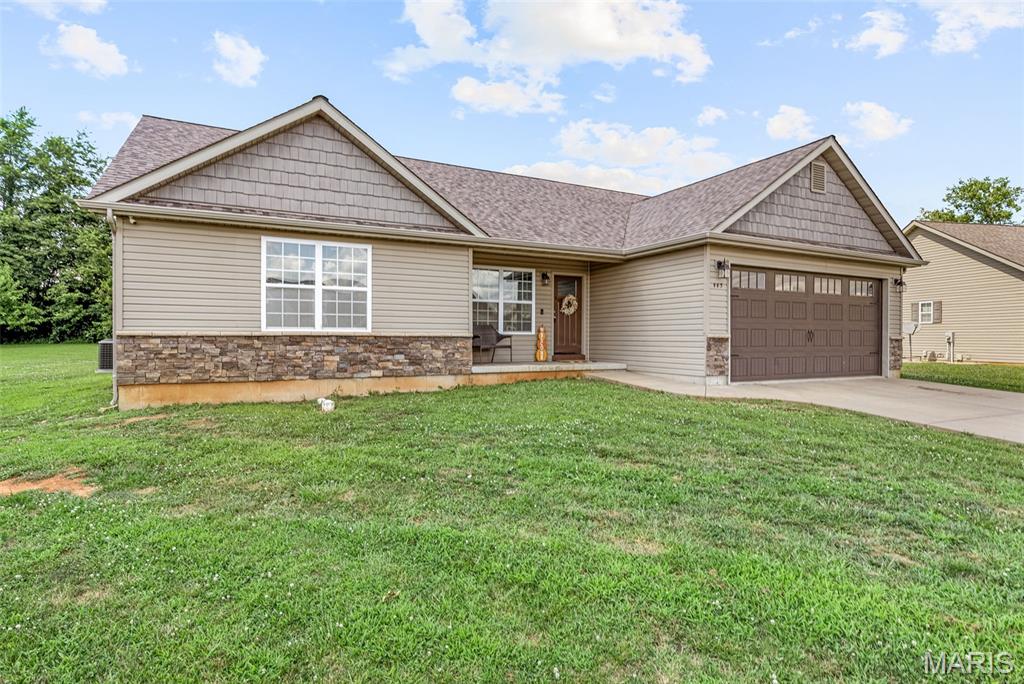
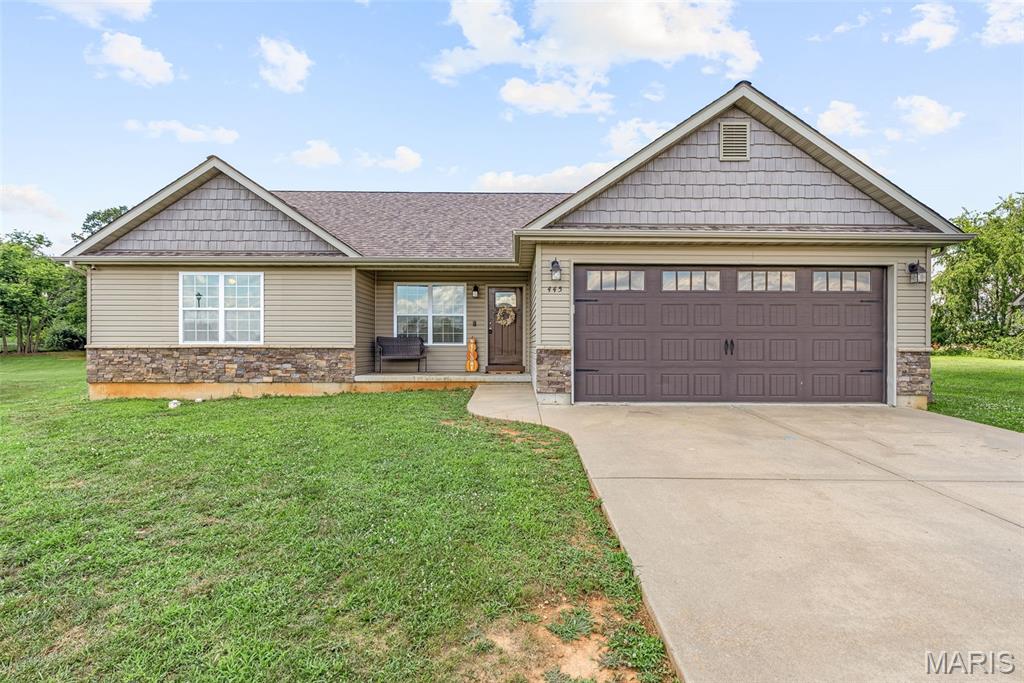
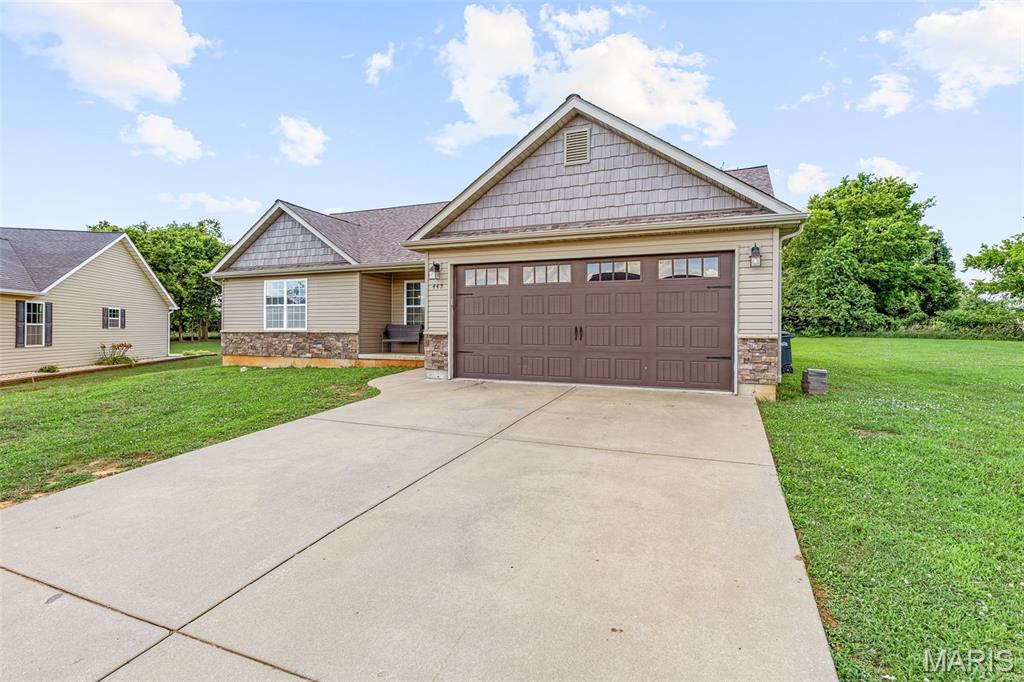
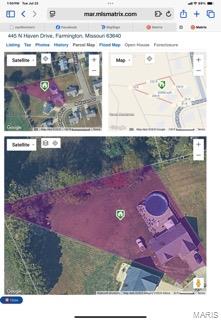
445 N Haven Drive, Farmington, MO 63640
Subdivision: Ridgehaven
List Price: $365,000
Login/Signup to see SOLD Price
4
Bedrooms3
Baths1,583
Area (sq.ft)$231
Cost/sq.ft2 Story
Type17
Days on MarketDescription
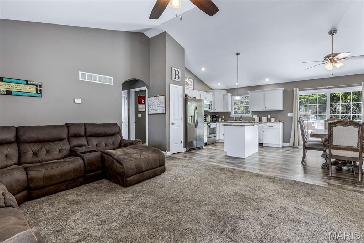
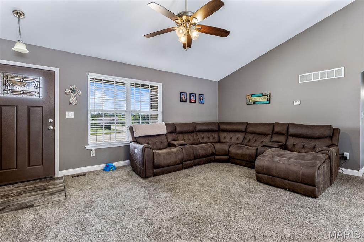
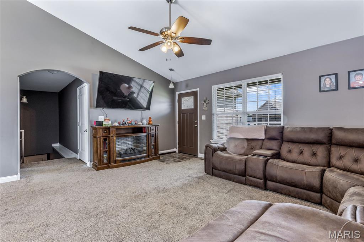
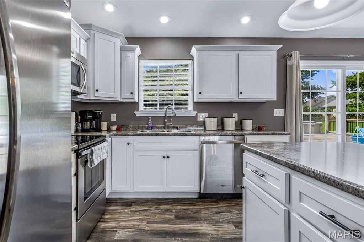
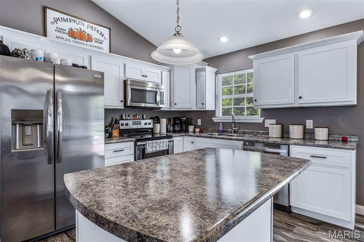
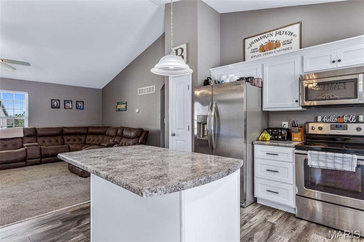
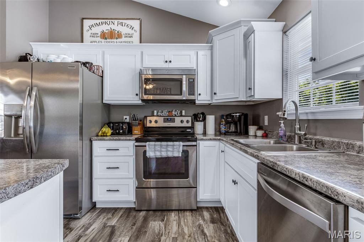
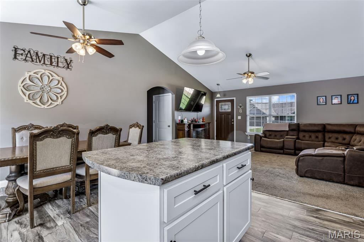
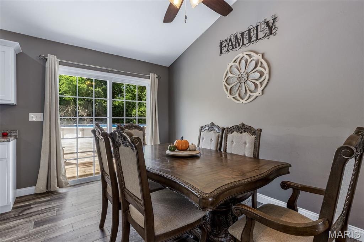
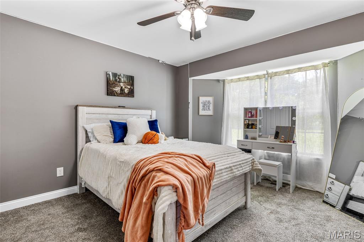
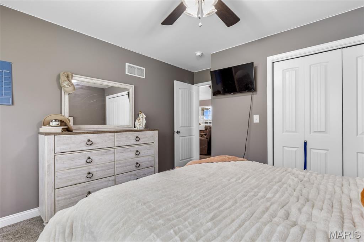
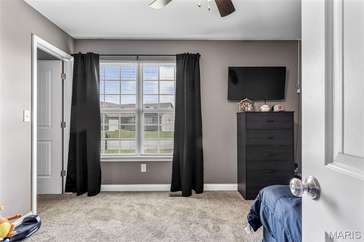
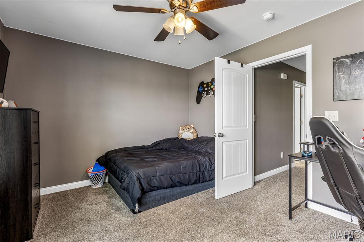
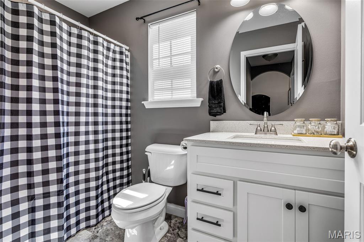
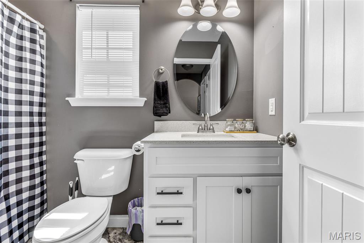
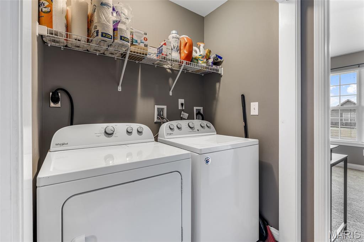
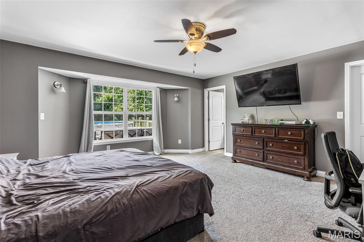
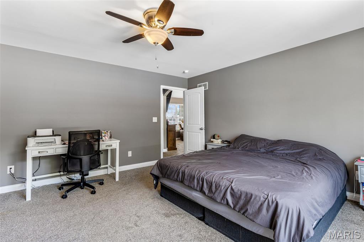
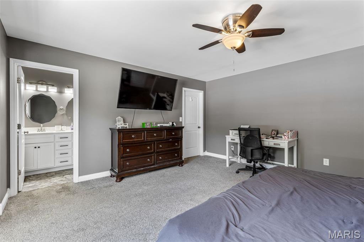
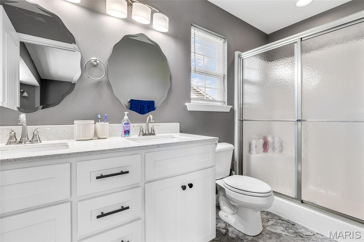
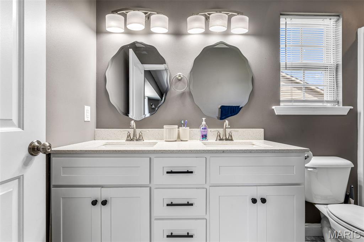
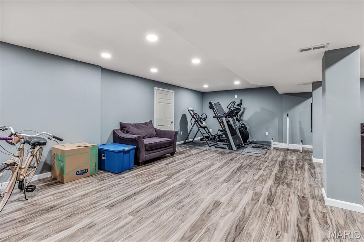
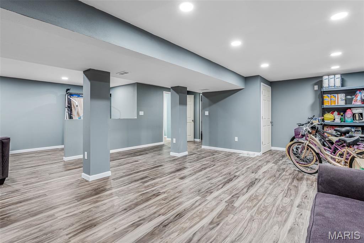
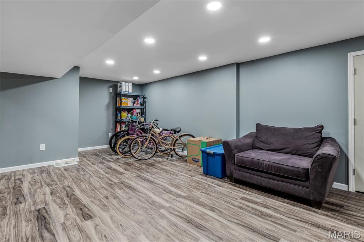
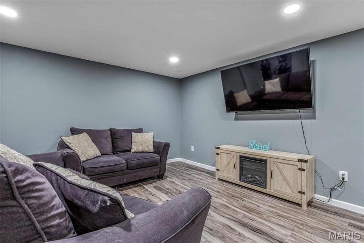
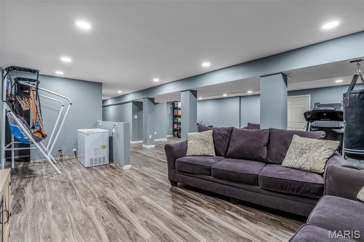
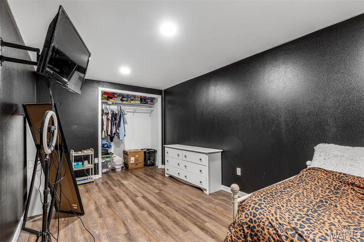
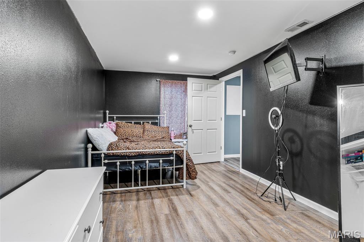
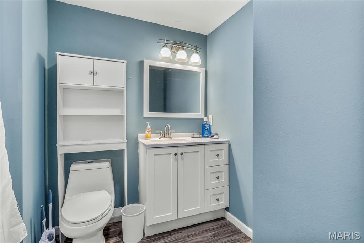
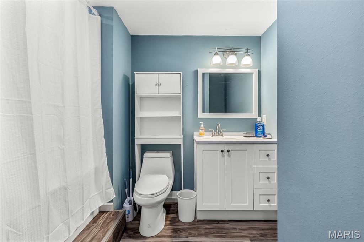
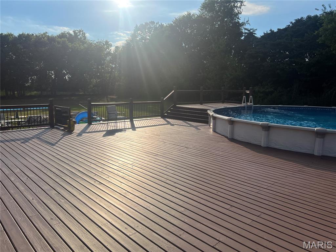
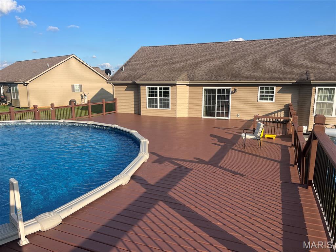
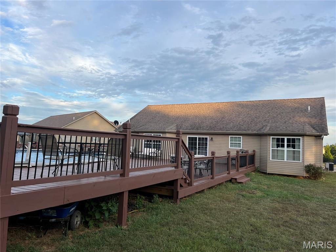
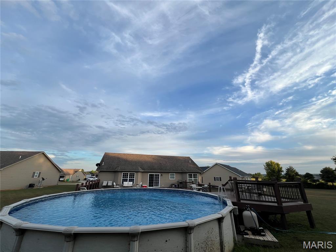
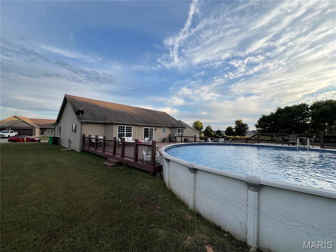
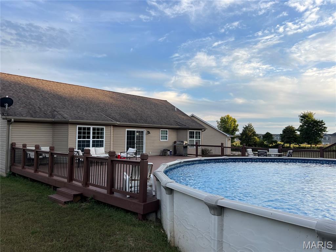
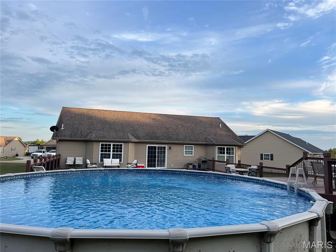
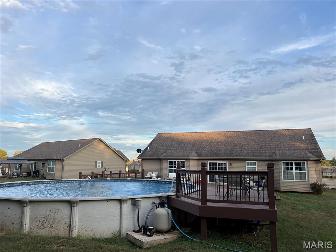
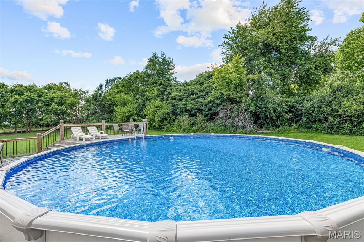
This beautifully maintained home offers an open and inviting floor plan perfect for both everyday living and entertaining. The heart of the home features a spacious kitchen/dining combo with an island breakfast bar, gorgeous cabinetry, and cathedral ceilings that enhance the airy feel. Step out from the dining area onto the back deck and enjoy your own private retreat, complete with a pool and an oversized backyard that backs to scenic fields and woods—perfect for peaceful evenings or fun gatherings. The master suite is a true standout, measuring 17' x 16' and featuring a charming bay window with tranquil views of the backyard and beyond. You'll also love the expansive walk-in closet and the beautifully appointed en-suite bath. Two additional bedrooms on the main floor include another with a bay window and scenic views. A convenient main-floor laundry is located just across from the guest bath. The finished basement offers even more space with an additional bedroom and full bath, along with a sump pump and rough-in for a wet bar—ideal for future entertaining or guest accommodations. Homes like this don’t stay on the market for long—schedule your private showing today!
Property Information
Additional Information
Map Location
Rooms Dimensions
| Room | Dimensions (sq.rt) |
|---|---|
| Living Room (Level-Main) | N/A |
| Dining Room (Level-Main) | N/A |
| Kitchen (Level-Main) | N/A |
| Bathroom (Level-Main) | N/A |
| Bathroom 2 (Level-Main) | N/A |
| Bathroom 3 (Level-Lower) | N/A |
| Bedroom (Level-Main) | N/A |
| Bedroom 2 (Level-Main) | N/A |
| Bedroom 3 (Level-Main) | N/A |
| Bedroom 4 (Level-Lower) | N/A |
Change History


MORE REALTORS
Agent
Listing Courtesy of Freedom Realty MO, LLC - [email protected]
