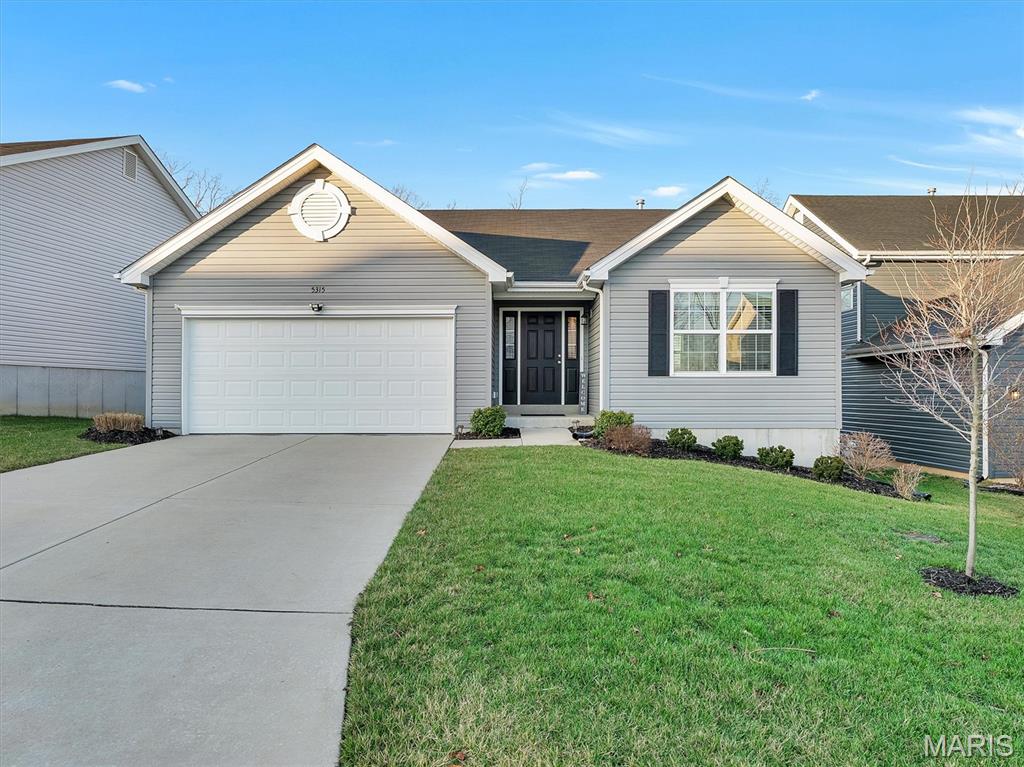
5315 Shawnee View Court, Unincorporated, MO 63025
Subdivision: Arbors Of Rockwood Five The
List Price: $425,000
Login/Signup to see SOLD Price
3
Bedrooms3
Baths2,126
Area (sq.ft)$200
Cost/sq.ft1 Story
Type86
Days on MarketDescription
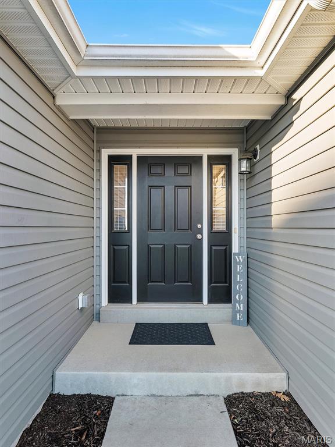
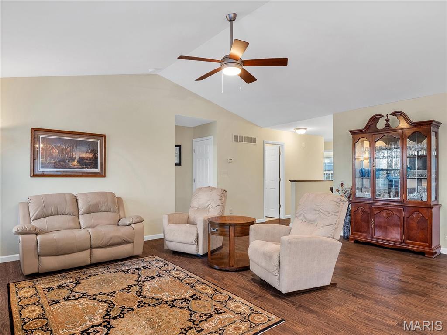
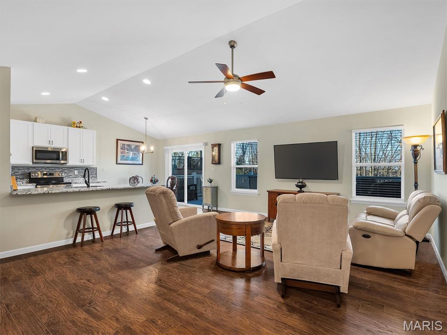
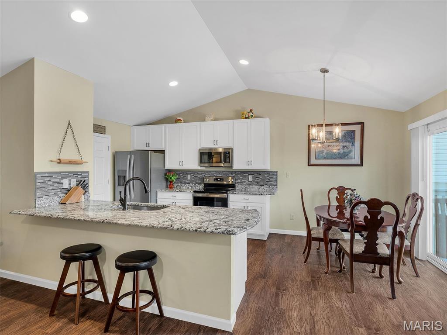
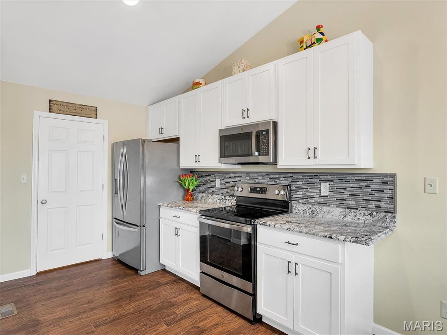
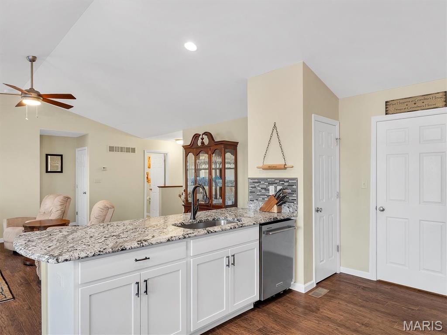
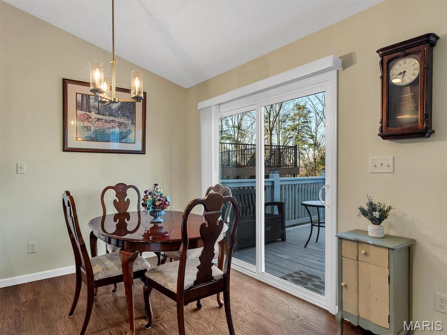
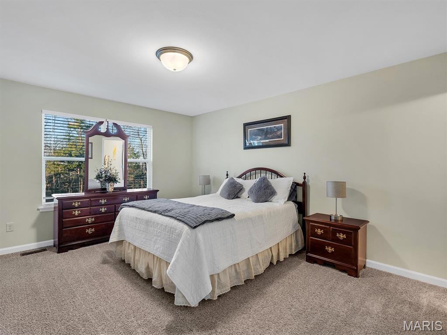
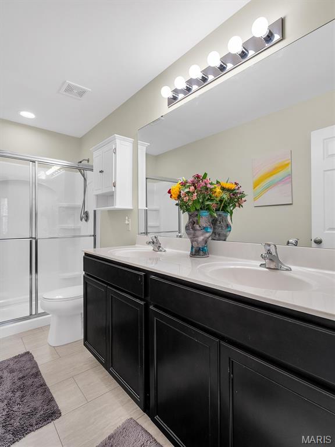
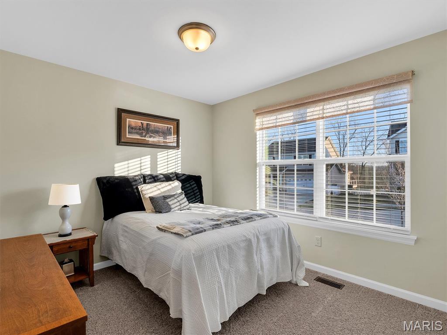
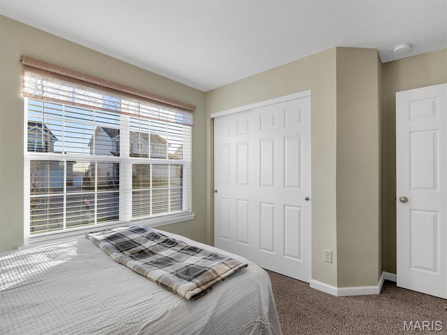
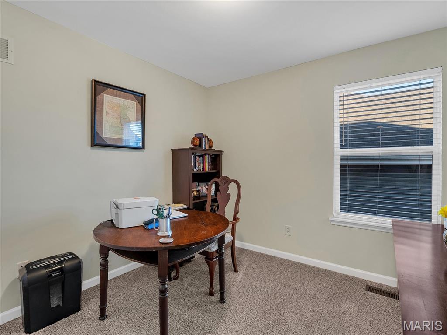
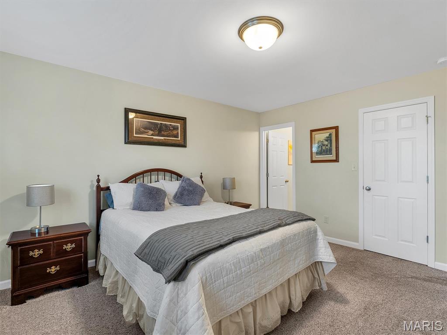
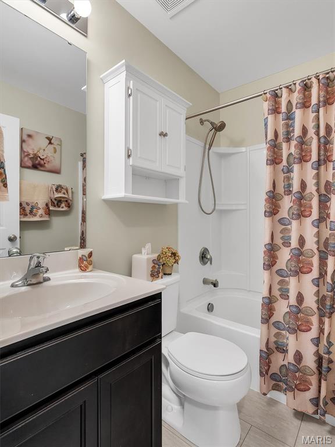
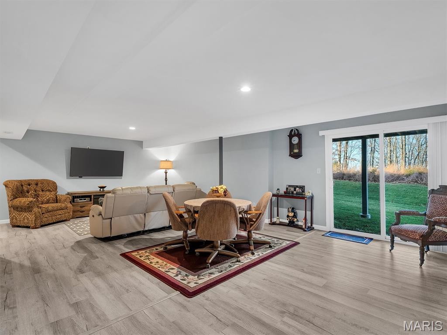
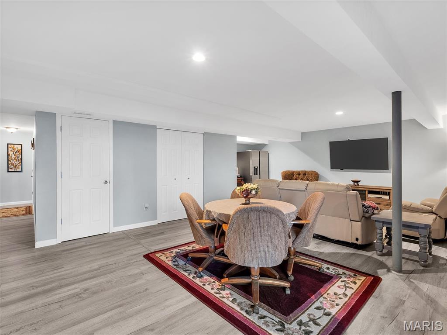
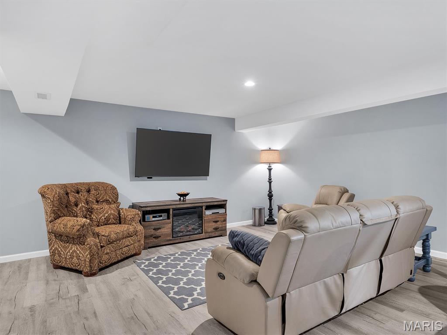
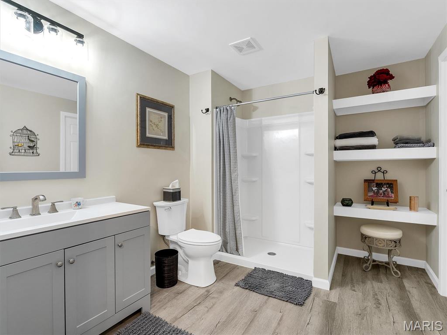
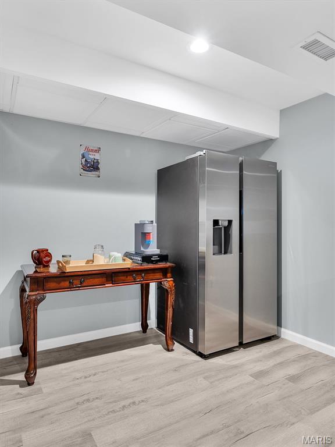
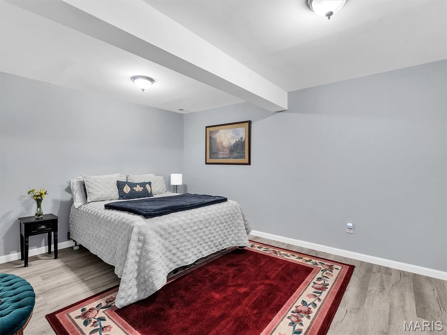
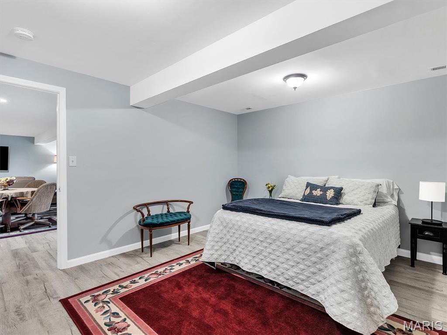
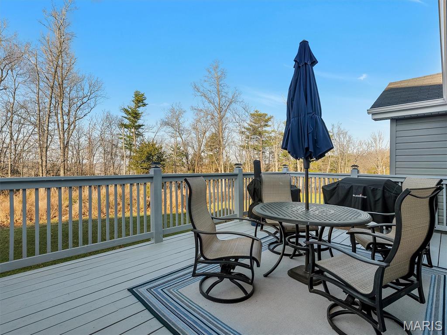
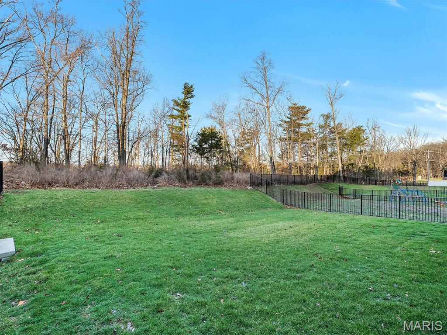
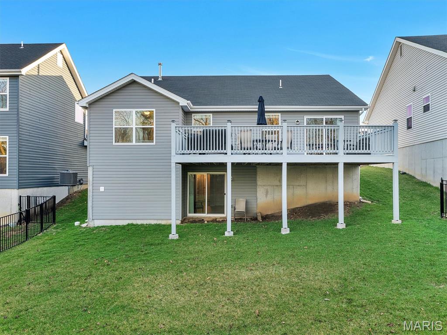
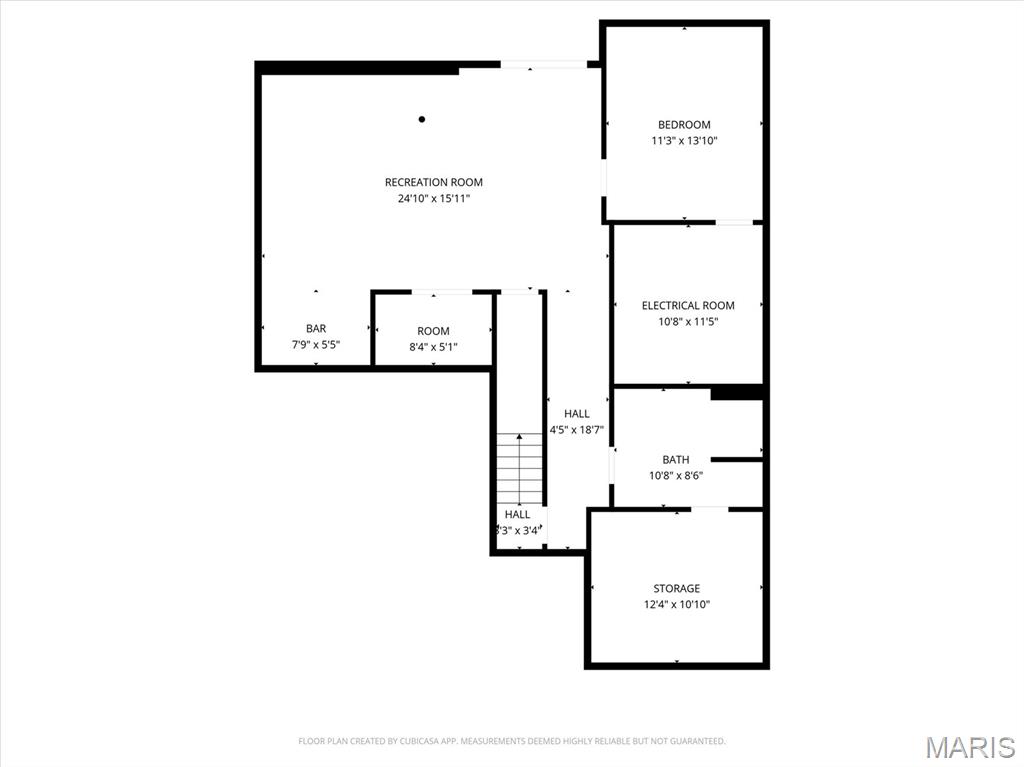
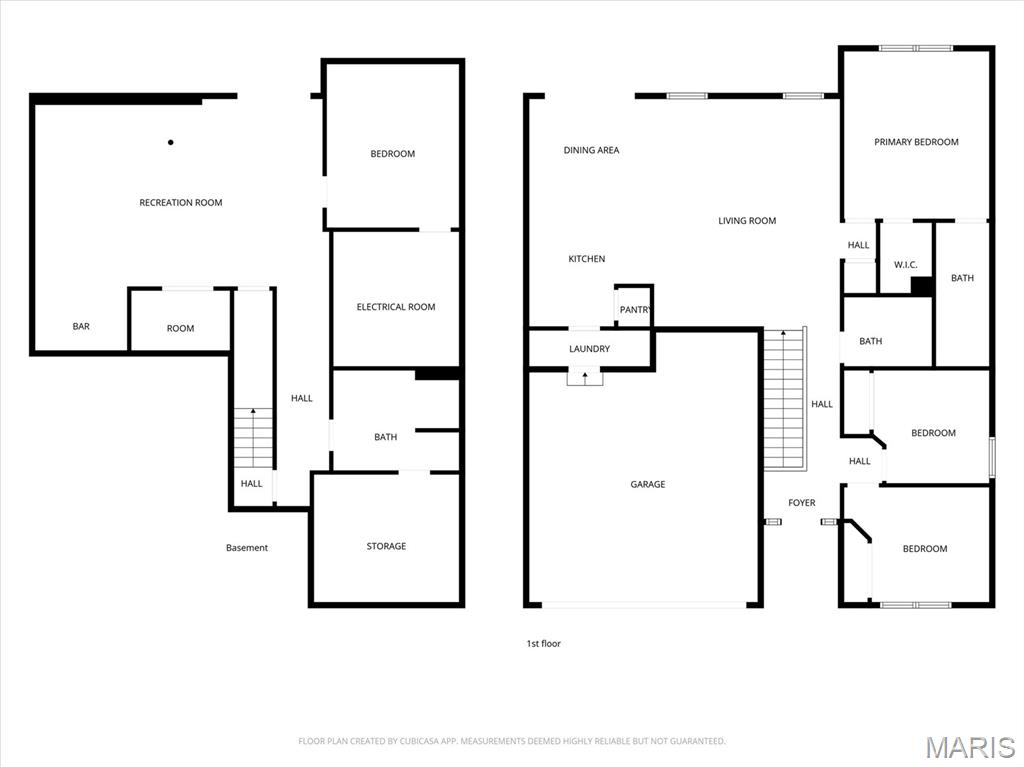
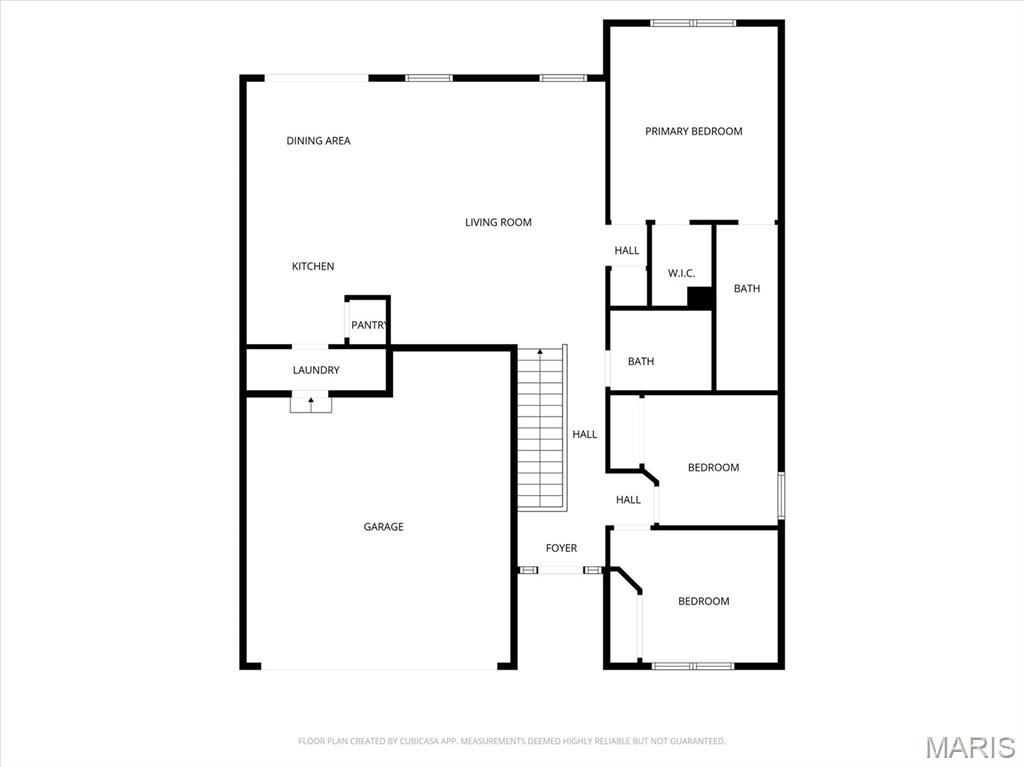
Welcome home! Situated on a quiet cul-de-sac in Rockwood Schools, 3 bed/3 bath ranch offers over 2,100 sq ft. Stepping inside, you’re welcomed by an open floorplan with vaulted ceilings that flow into a bright living room with LVP flooring and abundant natural light. The living room connects seamlessly to the dining area and kitchen, where white cabinetry, granite counters, stainless appliances, and a breakfast bar create a warm, functional space. A sliding door leads to the spacious deck overlooking the wooded backdrop. Down the hall are two comfortable bedrooms and a full bath, followed by the spacious primary suite featuring a walk-in closet and private bath. The finished walkout lower level adds a large rec room, a sleeping area, a full bath, and generous storage, all opening to a patio and the tree-lined yard backing to wooded common grounds. Located in a quiet neighborhood with a beautifully maintained living space and a peaceful, private setting.
Property Information
Additional Information
Map Location
Rooms Dimensions
| Room | Dimensions (sq.rt) |
|---|---|
| Bedroom (Level-Main) | 10 x 10 |
| Bedroom 2 (Level-Main) | 10 x 10 |
| Bathroom (Level-Main) | 7 x 5 |
| Primary Bedroom (Level-Main) | 15 x 13 |
| Primary Bathroom (Level-Main) | 11 x 5 |
| Living Room (Level-Main) | 19 x 16 |
| Breakfast Room (Level-Main) | 11 x 8 |
| Kitchen (Level-Main) | 12 x 11 |
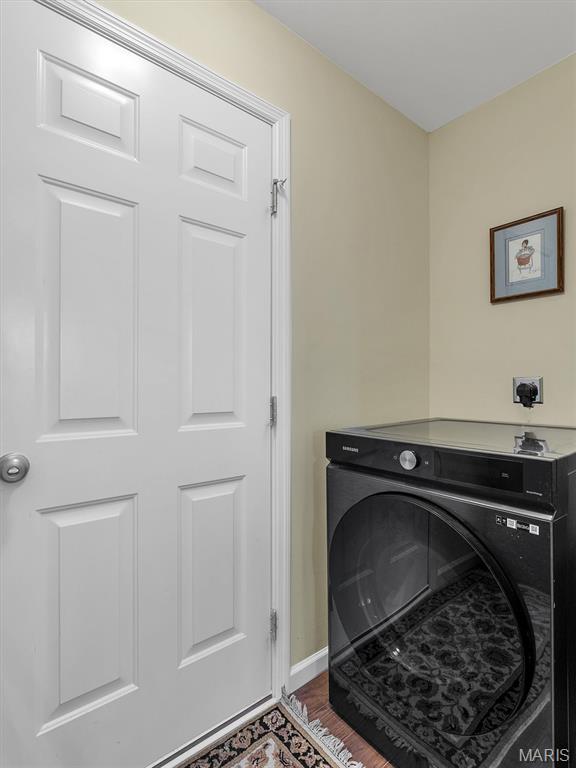
| Laundry (Level-Main) | 10 x 4 |
| Bathroom 3 (Level-Basement) | 11 x 8 |
| Storage (Level-Basement) | 12 x 11 |
| Recreation Room (Level-Basement) | 26 x 16 |
| Other (Level-Basement) | 15 x 12 |
Change History


MORE REALTORS
Agent
Listing Courtesy of Strait Realty - [email protected]