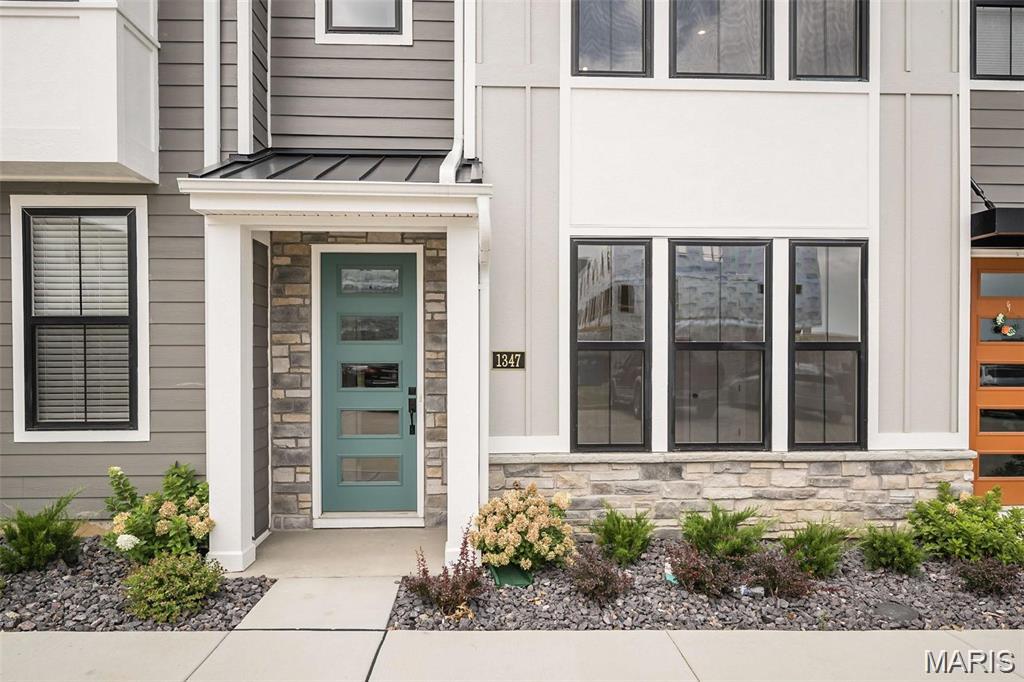
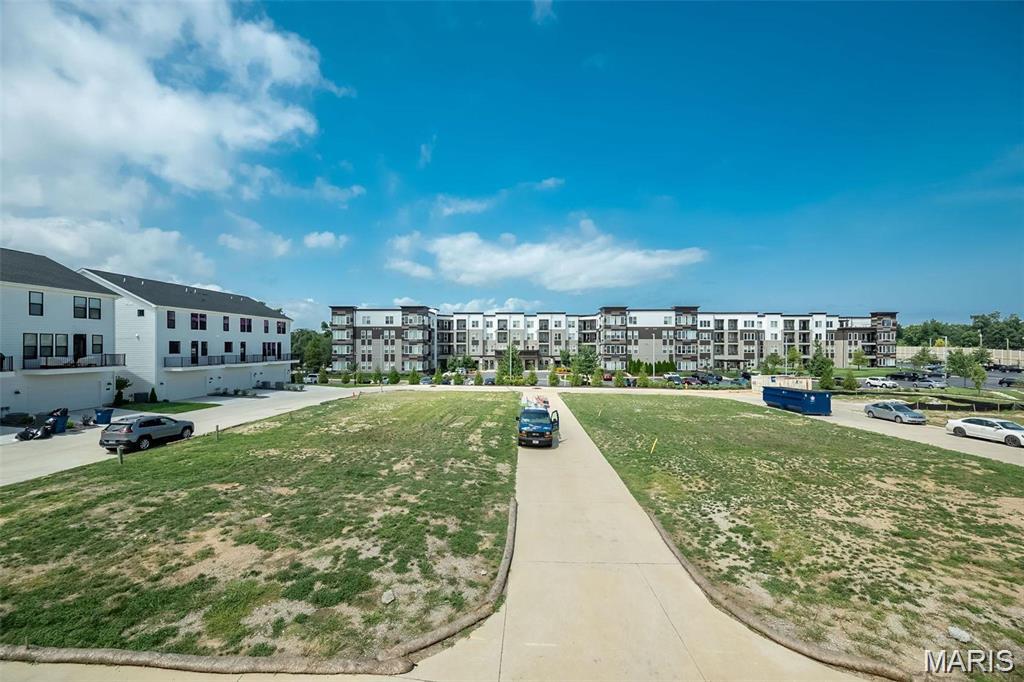
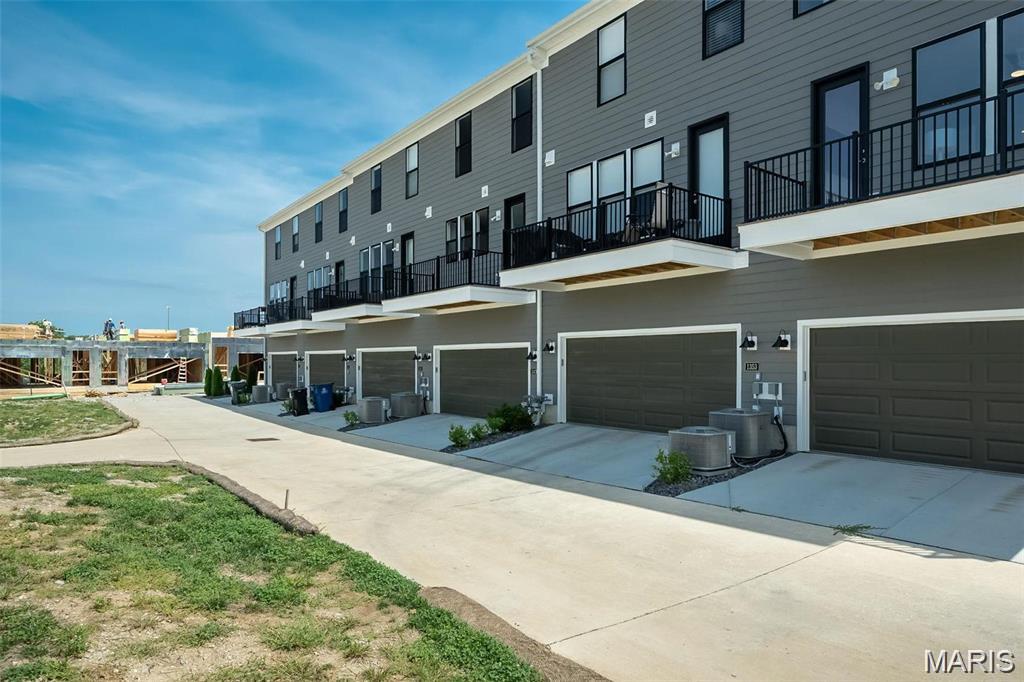
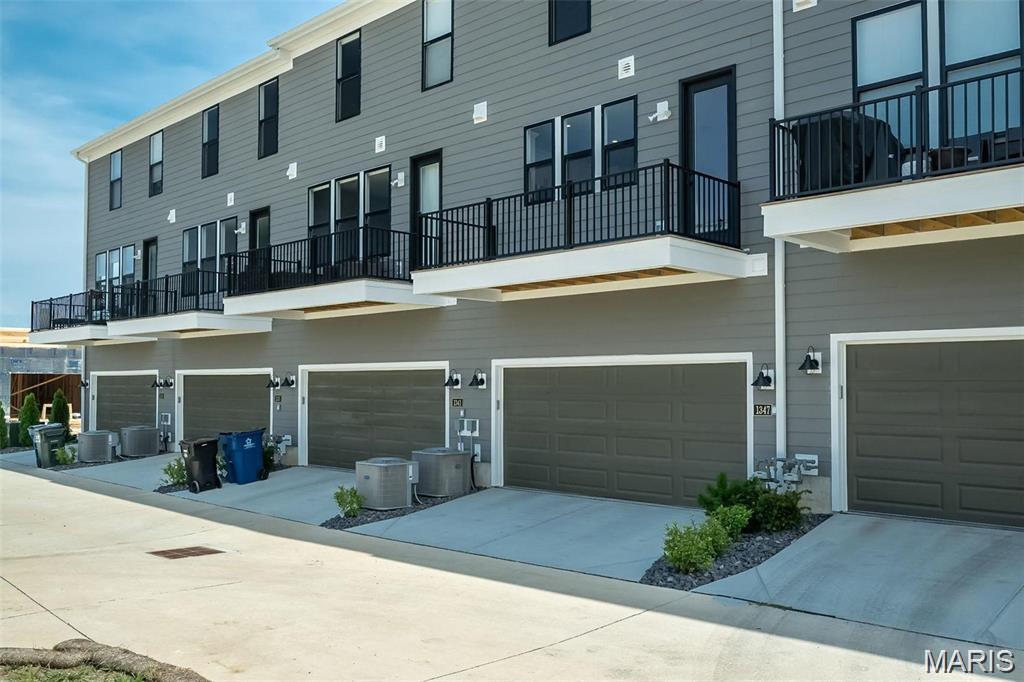
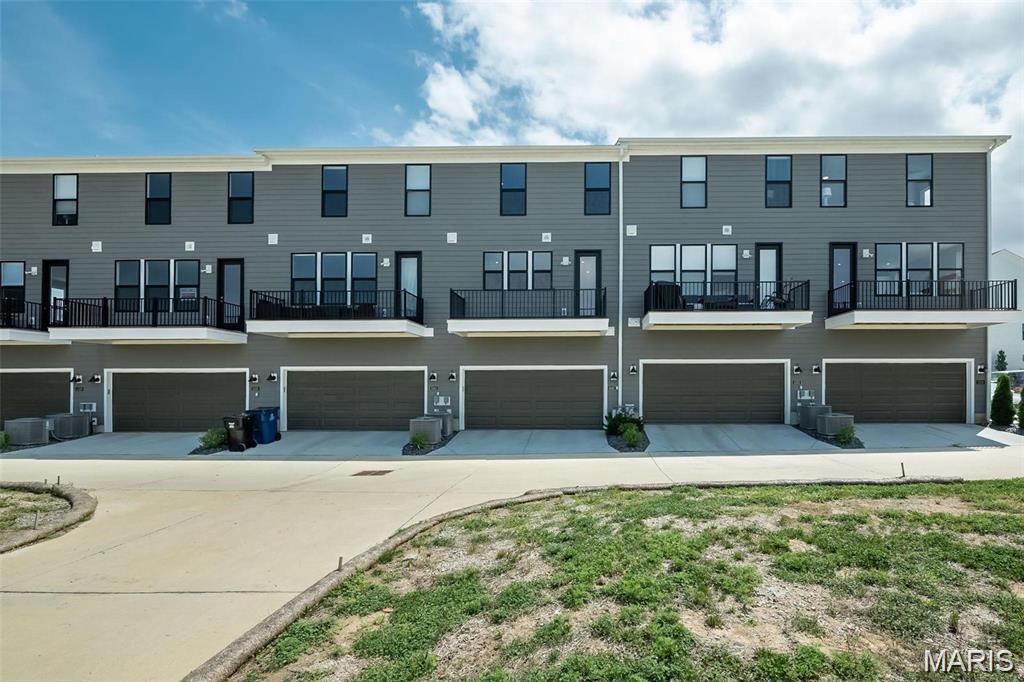
1347 W Gateway Heights, 53-603, Richmond Heights, MO 63144
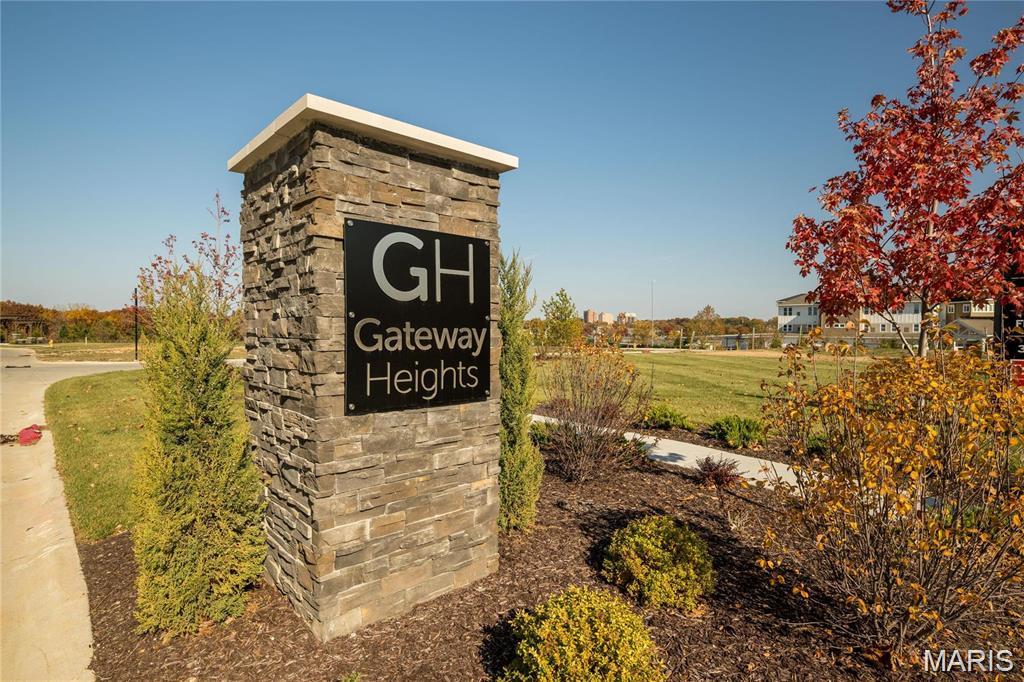
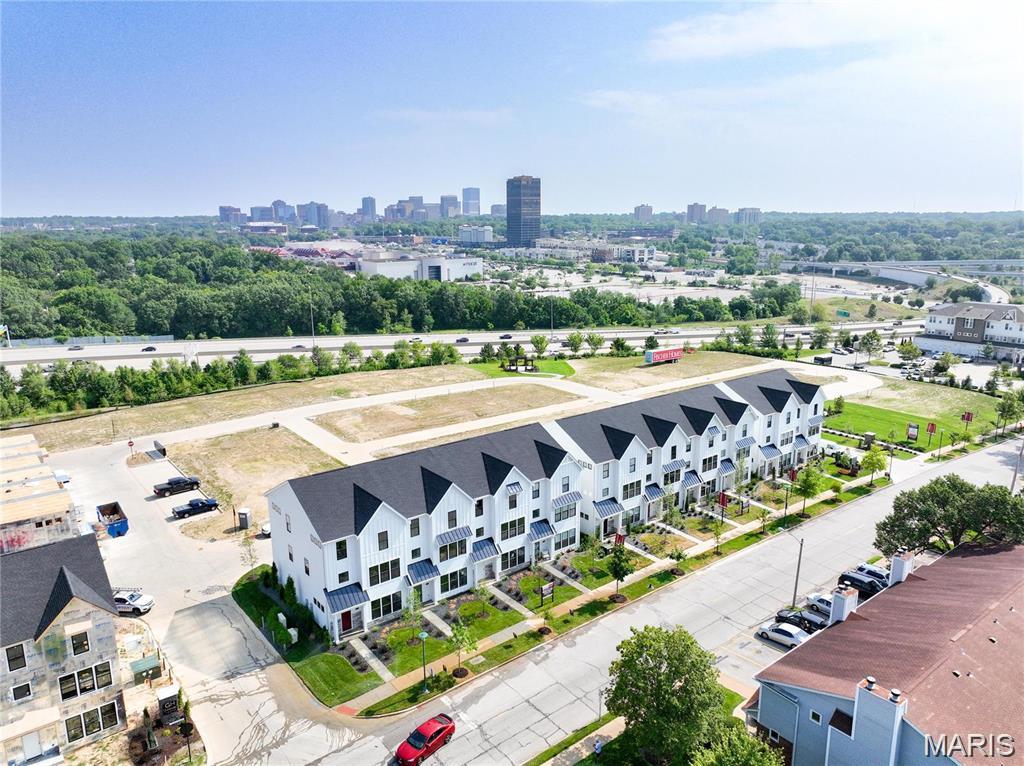
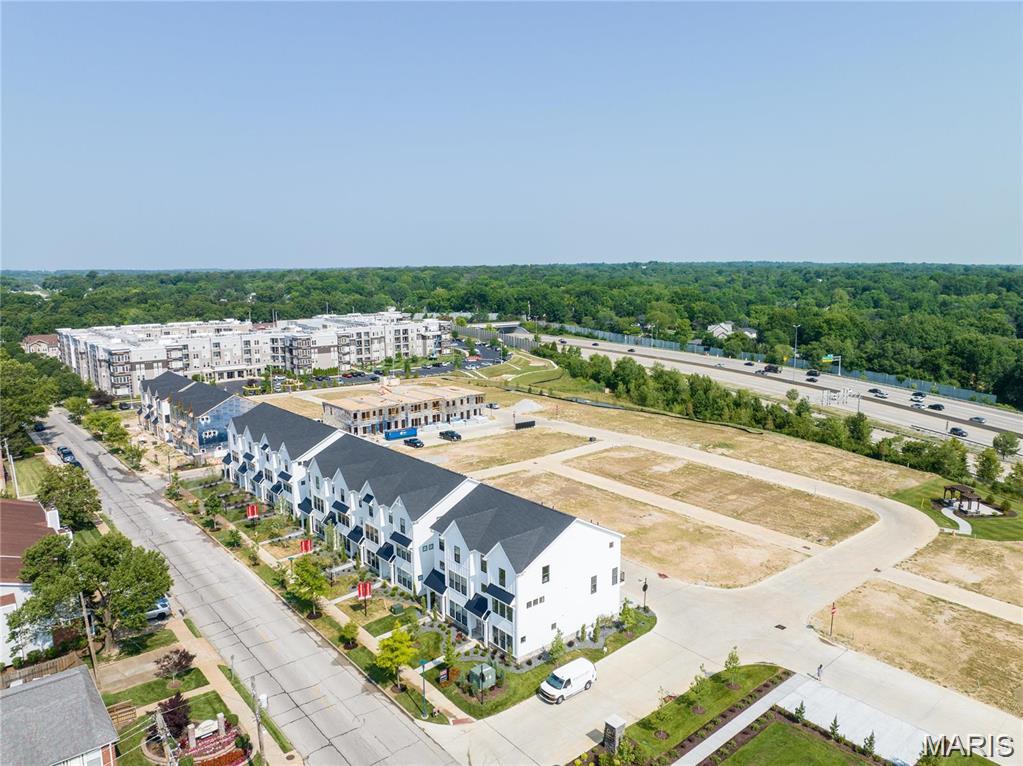
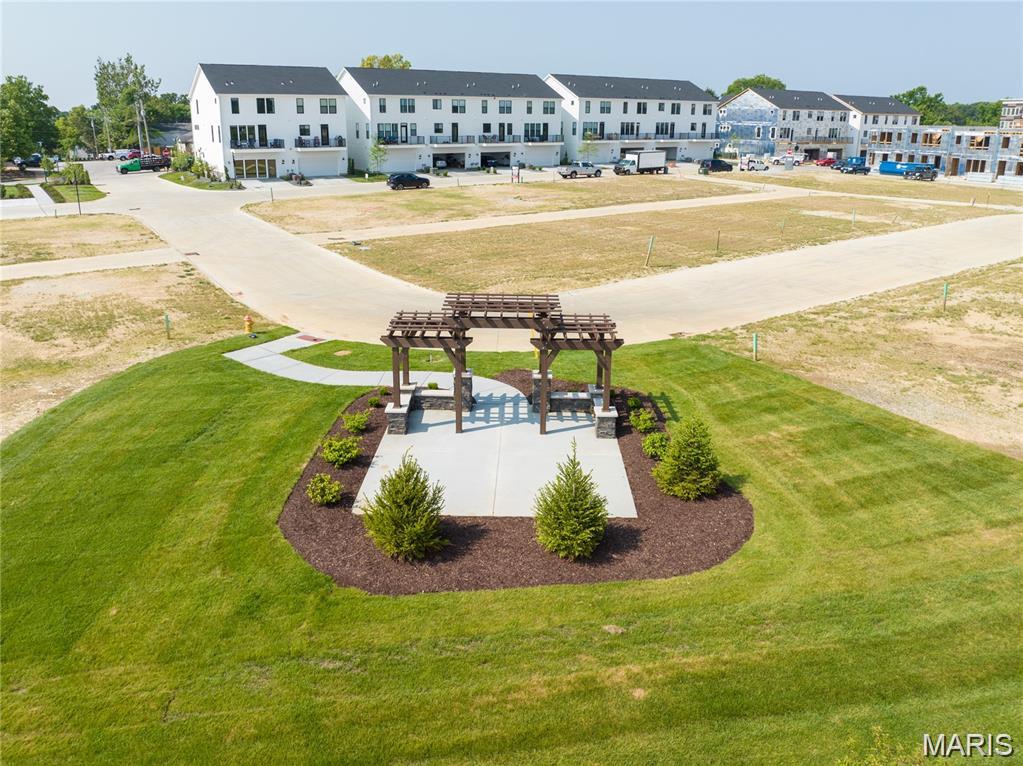
Subdivision: Gateway Heights
List Price: $575,900
Login/Signup to see SOLD Price
4
Bedrooms4
Baths2,167
Area (sq.ft)$266
Cost/sq.ft3+ Story
Type69
Days on MarketDescription
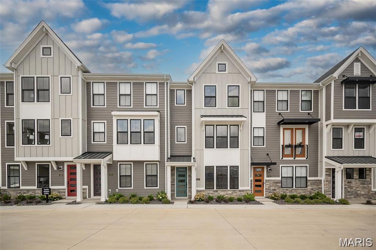
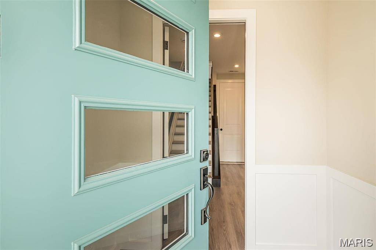
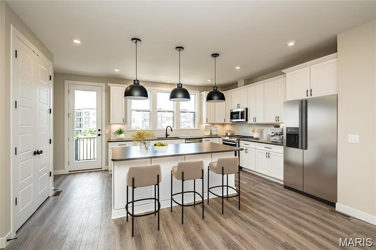
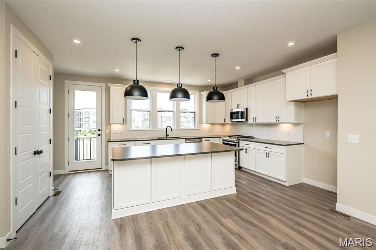
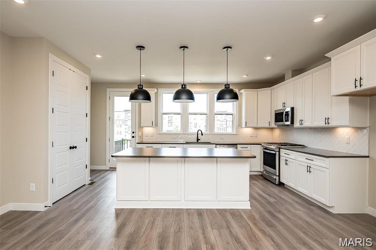
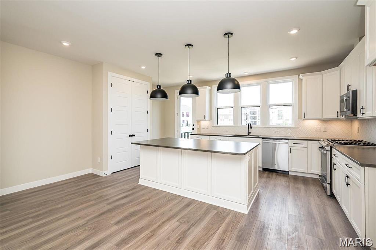
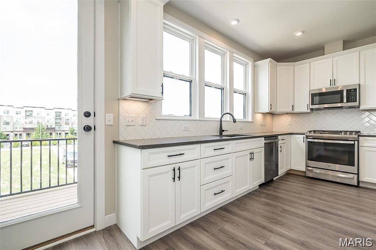
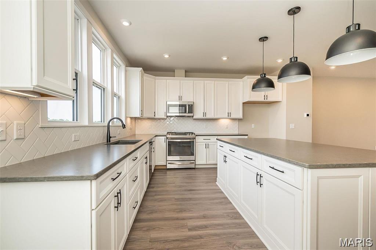
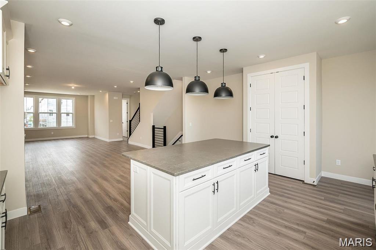
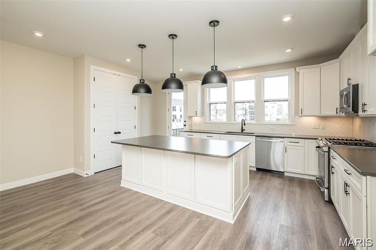
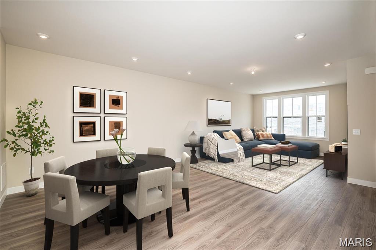
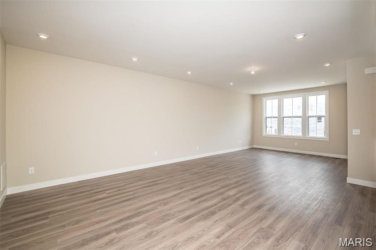
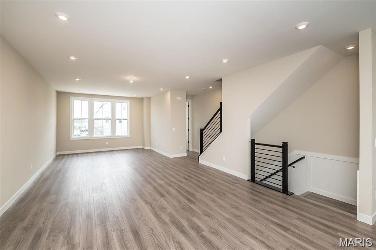
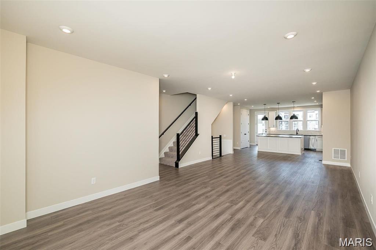
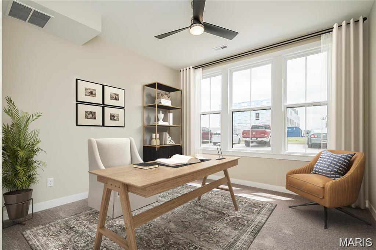
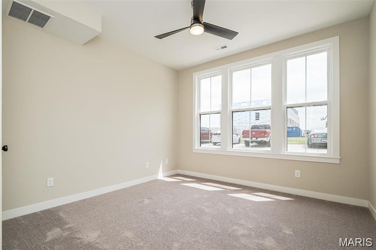
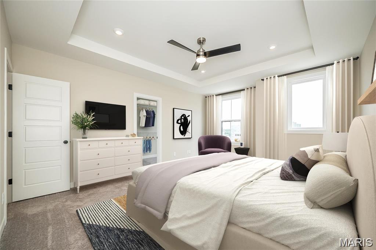
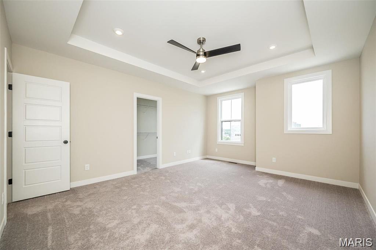
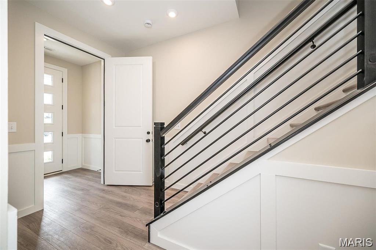
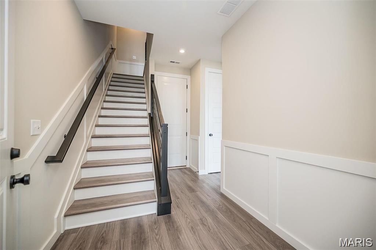
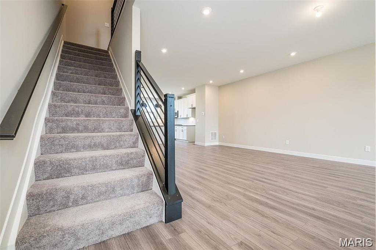
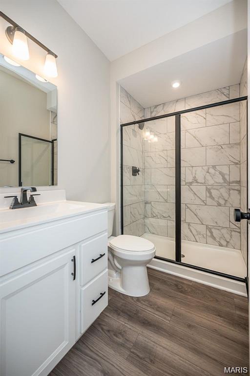
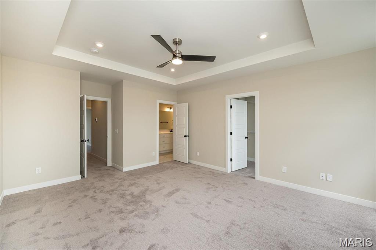
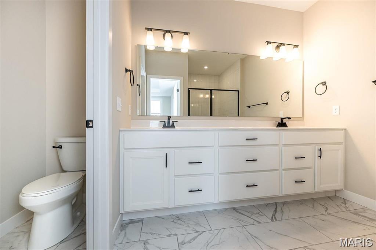
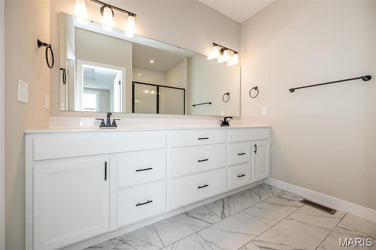
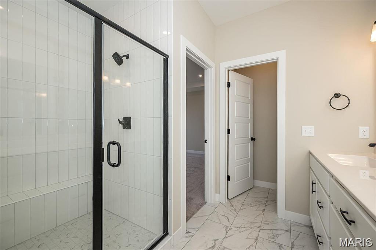
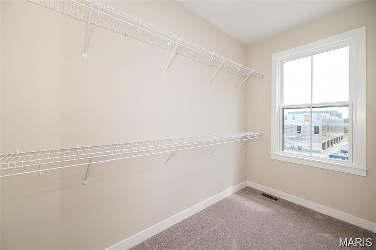
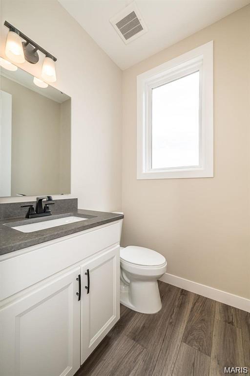
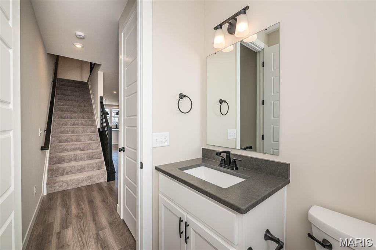
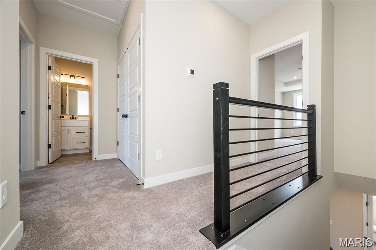
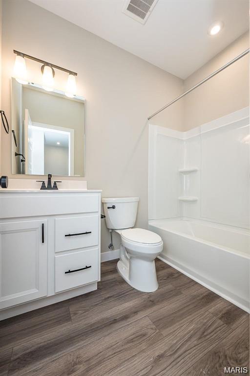
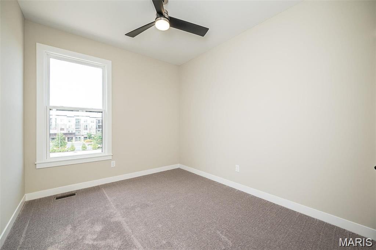
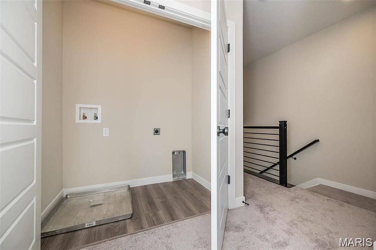
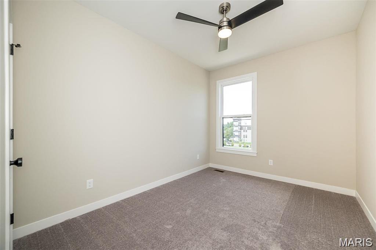
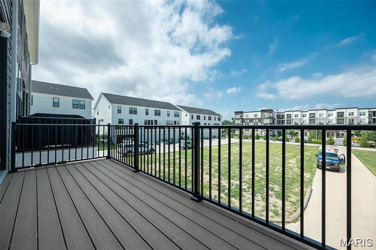
Gorgeous new Tustin plan by Fischer Homes in beautiful Gateway Heights featuring a bedroom with full bathroom on the 1st floor. The 2nd level features the main living area with a spacious family room that leads into the central dining room, which opens into the stunning, huge island kitchen with stainless steel appliances, upgraded cabinetry with soft close hinges, quartz counters, pantry and walk-out access to the deck. The third floor features the owner's suite with attached private bath, featuring an oversized shower, dual vanity sinks and oversized walk-in closet. There are 2 additional bedrooms, shared hall bath and convenient second floor laundry closet. Attached two car garage. Some photos have been virtually staged.
Property Information
Additional Information
Map Location
Rooms Dimensions
| Room | Dimensions (sq.rt) |
|---|---|
| Bedroom 4 (Level-First) | 12 x 14 |
| Bedroom (Level-Third) | 14 x 19 |
| Bedroom 2 (Level-Third) | 9 x 11 |
| Bedroom 3 (Level-Third) | 9 x 12 |
| Kitchen (Level-Second) | 19 x 14 |
| Dining Room (Level-Second) | 16 x 12 |
| Family Room (Level-Second) | 14 x 21 |
Change History


MORE REALTORS
Agent
Listing Courtesy of FH Realty - [email protected]
