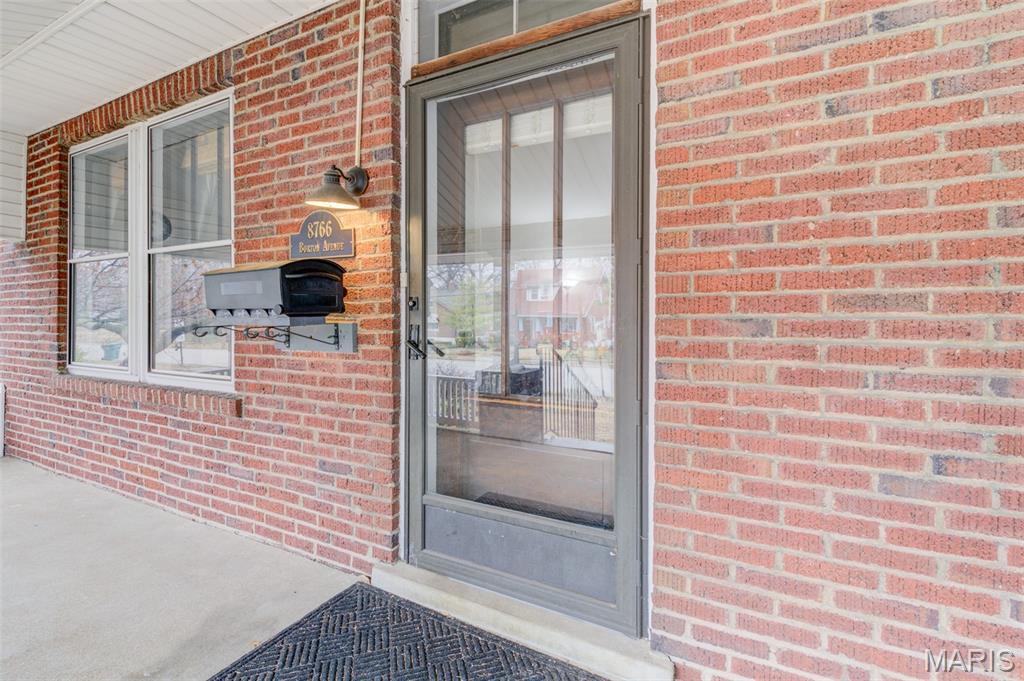
8766 Burton Avenue, Charlack, MO 63114
Subdivision: Charlack
List Price: $242,000
Login/Signup to see SOLD Price
4
Bedrooms3
Baths1,888
Area (sq.ft)$128
Cost/sq.ft2 Story
Type63
Days on MarketDescription
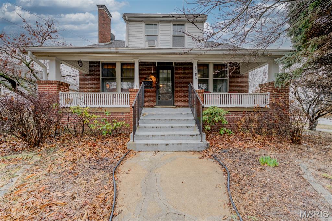
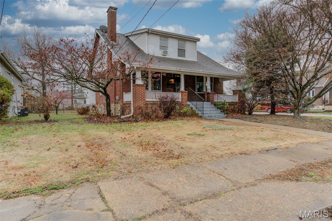
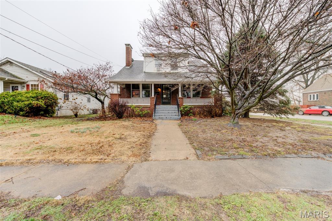
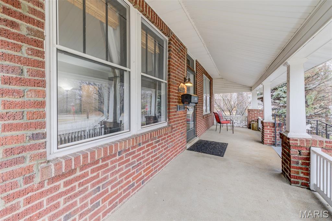
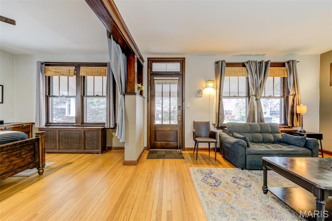
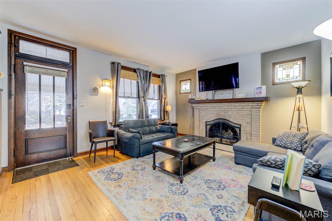
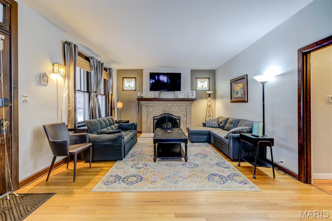
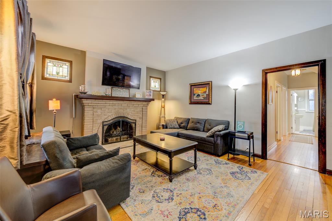
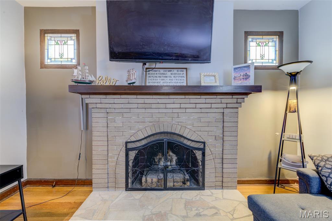
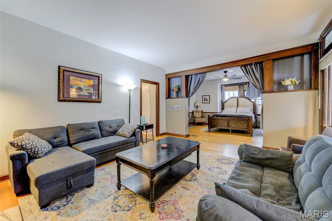
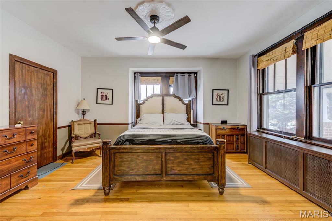
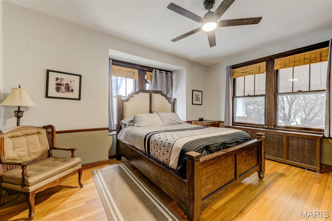
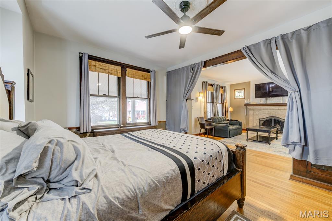
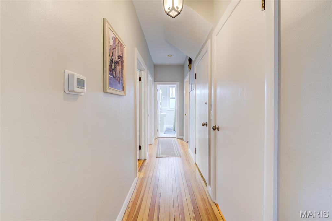
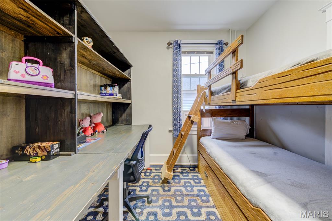
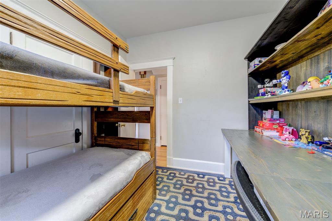
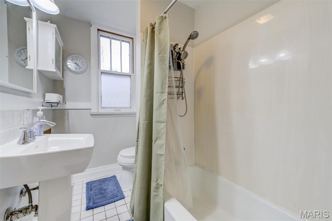
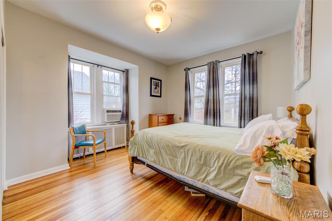
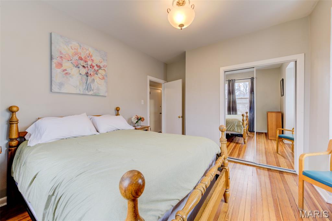
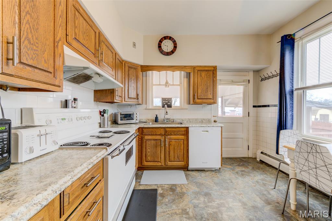
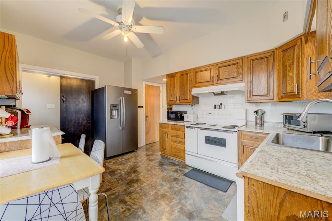
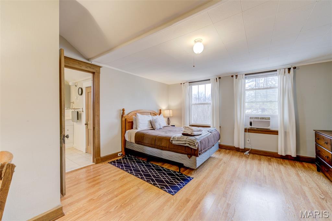
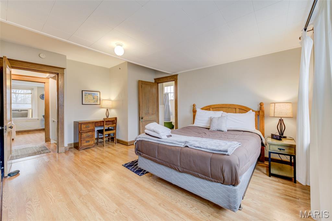
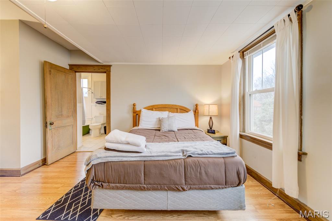
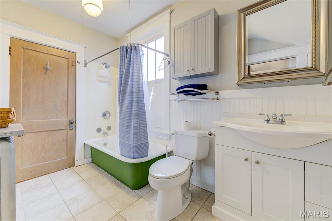
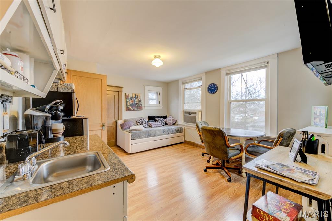
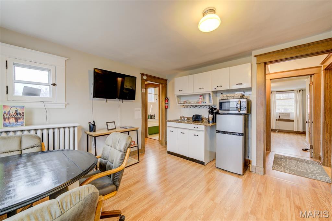
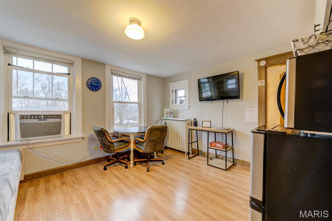
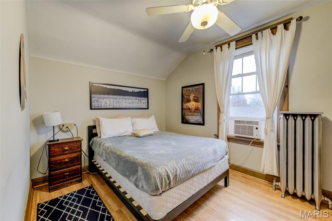
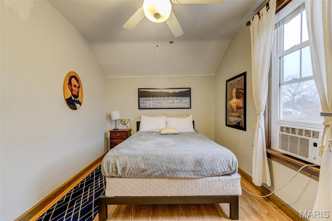
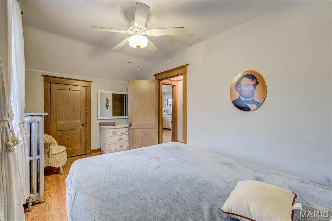
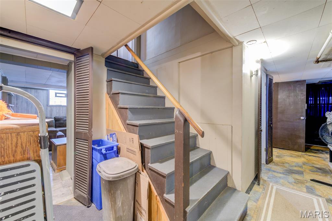
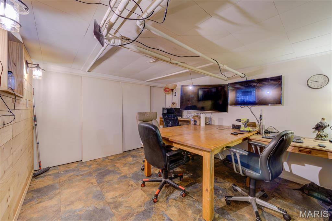
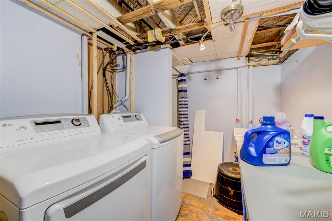
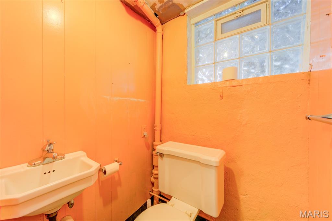
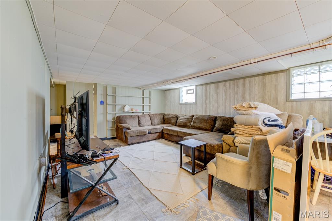
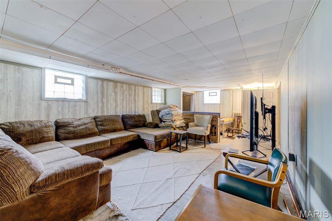
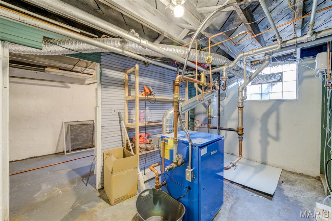
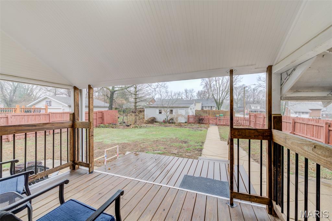
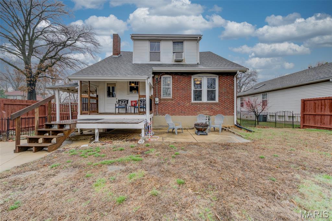
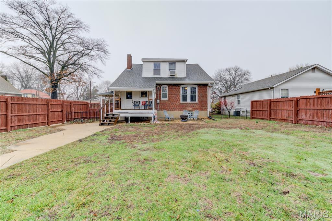
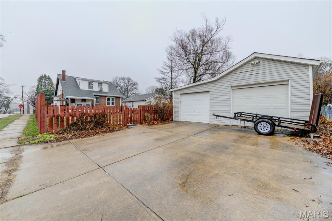
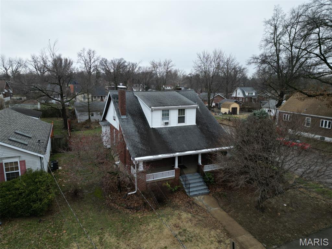
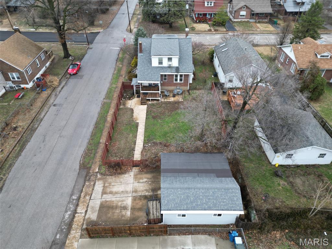
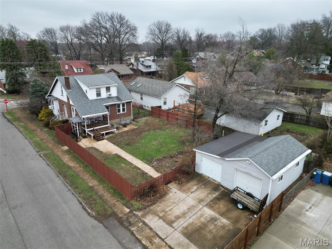
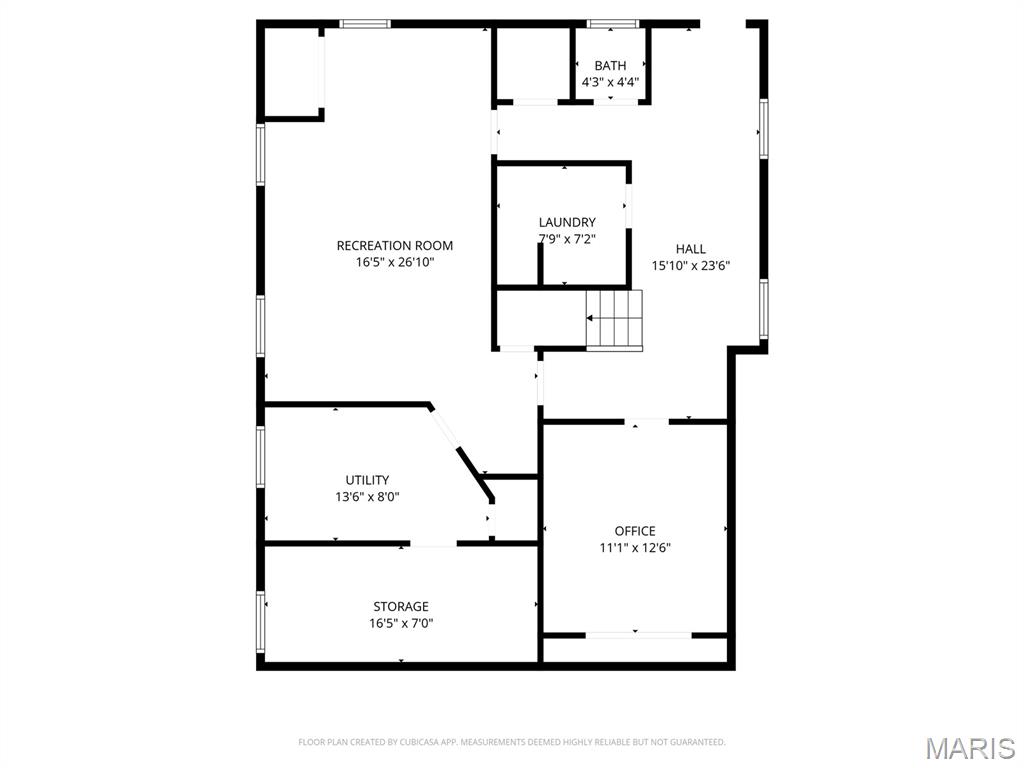
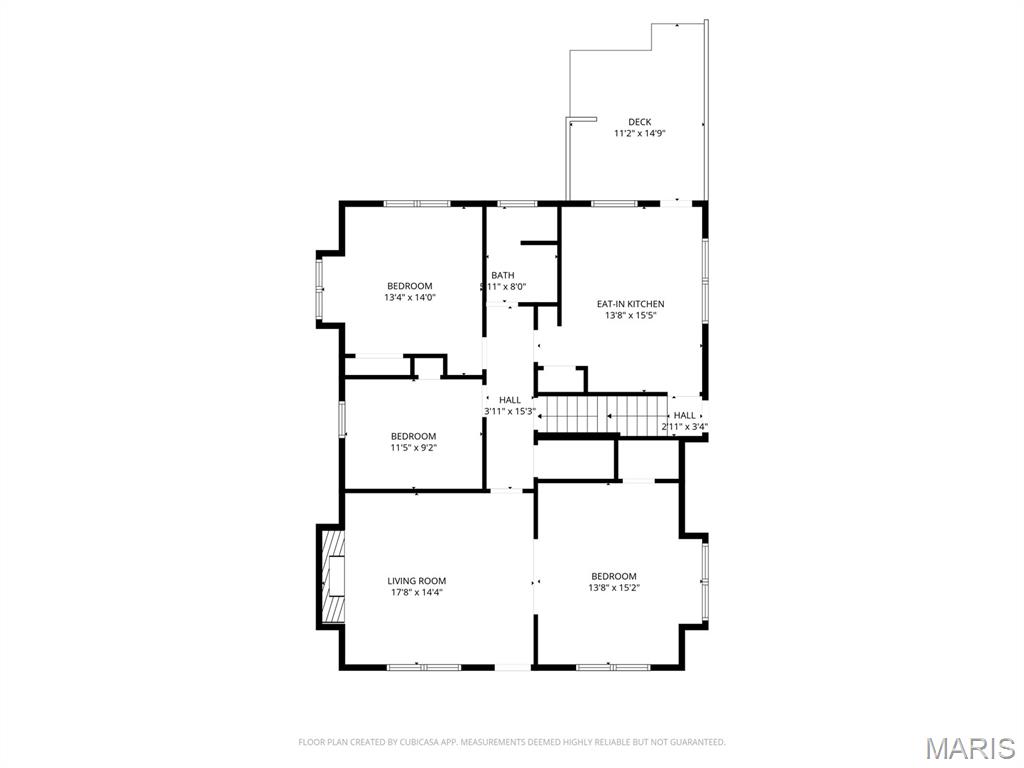
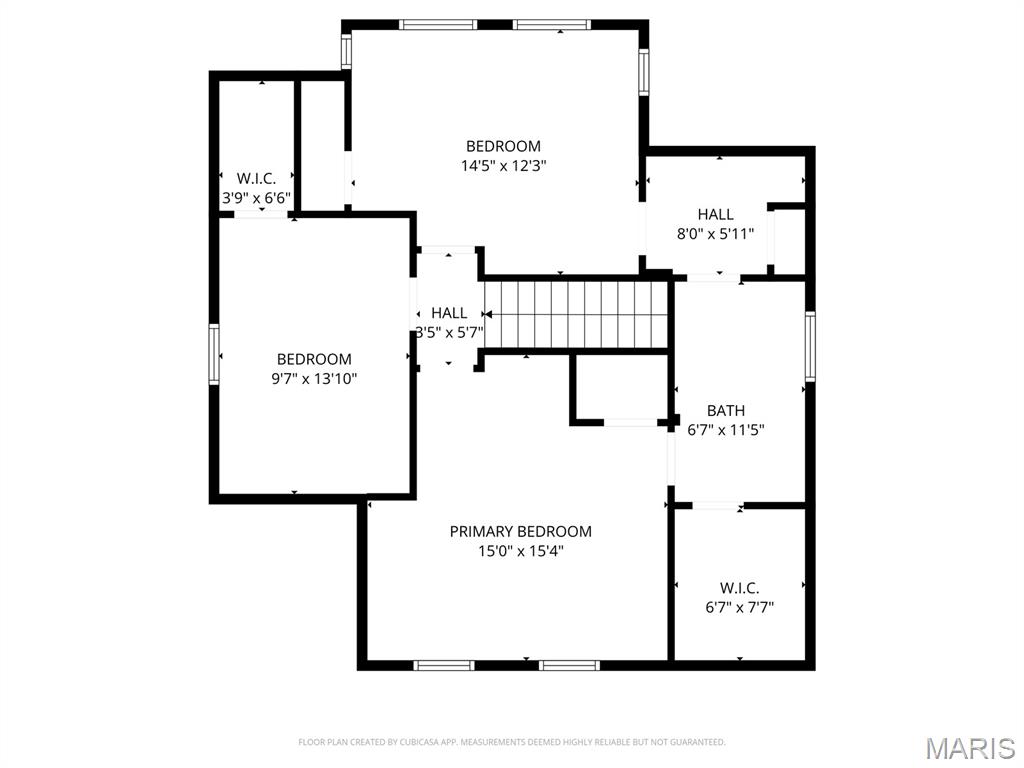
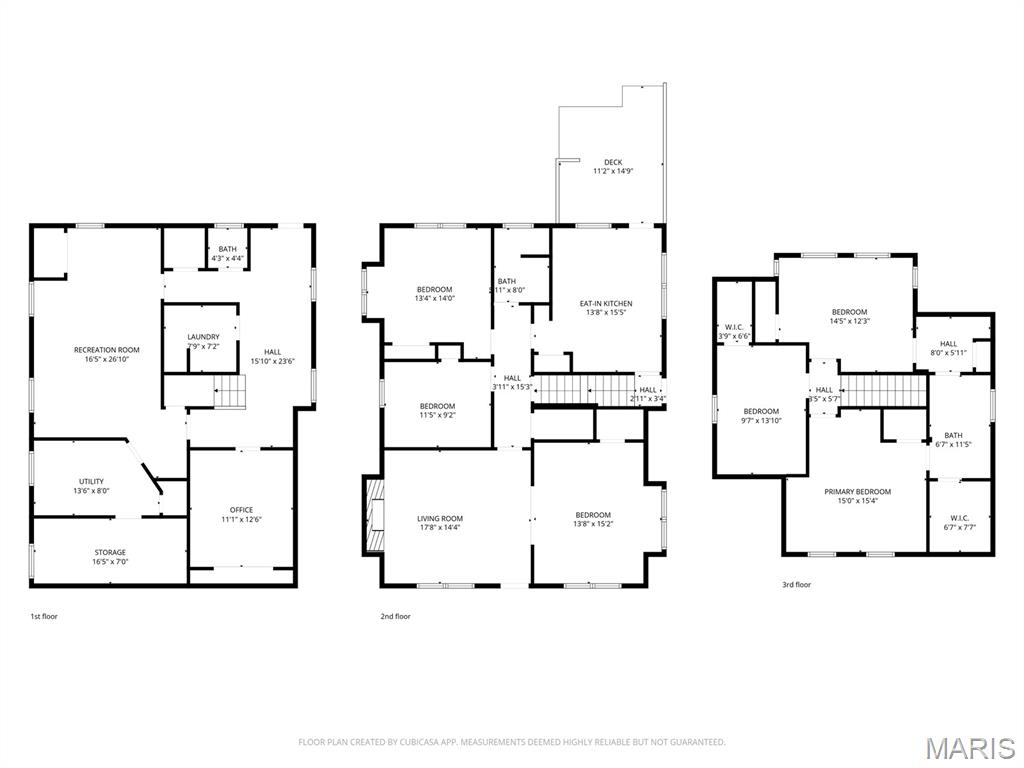
Brick Bungalow on beautiful tree lined street. Offers three levels of living, two covered porches, a detached garage, and large yard. Four bedrooms and option for fifth bedroom. Two bedrooms, full bath, and kitchen on 2nd level make the home great for multi-generational living. Very large front porch welcomes you into this open living room & dining room with refinished hardwood floors (dining room setup as bedroom in pictures). All original glass bookcases, woodwork, stained glass windows and fireplace add to the charm. Main levels has two bedrooms and full bathroom. Sunporch on back of the house opens to wooden deck overlooking the large fenced backyard. Lower level includes some finished rooms, a shower, bathroom and walks out to the backyard. Pathway leads to the detached two car garage. New boiler system installed recently. Great property for primary residence or as rental for investors. Call Listing Agent for more information or to arrange a showing.
Property Information
Additional Information
Map Location
Rooms Dimensions
| Room | Dimensions (sq.rt) |
|---|---|
| Living Room (Level-Main) | 16 x 14 |
| Dining Room (Level-Main) | 15 x 11 |
| Kitchen (Level-Main) | 15 x 11 |
| Primary Bedroom (Level-Main) | 12 x 11 |
| Bedroom 2 (Level-Main) | 11 x 9 |
| Bedroom 3 (Level-Second) | 15 x 14 |
| Bedroom 4 (Level-Second) | 14 x 9 |
| Kitchen (Level-Second) | 14 x 12 |
| Recreation Room (Level-Lower) | 22 x 14 |
| Other (Level-Lower) | 13 x 11 |
| Sunroom (Level-Main) | 11 x 6 |
Change History


MORE REALTORS
Agent
Listing Courtesy of Worth Clark Realty - [email protected]
