Closed MLS# 26003849

20995 Blackberry Lane, Rural, MO 65452

Subdivision: none

6

Bedrooms

4

Baths

2,479

Area (sq.ft)

$169

Cost/sq.ft

2 Story

Type

1

Days on Market
Call Agent

Description

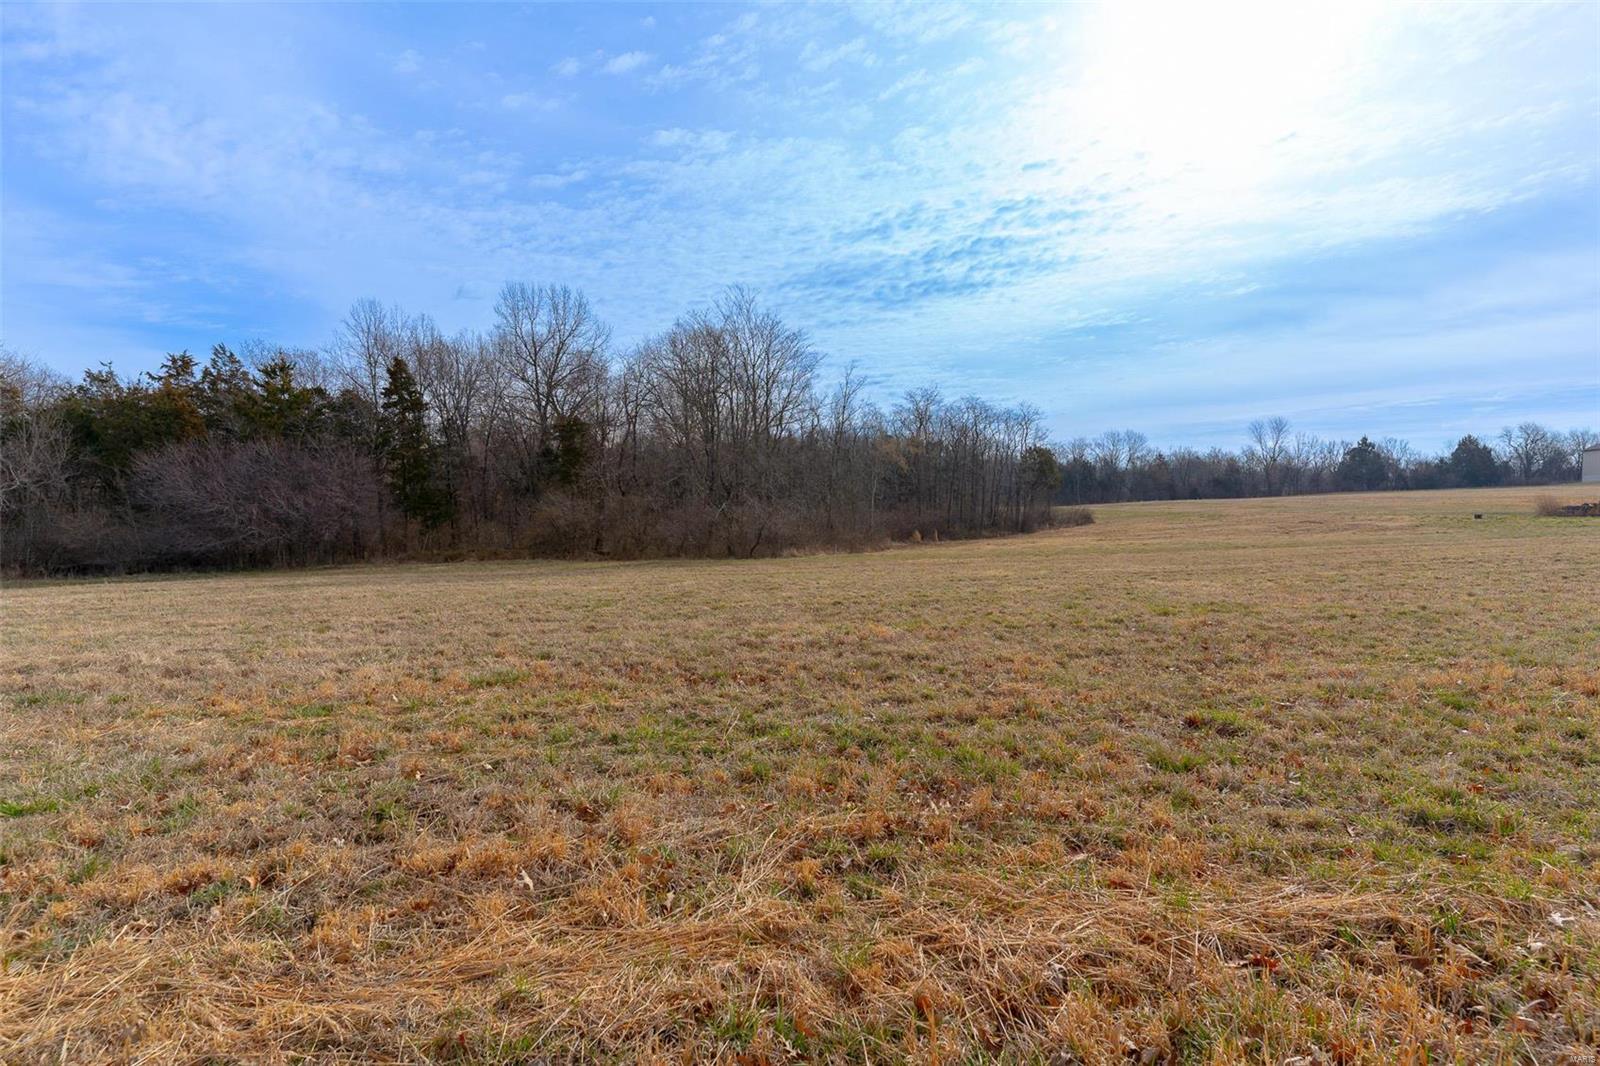
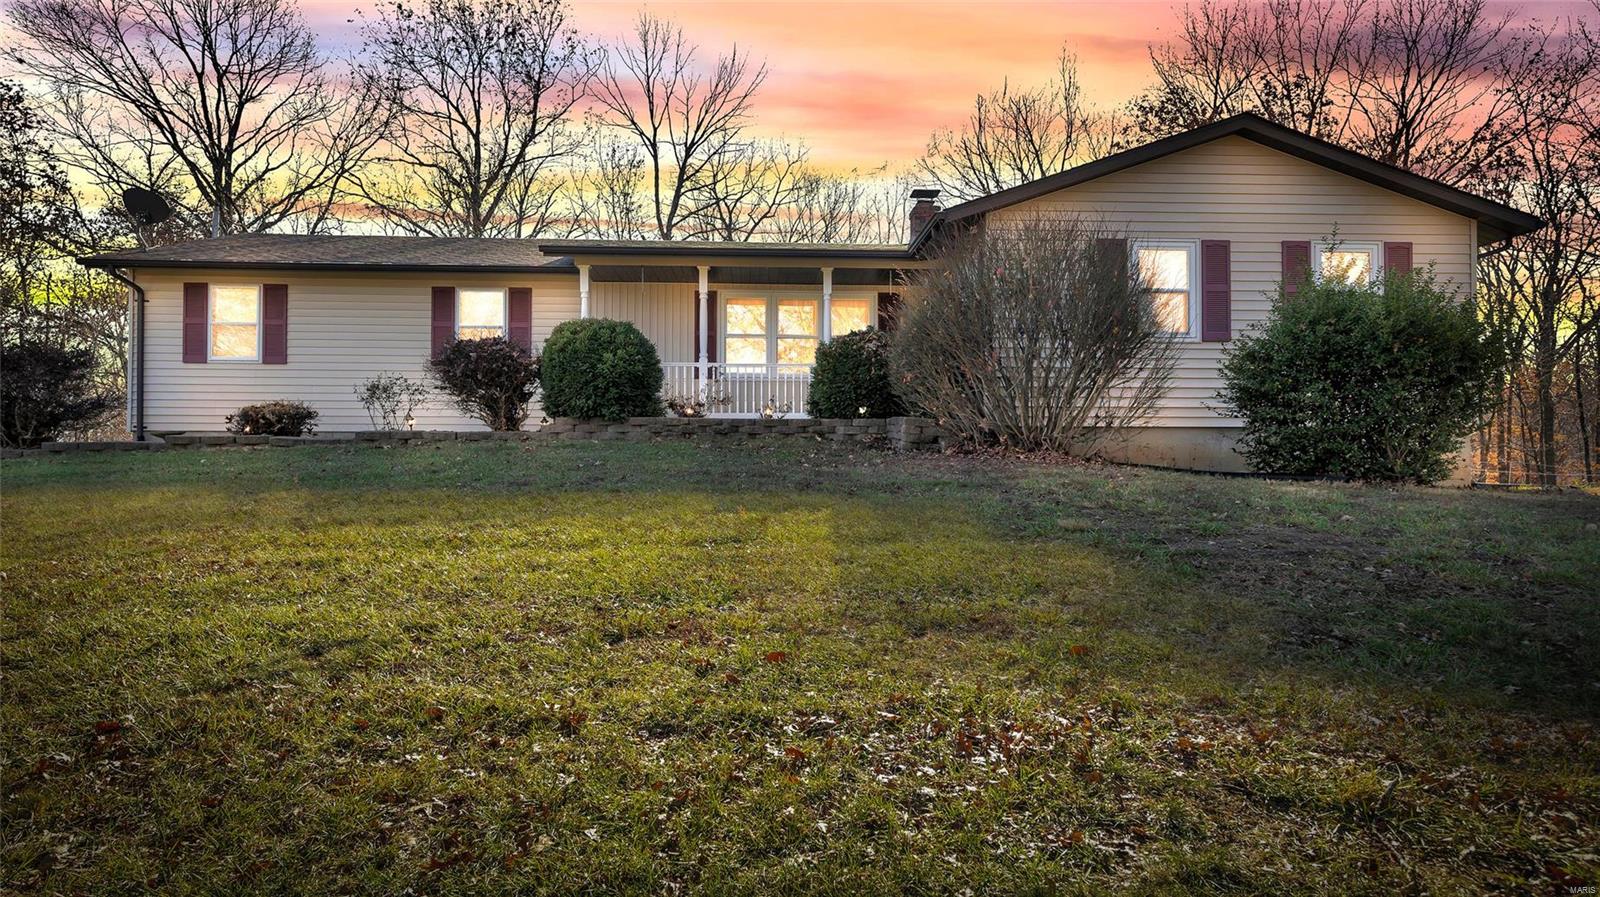
Welcome home to this spacious 6-bedroom, 3.5-bath ranch-style home offering room to spread out both inside and out. Situated on a beautiful 2.01-acre corner lot, this home features a mostly finished basement and a thoughtfully designed layout. Step inside to a large living room, separate dining area, and an oversized kitchen complete with stainless steel appliances, double oven, a breakfast bar, and space for a breakfast nook. The main level offers a split-bedroom floor plan, with a private primary suite showcasing vaulted ceiling, a mini-split HVAC system, and a spacious bathroom with a walk-in closet. The basement adds three additional bedrooms, a huge family room, and extra unfinished space ideal for storage or future expansion. Multiple outdoor deck spaces make this home perfect for entertaining and enjoying the outdoors. Don't miss out on this great opportunity.

Property Information

Original Price $ 419,900
Status Closed
MLS# 26003849
Bedrooms 6
Full baths 3
Half baths 1
Main Floor Full Baths 3
Sq. Ft. Above 2,479
Lot Size
Acres 2
Subdivision none
Municipality Rural
School District Crocker R-II
County Pulaski
Property Type Residential
Style 2 Story
Style Description
Transaction Type
Special Conditions Standard
Type
Building Exterior Amenities
Building Style Ranch,Traditional
Ownership Private
Special Description Standard
Appliances Some Stainless Steel Appliance(s),Dishwasher,Microwave,Double Oven,Free-Standing Range,Refrigerator,Electric Water Heater,Water Softener

Additional Information

Elementary School Crocker Elem.
Jr. High School Crocker High
Sr. High School Crocker High
Association Fee None
Architecture Ranch,Traditional
Construction Vinyl Siding
Garage Spaces 2
Carport Spaces 0
Basement Description Concrete,Partially Finished,Full
Fireplace Type Basement,Family Room,Propane
Fireplace Location
Lot Dimensions
Special Areas
Cooling Central Air,Zoned
Sewer Septic Tank Sewer
Heating Dual Fuel/Off Peak,Electric,Heat Pump,Propane,Zoned
Water Public
Heat Source
Kitchen
Appliances Stainless Steel Appliance(s),Dishwasher,Microwave,Double Oven,Free-Standing Range,Refrigerator,Electric Water Heater,Water Softener
Dining
Interior Decor Breakfast Bar,Cathedral Ceiling(s),Ceiling Fan(s),Eat-in Kitchen,Entrance Foyer,High Ceilings,Pantry,Recessed Lighting,Separate Dining,Separate Shower,Soaking Tub,Vaulted Ceiling(s),Walk-In Closet(s)
Property Tax $2,009

Map Location

Rooms Dimensions

Room Dimensions (sq.rt)
Living Room (Level-N/A) 16 x 18
Primary Bedroom (Level-Main) 15 x 18
Bedroom 2 (Level-Main) 11 x 11
Bedroom 3 (Level-Main) 12 x 13
Dining Room (Level-N/A) 14 x 12
Kitchen (Level-N/A) 11 x 12
Family Room (Level-Basement) 33 x 10
Bedroom (Level-Basement) 12 x 10
Bedroom (Level-Basement) 10 x 12

Change History

MORE REALTORS

MORE REALTORS

MORE, REALTORS

Call 314.414.6000 [email protected] Visit Website

Listing Courtesy of Cross Creek Realty LLC - [email protected]

Related Properties

$419,900

MLS# 23011893
Coming Soon

5 bds 2 ba N/A sqft $N/A per sqft 1.5 Story type

$419,900

MLS# 23012742
Coming Soon

0 bds 0 ba N/A sqft $N/A per sqft None type

$419,900

MLS# 23071304
Coming Soon

3 bds 2 ba 1,649 sqft $318 per sqft 1 Story type