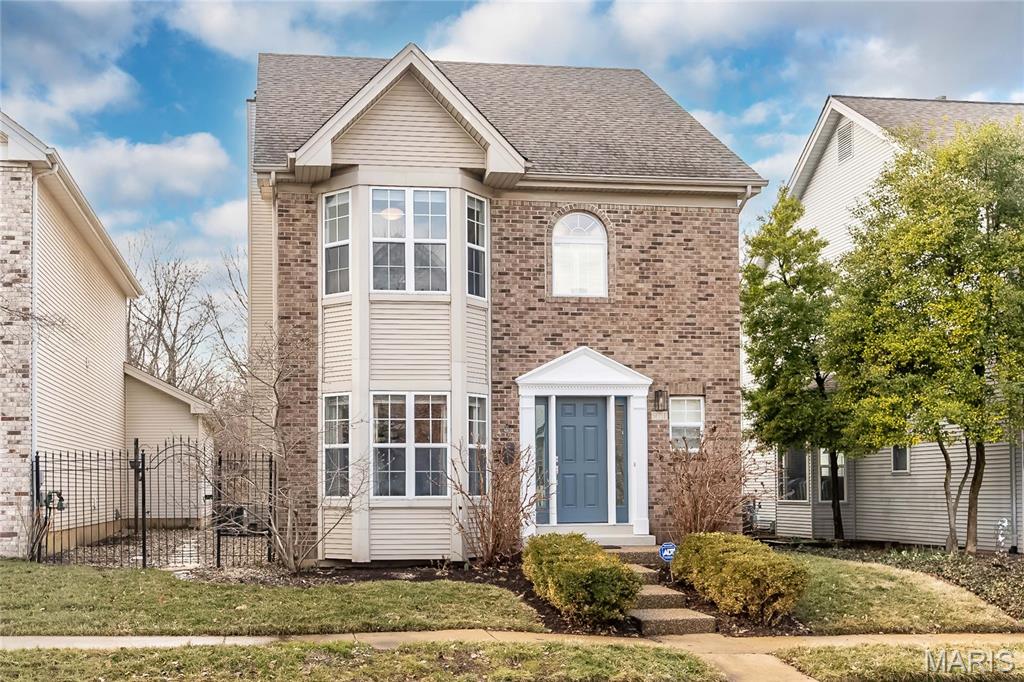
971 Barnard College Lane, University City, MO 63130
Subdivision: Village Of Universtiy Place 3 The
List Price: $424,900
Login/Signup to see SOLD Price
3
Bedrooms3
Baths1,783
Area (sq.ft)$238
Cost/sq.ft2 Story
Type4
Days on MarketDescription
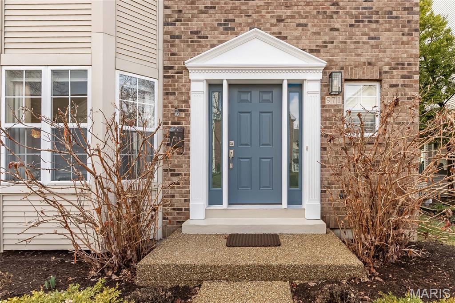
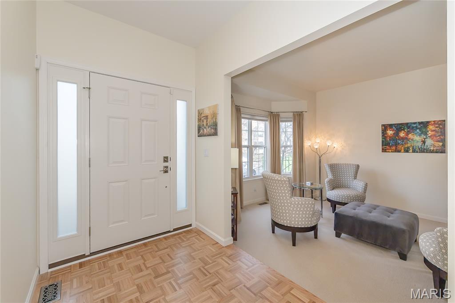
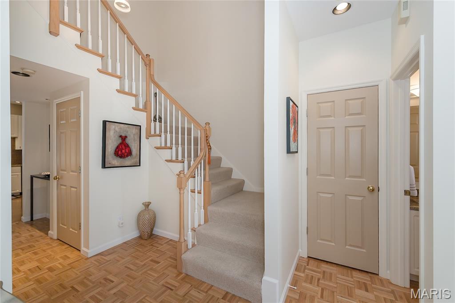
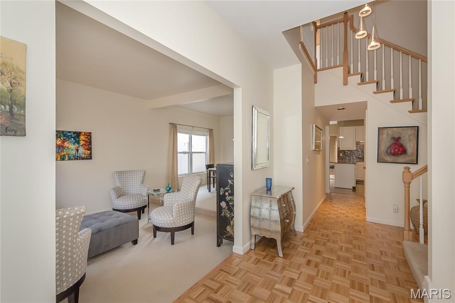
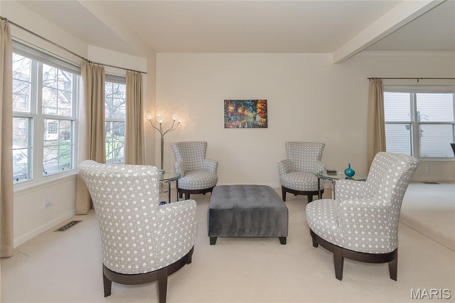
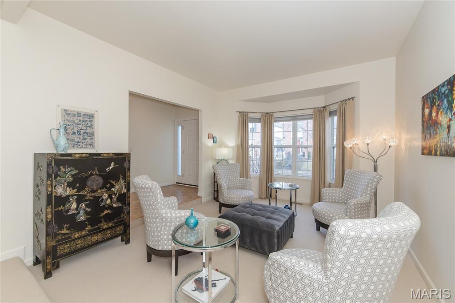

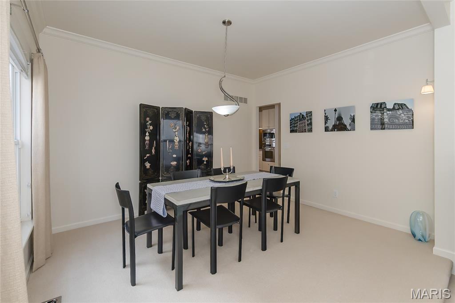
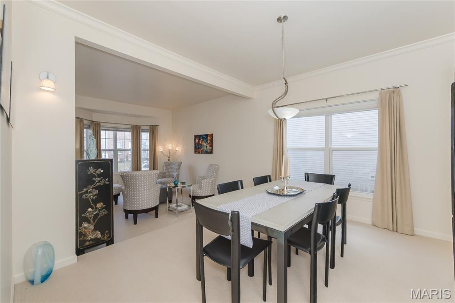

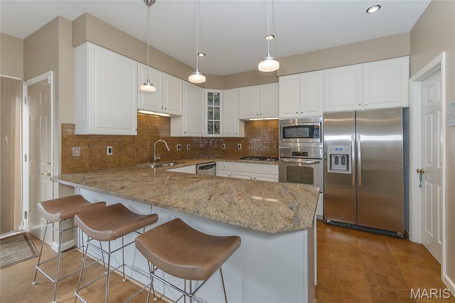
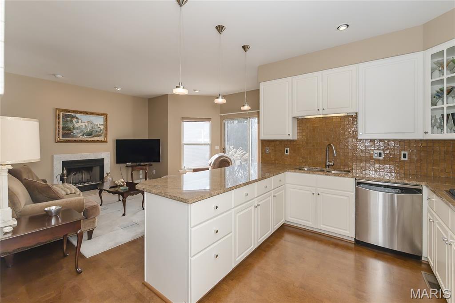
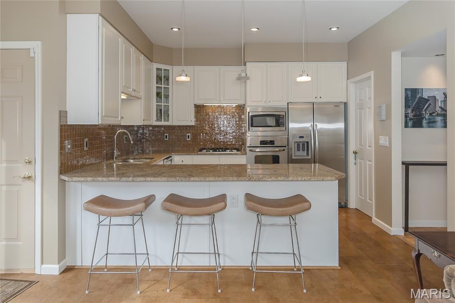
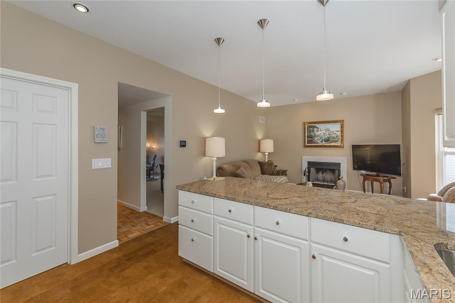
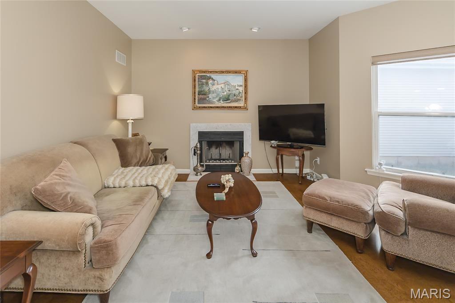


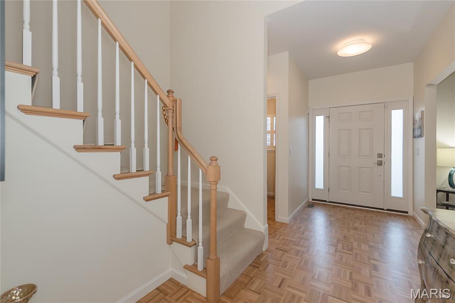
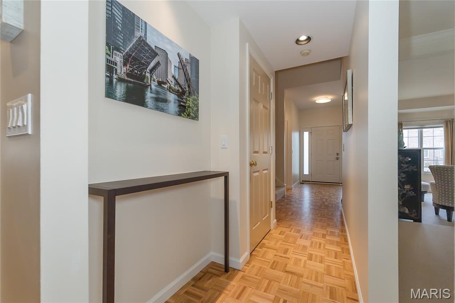

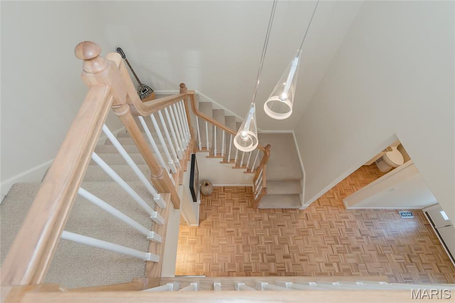
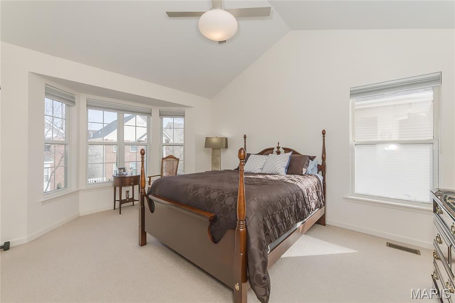
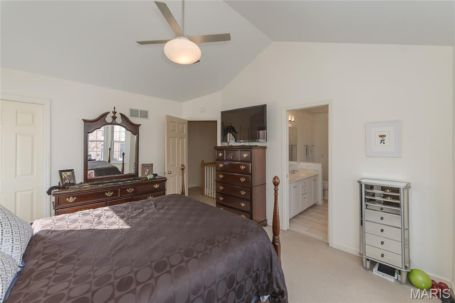


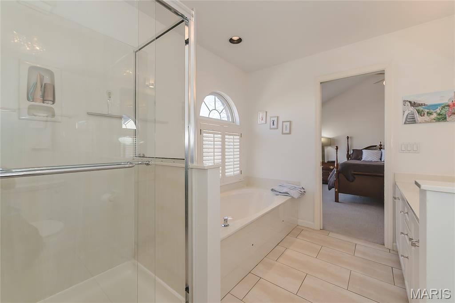
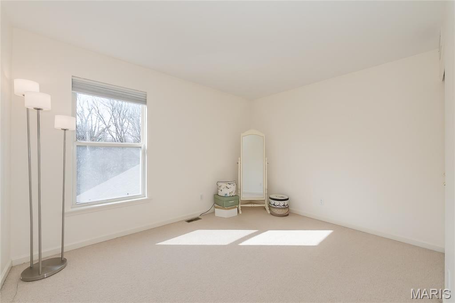
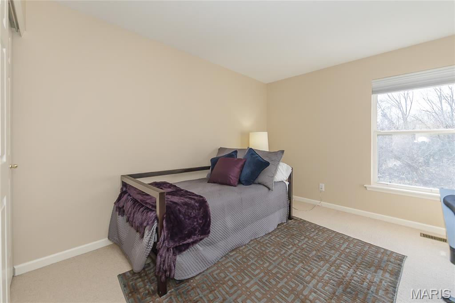
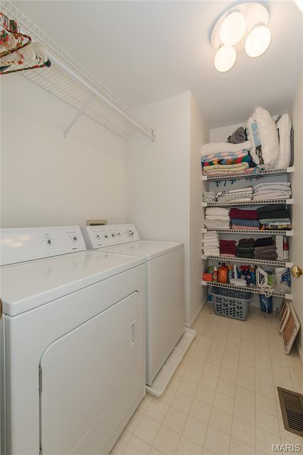
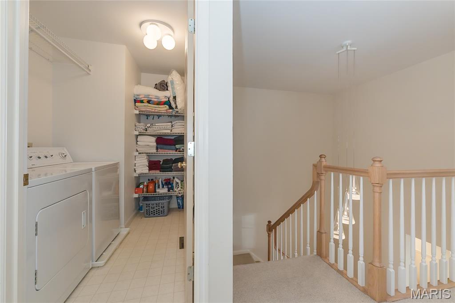
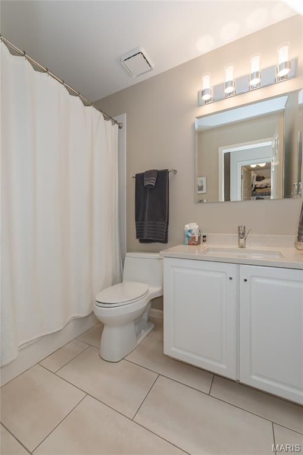
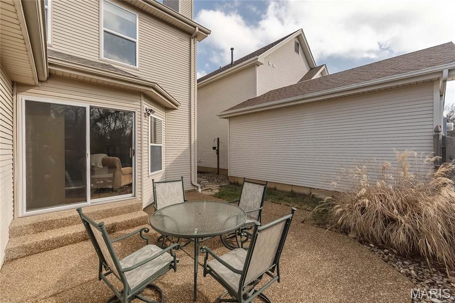

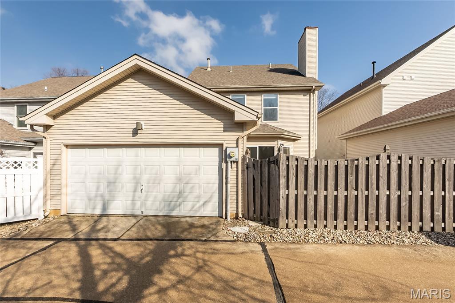

Welcome to a home that perfectly blends comfort, style and everyday convenience. Nestled within a charming enclave of homes, this well-maintained 3-bedroom, 2.5 bath home offers the kind of lifestyle you are looking for — relaxed, functional, and close to everything. Step inside and you’ll immediately notice the inviting atmosphere and thoughtful layout. The main level features a spacious Living Room with a beautiful bay window, Dining Room, Kitchen and Family Room combination that creates a natural gathering space for daily living or entertaining and a Powder Room. Upstairs, the primary suite serves as a peaceful retreat, highlighted by a beautiful vaulted ceiling, bay window and walk-in closet. The en-suite bath has double vanities, a large soaking tub and separate shower. The upstairs is completed with two additional bedrooms, full bath and convenient laundry room. A beautiful patio completes this home with great space to enjoy the upcoming Spring weather. All this in an unbeatable location - a short walk into downtown Clayton and close to highways and the airport. Features and updates include a lawn irrigation system, paneled doors, two car garage, newer furnace (23) and recent replacement of the front door and sump pump.
Property Information
Additional Information
Map Location
Rooms Dimensions
| Room | Dimensions (sq.rt) |
|---|---|
| Living Room (Level-Main) | 12 x 12 |
| Dining Room (Level-Main) | 13 x 11 |
| Kitchen (Level-Main) | 11 x 9 |
| Family Room (Level-Main) | 15 x 14 |
| Primary Bedroom (Level-Second) | 14 x 12 |
| Bedroom 2 (Level-N/A) | 12 x 10 |
| Bedroom 3 (Level-Second) | 12 x 9 |
| Laundry (Level-Second) | 8 x 5 |
Change History


MORE REALTORS
Agent
Listing Courtesy of RedKey Realty Leaders - [email protected]
