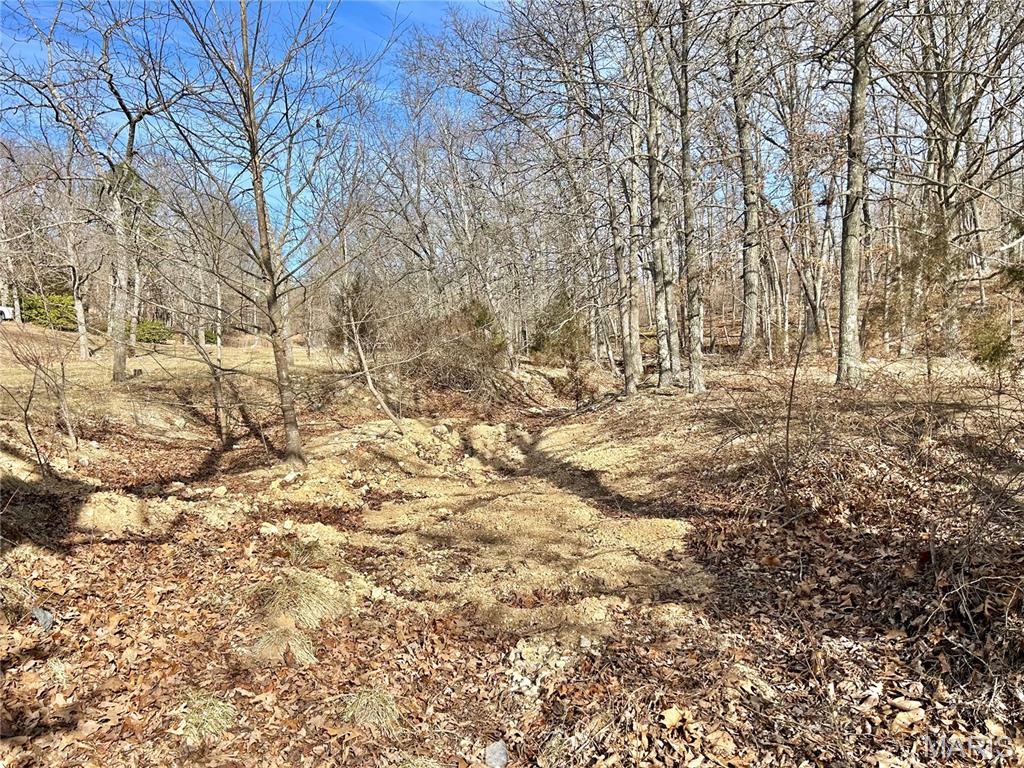
15303 E Highway 32, Unincorporated, MO 65440
Subdivision: NA
List Price: $159,900
Login/Signup to see SOLD Price
2
Bedrooms3
Baths1,680
Area (sq.ft)$95
Cost/sq.ft1 Story
Type46
Days on MarketDescription
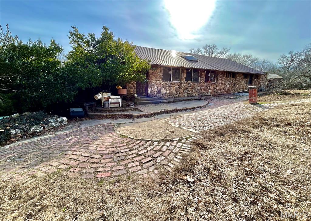
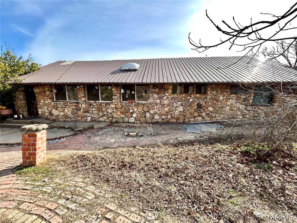
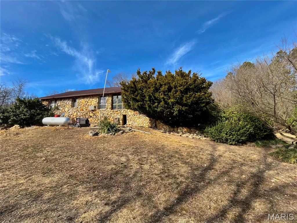
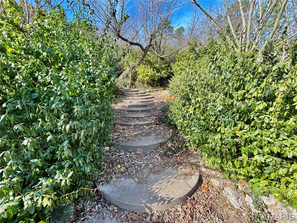
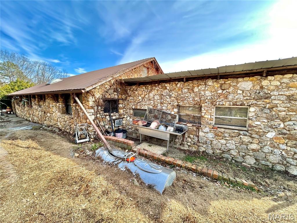
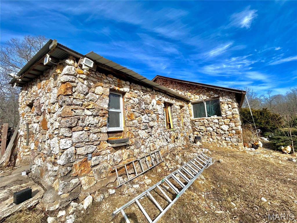
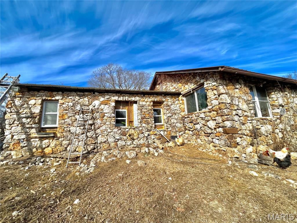
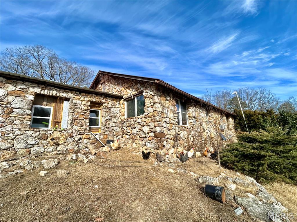
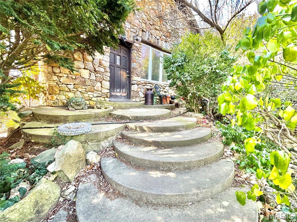
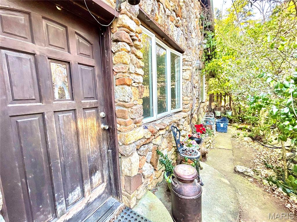
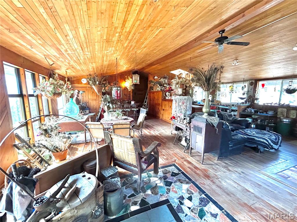
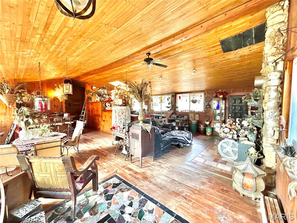
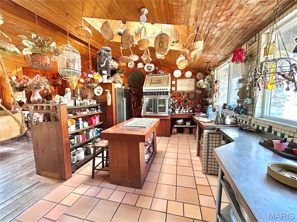
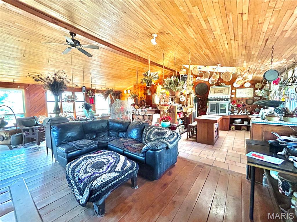
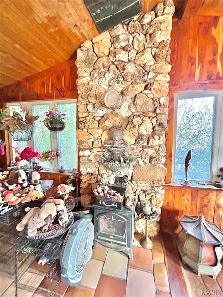
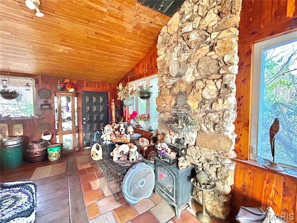
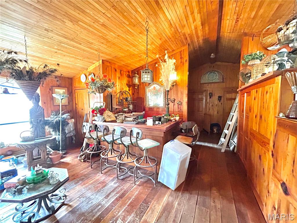
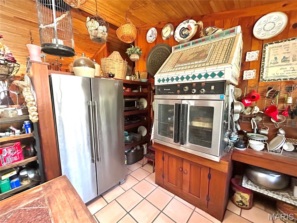
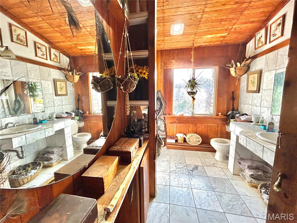
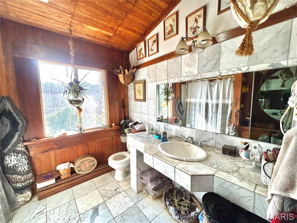
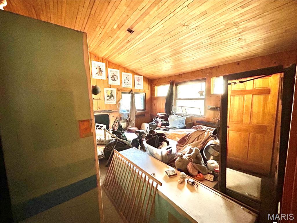
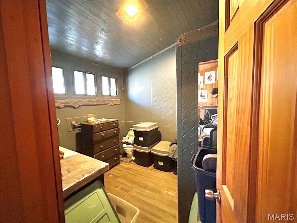
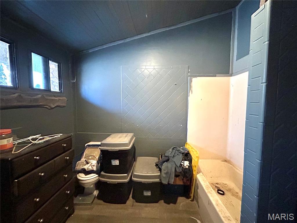
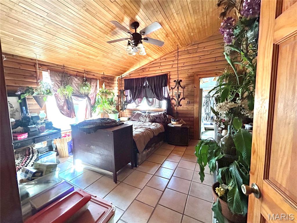
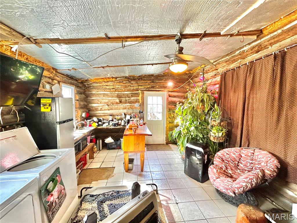
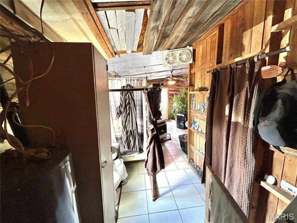
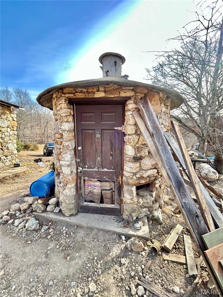
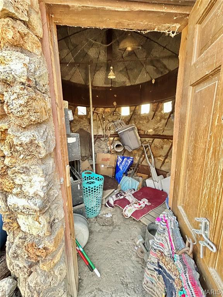
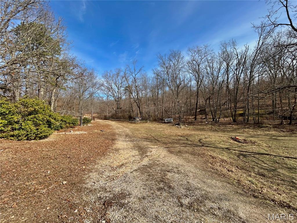
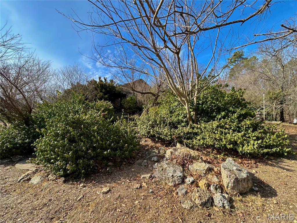
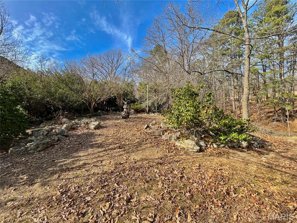
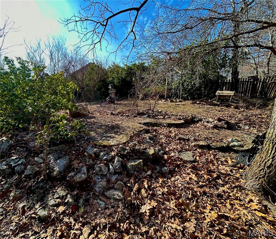
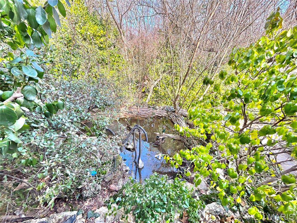
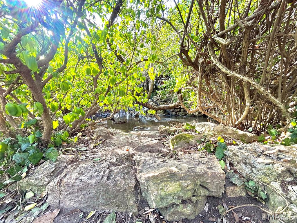
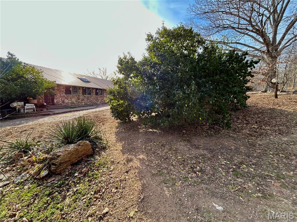
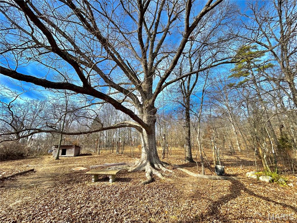
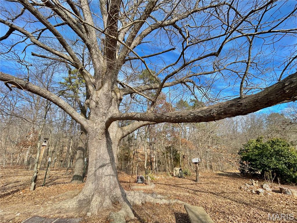
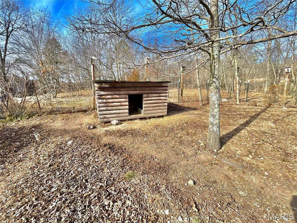
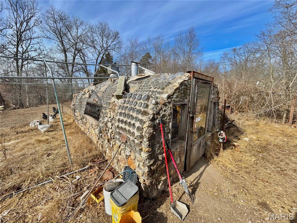
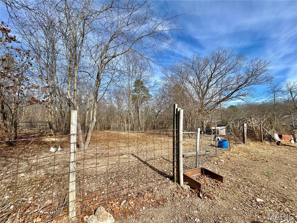
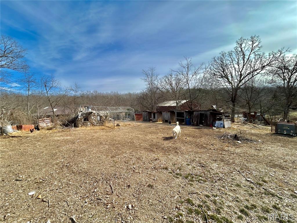
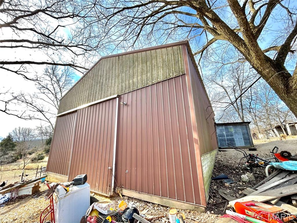
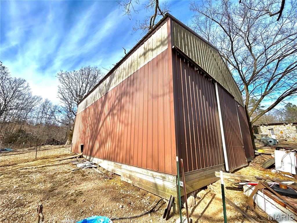
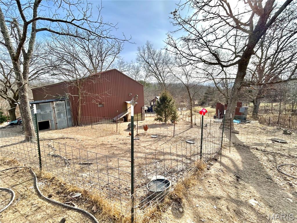
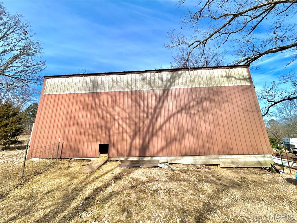
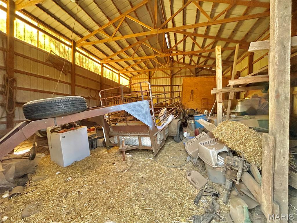
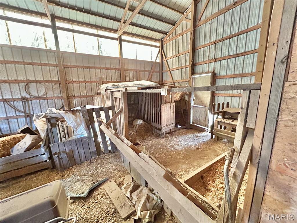
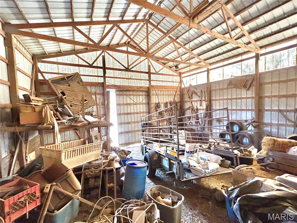
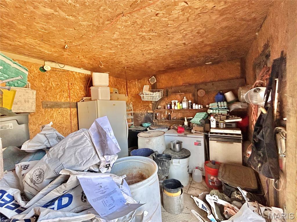
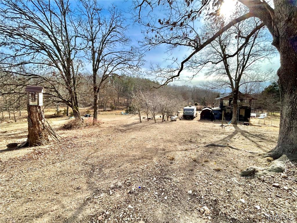
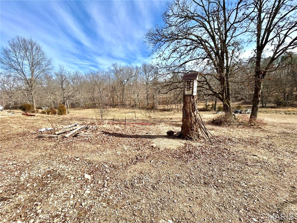
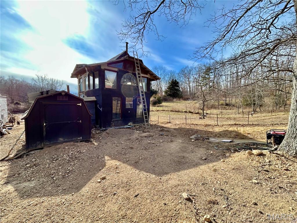
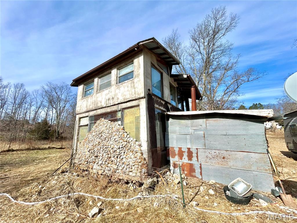
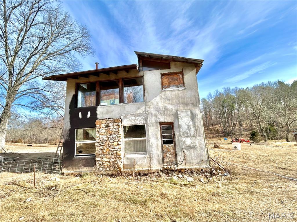
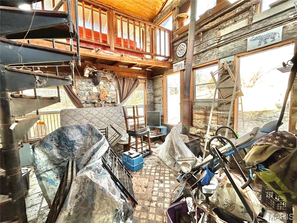
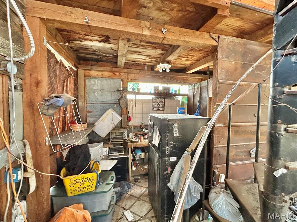
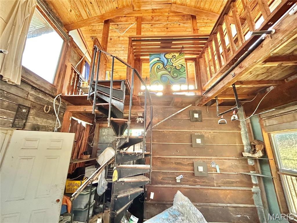
Call to schedule your private showing for this unique custom home today!! This full rock home was built by the current owners in 1992 and it completely custom. The majority of the material came from this property. There are many landscaping features including a koi/duck pond. The cabin features an open floorplan with vaulted ceilings. 2 bedroom and two full bath on the main level. Utility room on the lower level with a toilet shower and small sink. Fenced in backyard with a custom greenhouse. Custom rock smoke house. Pole barn with sliding door and small feed room with dirt floor. Small second residence that has been used as a greenhouse that could be converted into a second living quarter. This property would make a great homestead property as it is currently being used.
Property Information
Additional Information
Map Location
Rooms Dimensions
| Room | Dimensions (sq.rt) |
|---|---|
| Living Room (Level-Main) | 34 x 28 |
| Kitchen (Level-Main) | 9 x 11 |
| Bathroom (Level-Main) | 10 x 8 |
| Bathroom 2 (Level-N/A) | 8 x 9 |
| Bedroom (Level-Main) | 13 x 13 |
| Bedroom 2 (Level-Main) | 13 x 13 |
| Utility Room (Level-Lower) | 24 x 12 |
Change History


MORE REALTORS
Agent
Listing Courtesy of VIP Properties - [email protected]