3285 Jasper Park, St Louis City, MO 63139
Subdivision: Jasper Place Add
List Price: $356,000
Login/Signup to see SOLD Price
3
Bedrooms4
Baths1,699
Area (sq.ft)$210
Cost/sq.ft1.5 Story
Type43
Days on MarketDescription

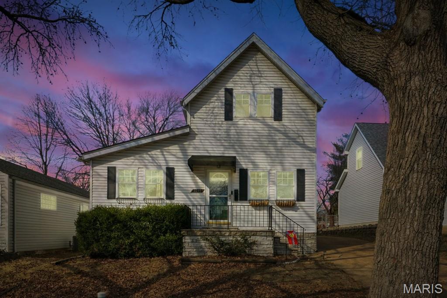
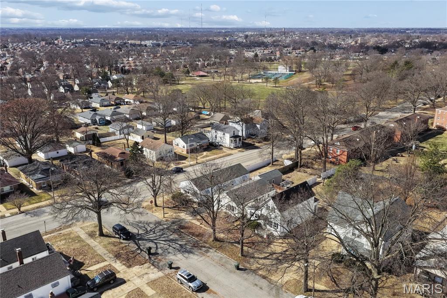
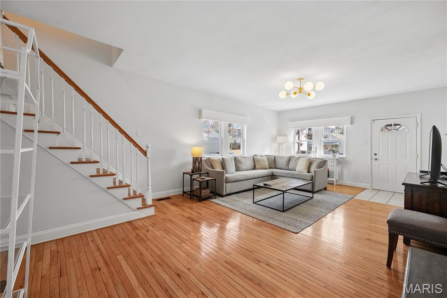
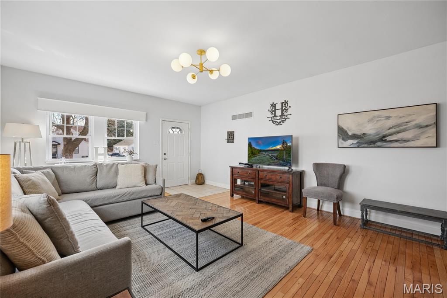
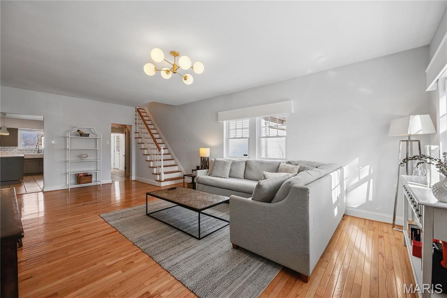
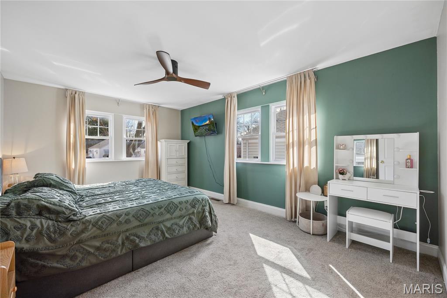
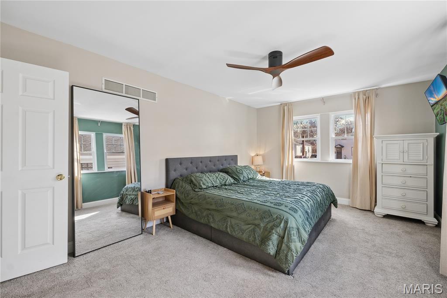
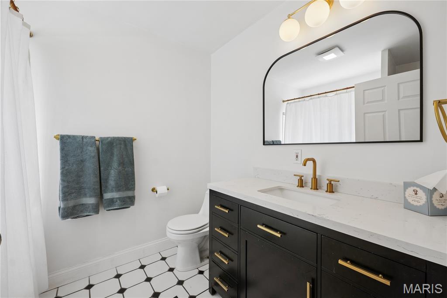
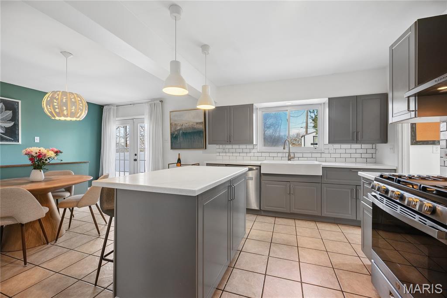
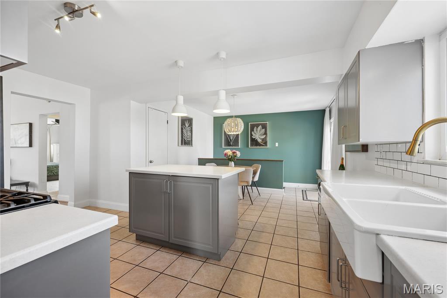
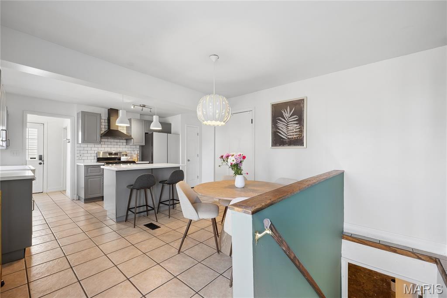
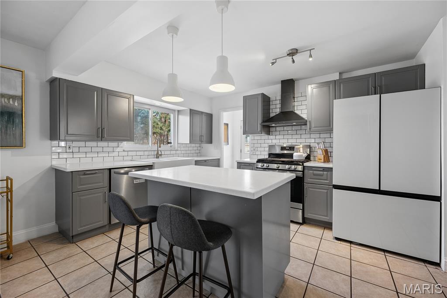
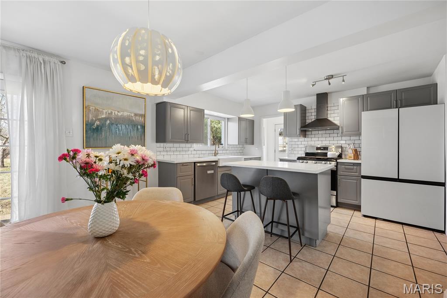
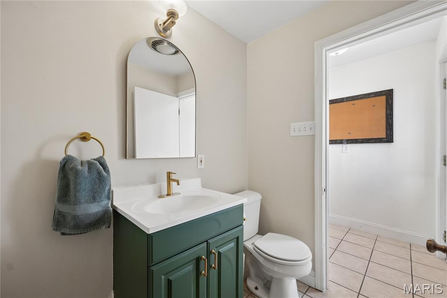
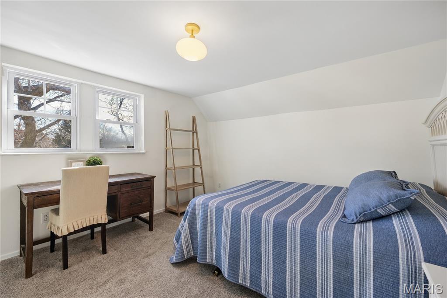
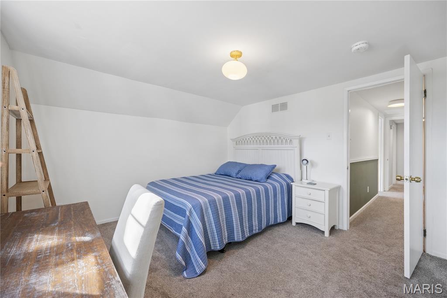
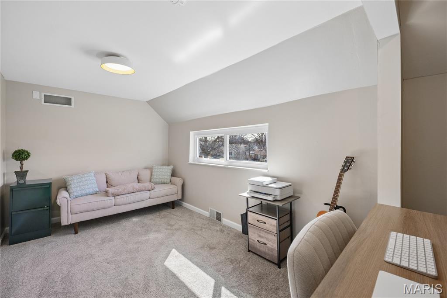
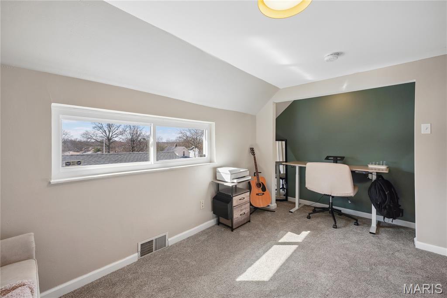
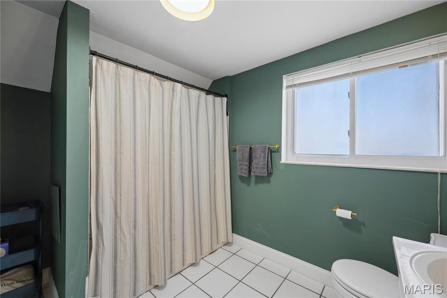
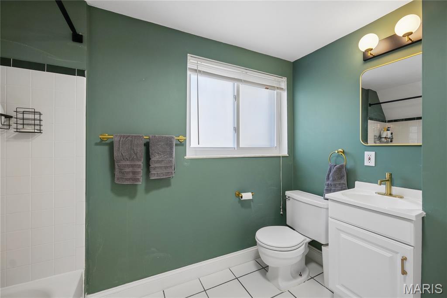
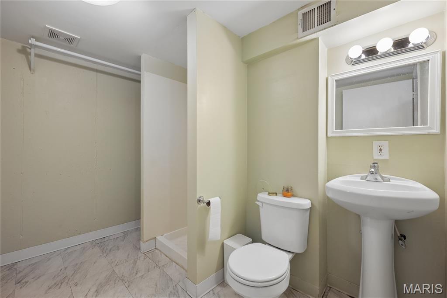
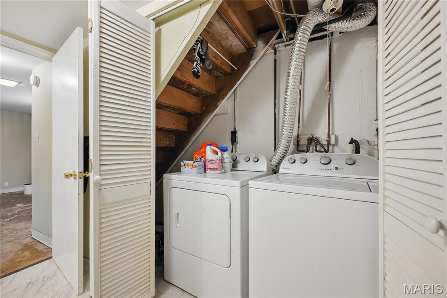
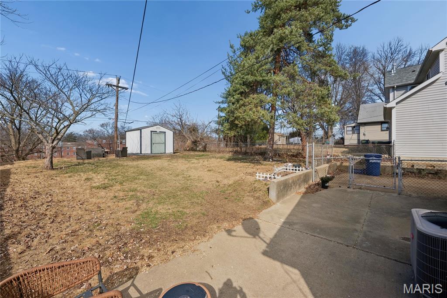
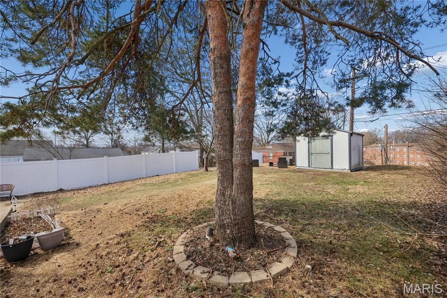
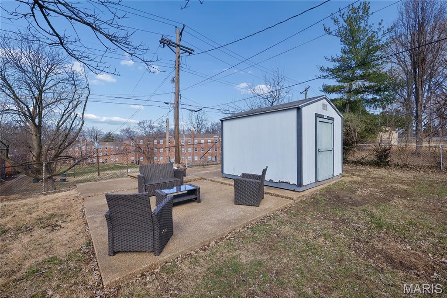
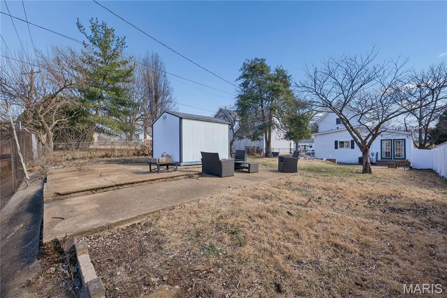
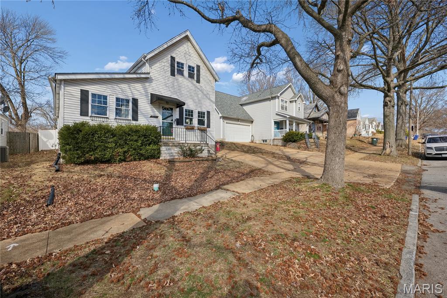
Approximately 2,161 square feet of living space in this desirable 1.5 story home located in the North Hampton neighborhood. The home offers three bedrooms and four bathrooms. The primary bedroom is situated on the main level and features a full en suite bathroom. Upstairs you will find an additional two bedrooms, an updated full bath and tons of storage space. The updated eat-in kitchen showcases a large central island, abundant cabinet and counter space, and a convenient pantry. The kitchen is well-lit and opens via french doors to the private, fenced backyard, which provides ample space for recreation and entertainment. Adjacent to the kitchen is a mudroom, a 1/2 bath, and a side exit leading to the elongated driveway, The partially finished lower level features a full bathroom, laundry room, and additional living space, offering versatility and flexibility. The home is situated across the street from the picturesque Tilles Park, providing easy access to green spaces and recreational opportunities.
Property Information
Additional Information
Map Location
Rooms Dimensions
| Room | Dimensions (sq.rt) |
|---|---|
| Family Room (Level-Main) | N/A |
| Dining Room (Level-Main) | N/A |
| Breakfast Room (Level-Main) | N/A |
| Kitchen (Level-Main) | N/A |
| Mud Room (Level-Main) | N/A |
| Bathroom (Level-Main) | N/A |
| Primary Bedroom (Level-Main) | N/A |
| Primary Bathroom (Level-Main) | N/A |
| Bedroom 2 (Level-Upper) | N/A |
| Bedroom 3 (Level-Upper) | N/A |
| Bathroom 3 (Level-Upper) | N/A |
| Bathroom 4 (Level-Lower) | N/A |
| Laundry (Level-Lower) | N/A |
| Recreation Room (Level-Lower) | N/A |
| Storage (Level-Lower) | N/A |
Change History


MORE REALTORS
Agent
Listing Courtesy of Coldwell Banker Realty - Gundaker - [email protected]
