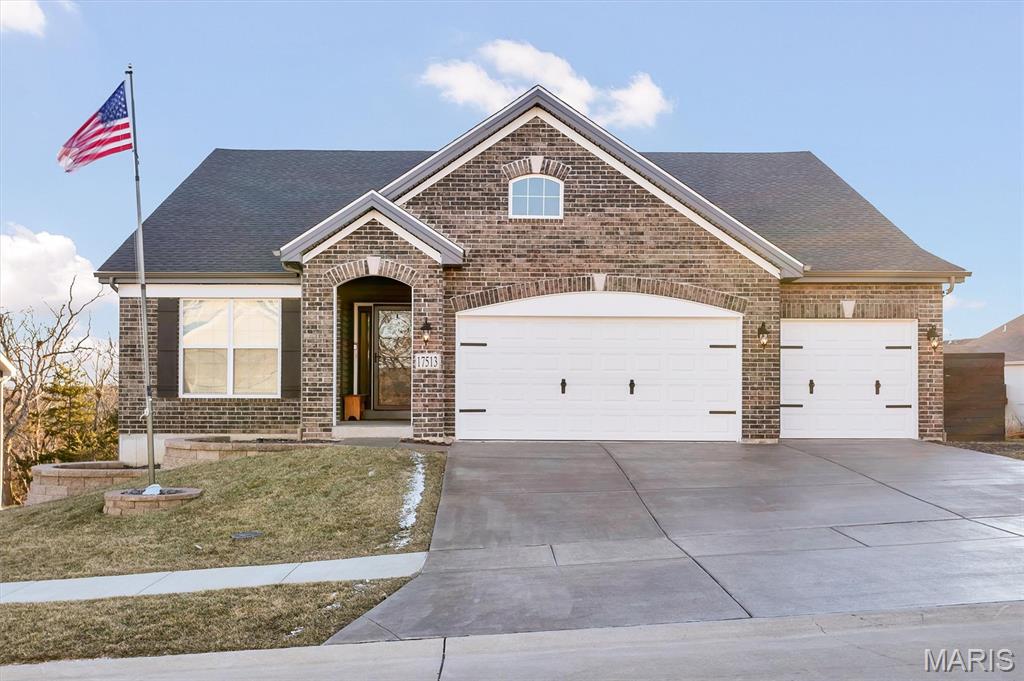
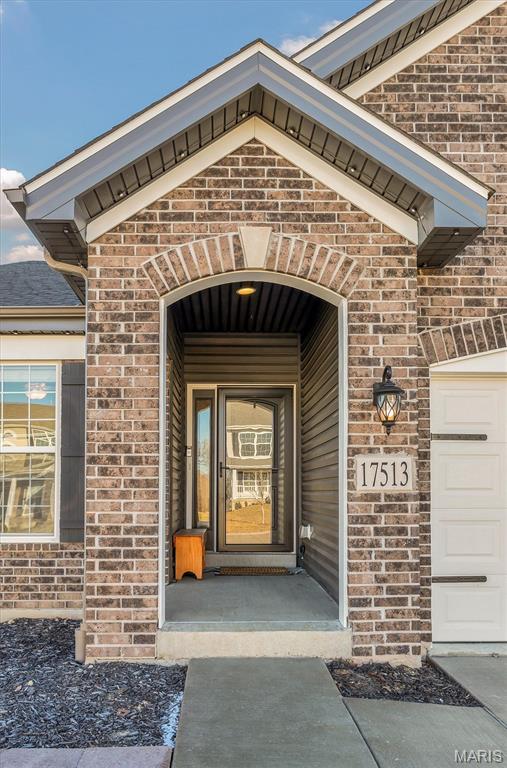
17513 Wyman Ridge Drive, Eureka, MO 63025
Subdivision: Arbors Of Rockwood Six The
List Price: $499,900
Login/Signup to see SOLD Price
4
Bedrooms3
Baths1,980
Area (sq.ft)$252
Cost/sq.ft1 Story
Type99
Days on MarketDescription
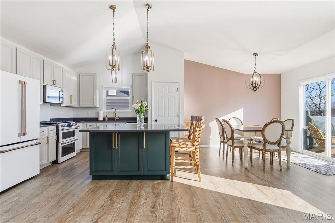
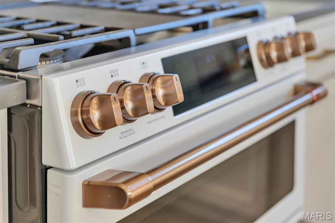
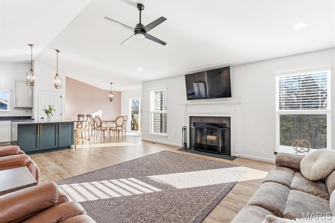
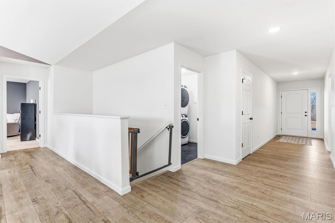
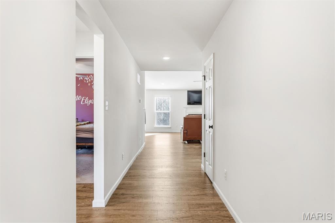
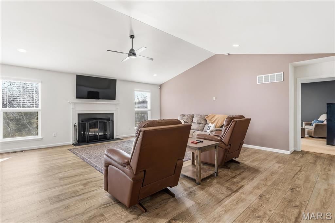
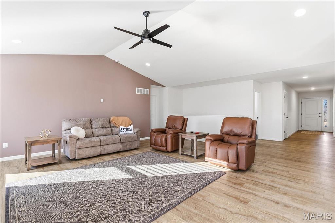
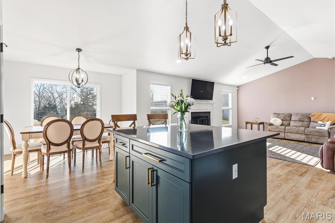
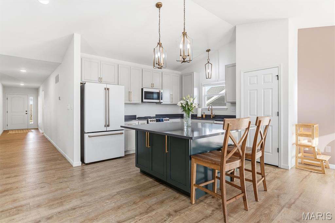
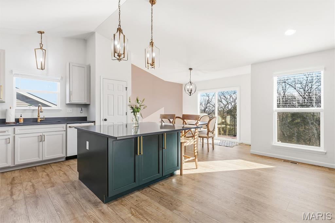
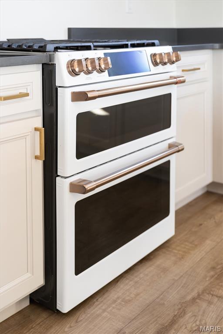
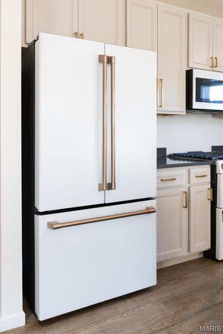
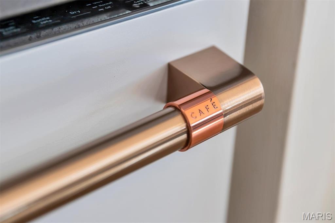
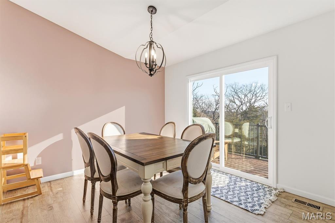
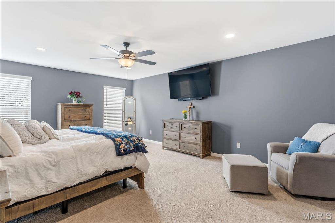
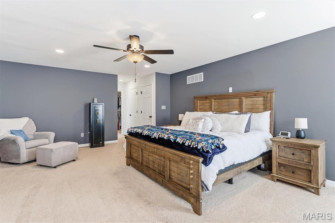
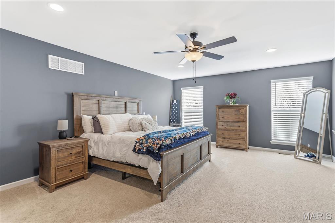
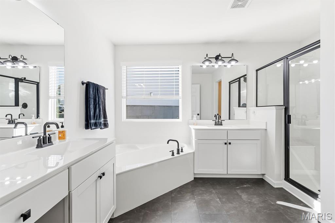
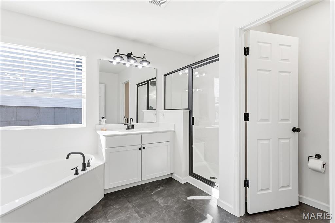
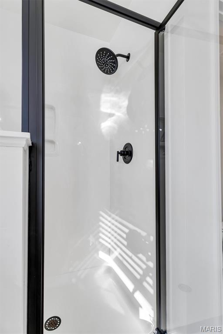
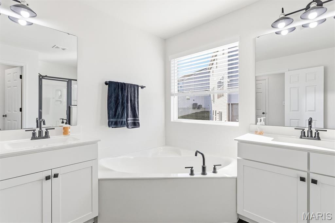
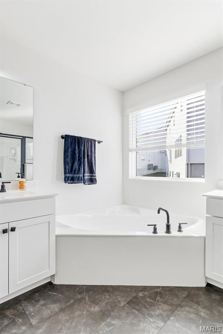
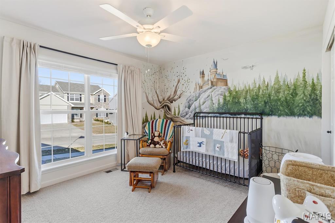
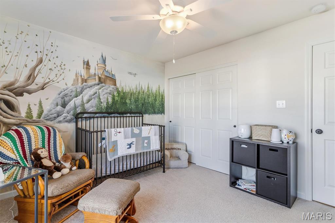
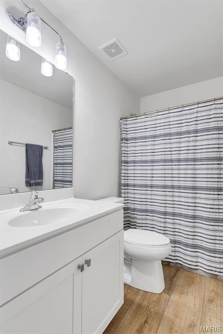
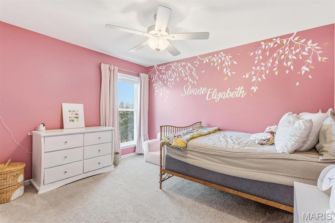
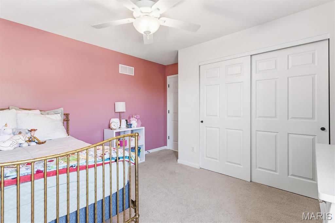
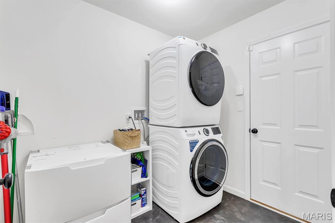
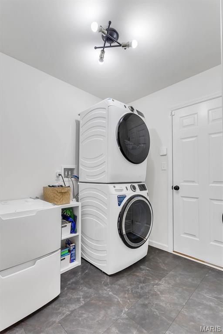
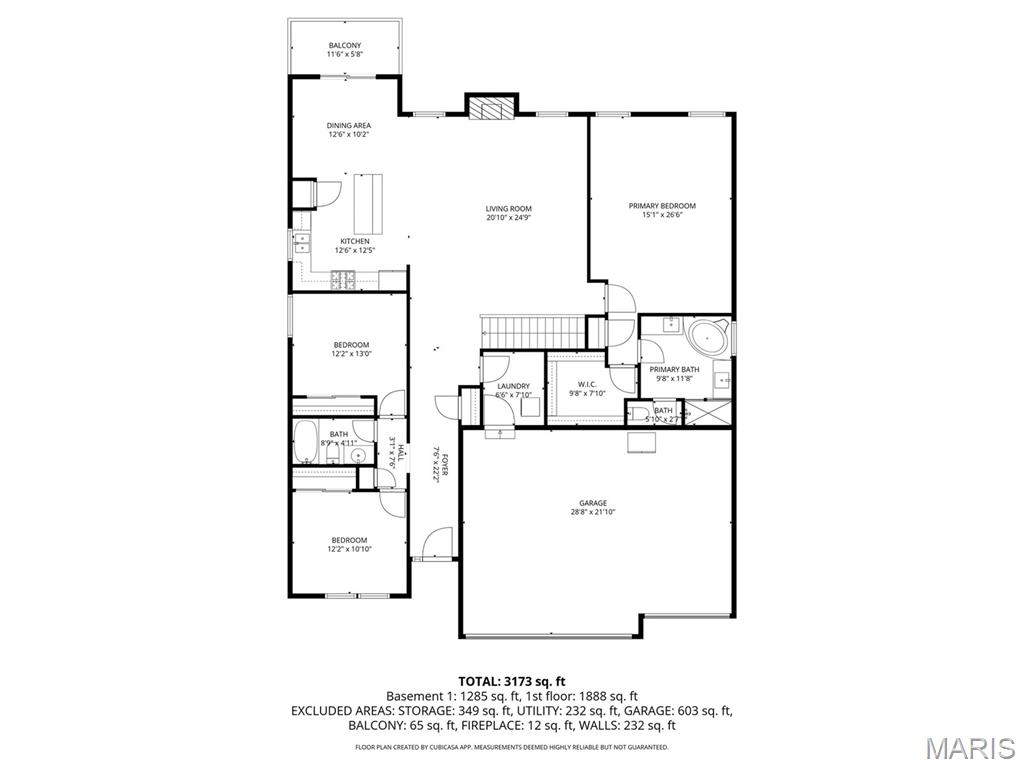
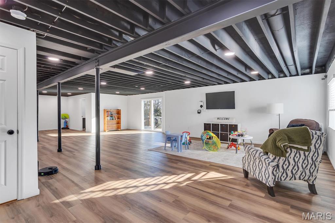
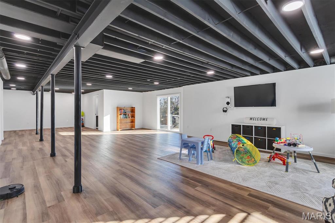
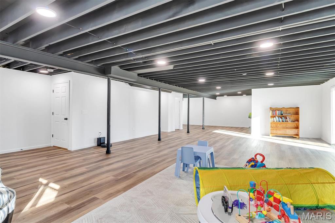
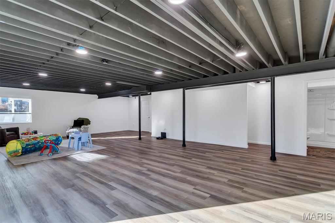
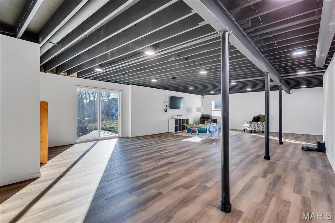
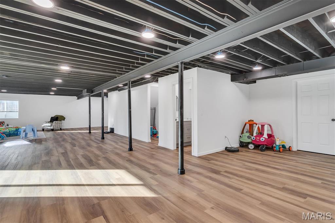
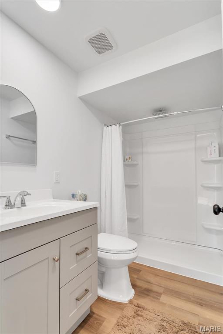
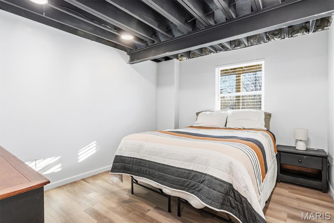
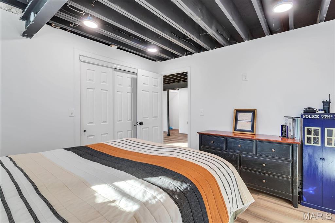
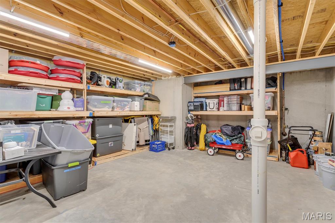
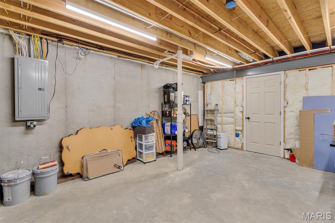
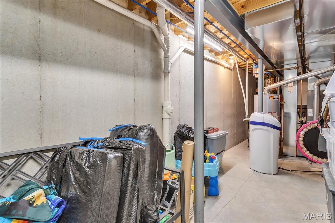
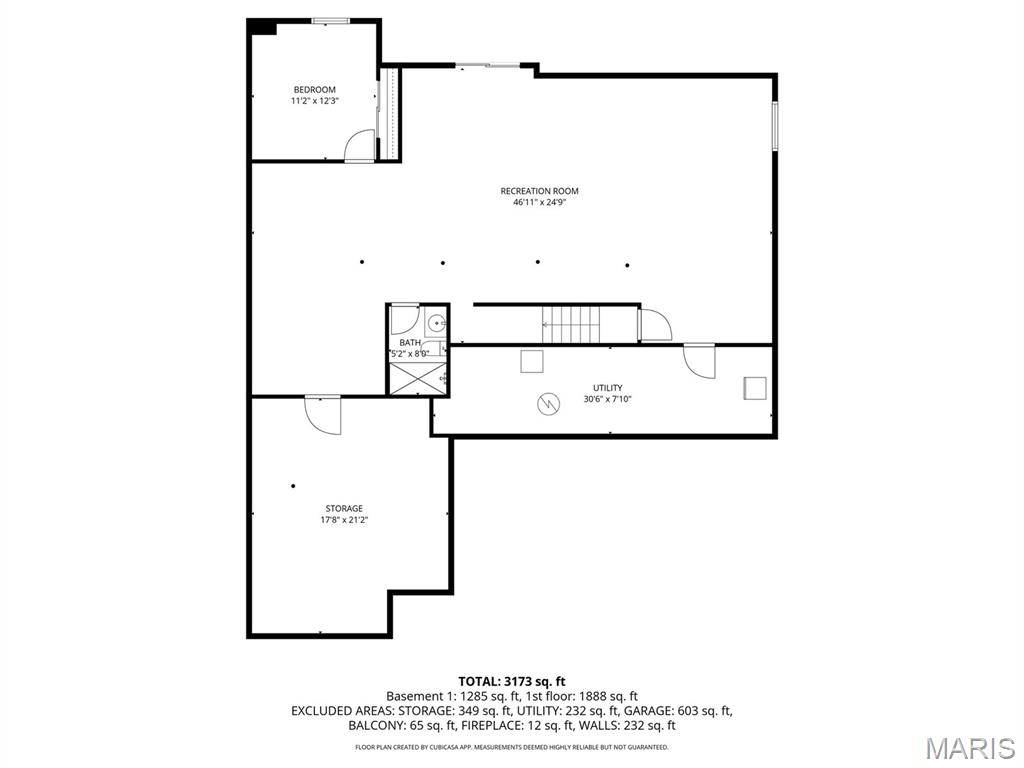
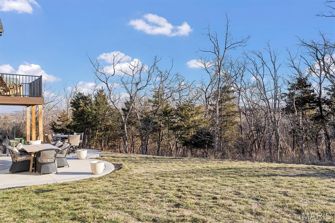
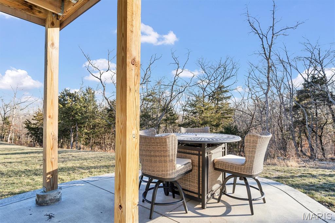
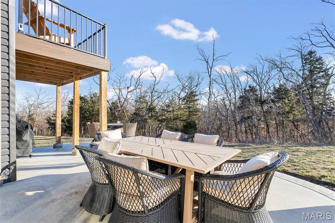
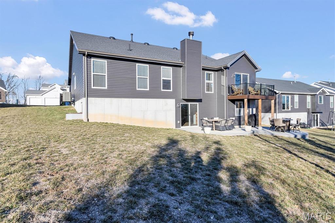
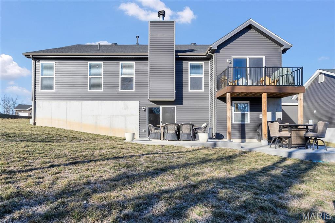
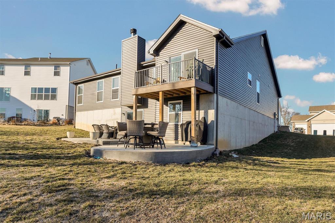
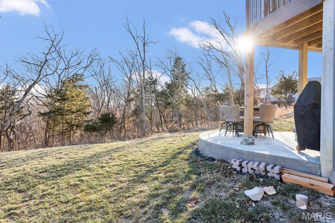
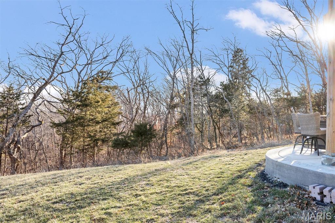
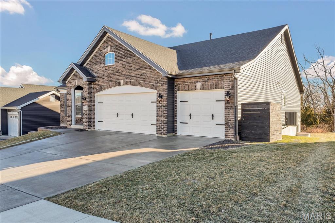
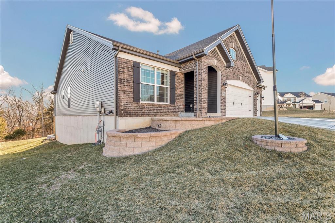
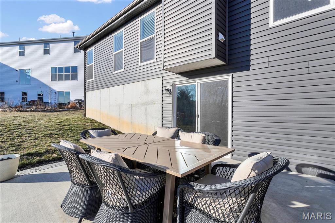
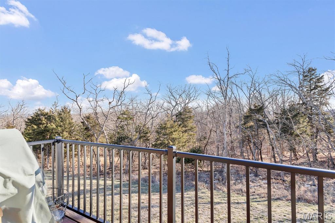
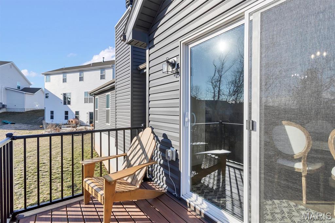
Welcome home to this exceptional, like-new ranch in the sought-after Arbors of Rockwood, offering over 3,200 square feet of beautifully finished living space. Just 2.5 years young, this stunning 4-bedroom, 3-bath home showcases the quality finishes and thoughtful design expected in a home of this caliber. The show-stopping kitchen features upscale Café appliances, including a gas range with double oven, an oversized center island, designer lighting, soft-close cabinetry, and durable LifeProof laminate flooring. The luxurious primary suite boasts recessed lighting, ceiling fan, walk-in closet with custom California Closets built-ins, and a spa-inspired bath with dual vanities, a soaking tub, and a separate shower. The vaulted great room with fireplace anchors the desirable split-bedroom floor plan, while a spacious laundry room completes the main level. The finished walk-out lower level dramatically expands the living space, offering an additional bedroom, full bath, abundant storage, and flexible living areas. Step outside to enjoy the expansive patio and backyard backing to peaceful common ground. This truly move-in-ready home checks every box and is ready to impress.
Property Information
Additional Information
Map Location
Rooms Dimensions
| Room | Dimensions (sq.rt) |
|---|---|
| Great Room (Level-Main) | 25 x 21 |
| Kitchen (Level-Main) | 13 x 12 |
| Breakfast Room (Level-Main) | 13 x 10 |
| Laundry (Level-First) | 11 x 7 |
| Primary Bedroom (Level-Main) | 27 x 15 |
| Bedroom 2 (Level-Main) | 13 x 12 |
| Bedroom 3 (Level-Main) | 12 x 11 |
| Recreation Room (Level-Lower) | 47 x 25 |
| Bedroom 4 (Level-Lower) | 12 x 11 |
Change History


MORE REALTORS
Agent
Listing Courtesy of RE/MAX Results - [email protected]