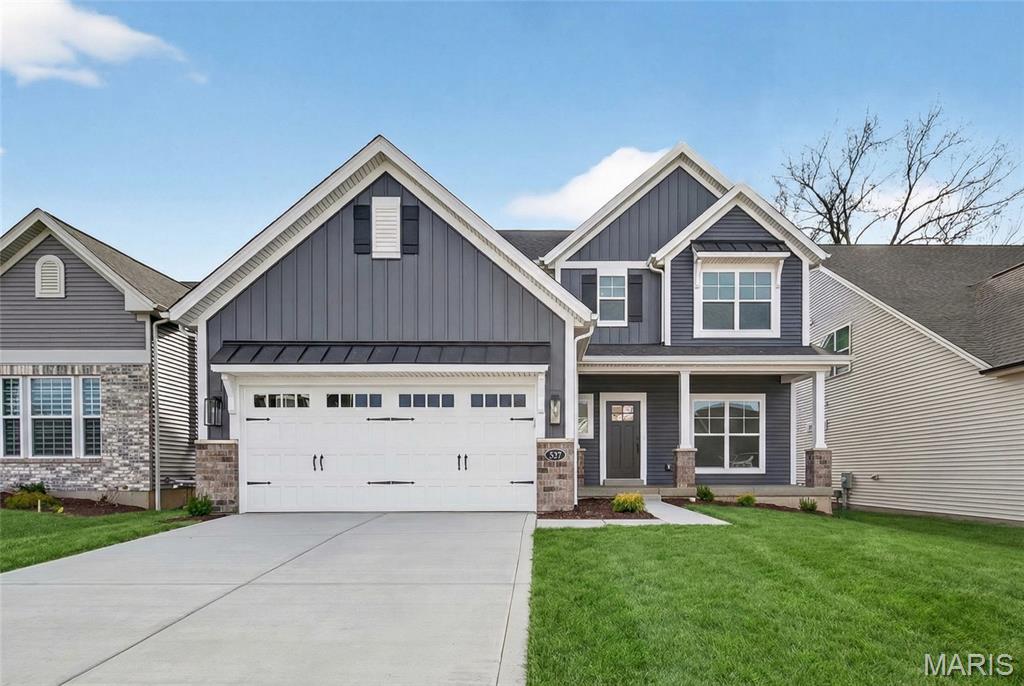

537 Ryehill Drive, St Peters, MO 63376
Subdivision: Ryehill Manor
List Price: $594,126
Login/Signup to see SOLD Price
3
Bedrooms3
Baths2,468
Area (sq.ft)$241
Cost/sq.ft2 Story
Type26
Days on MarketDescription
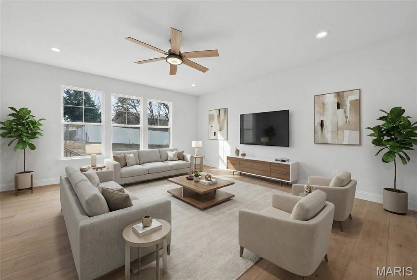
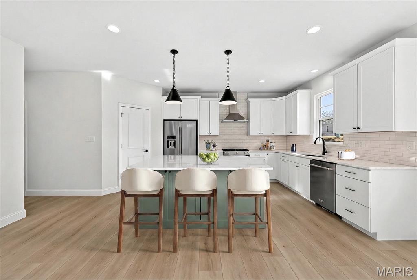
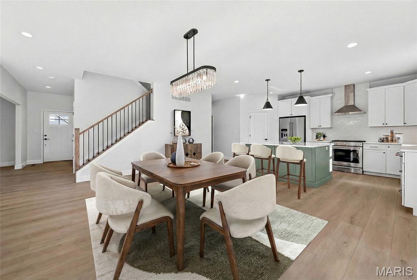
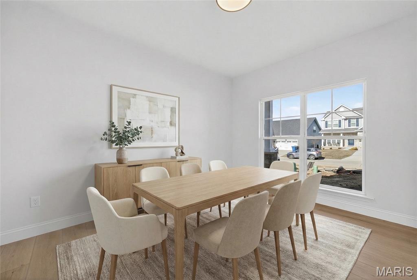
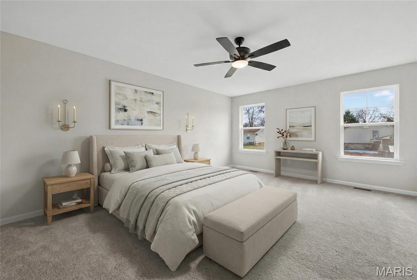
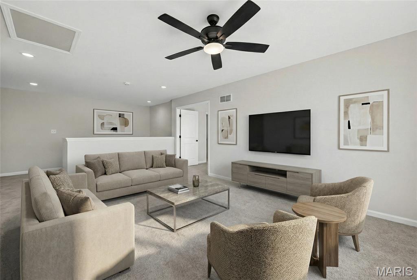
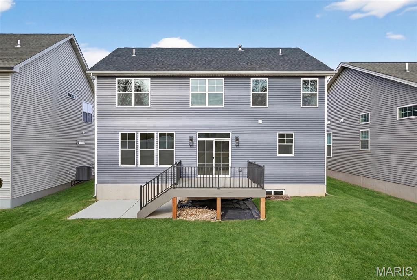
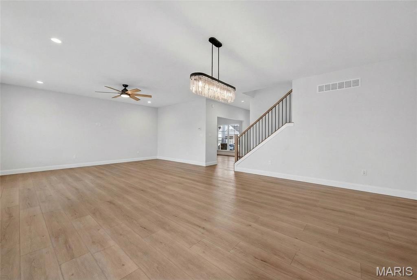
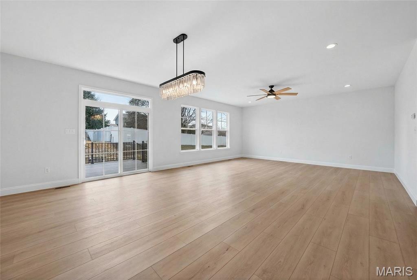
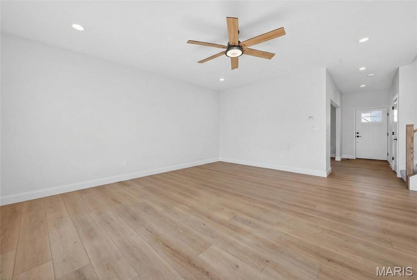
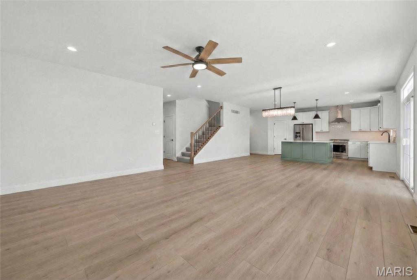
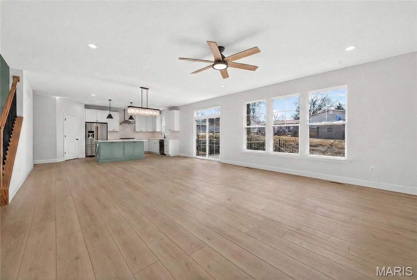
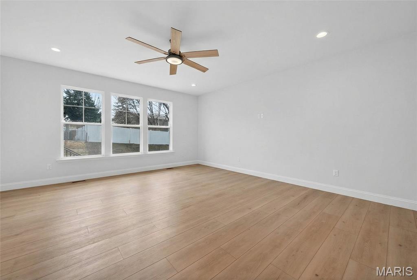
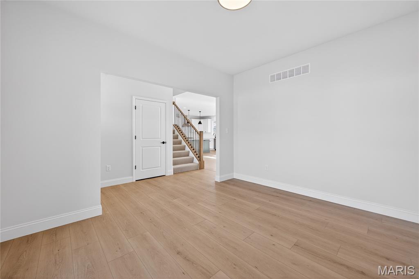
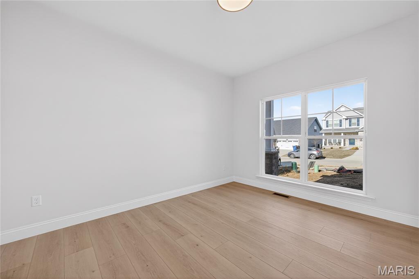
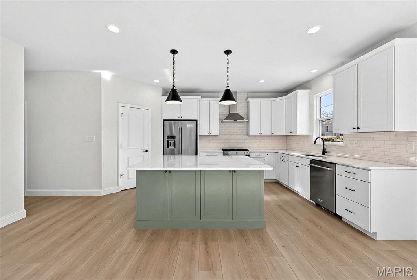
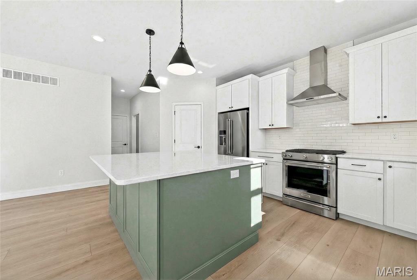
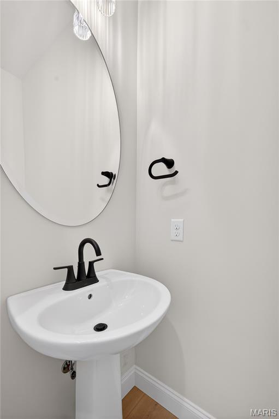
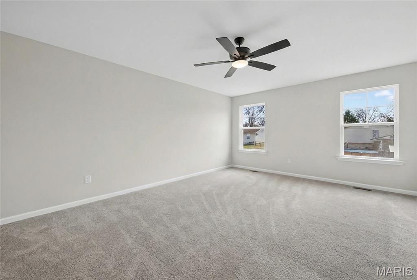
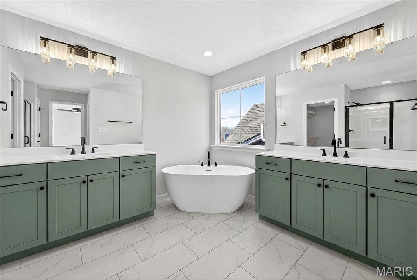
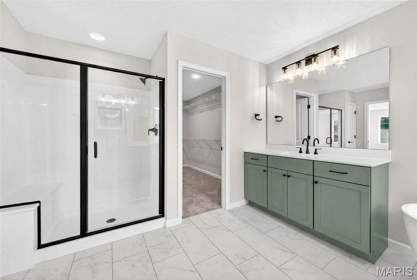
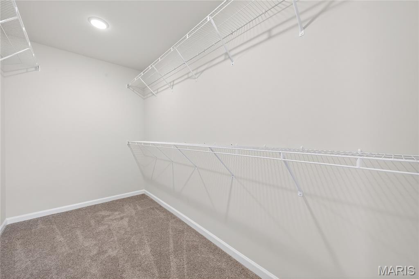
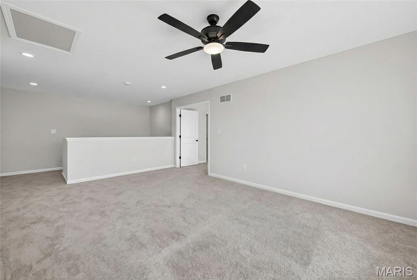
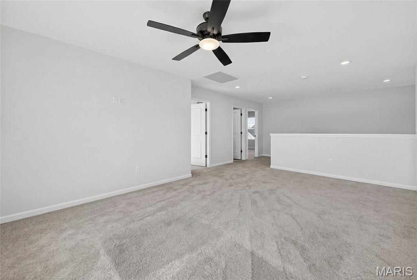
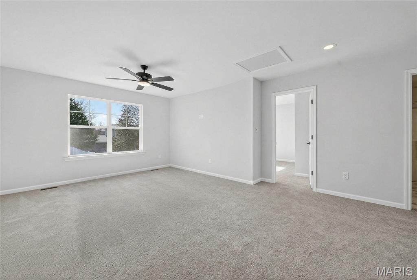
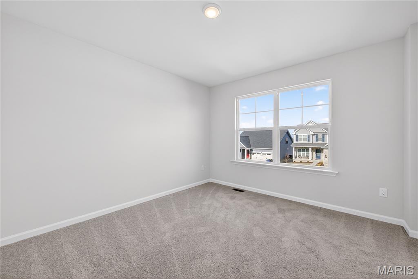
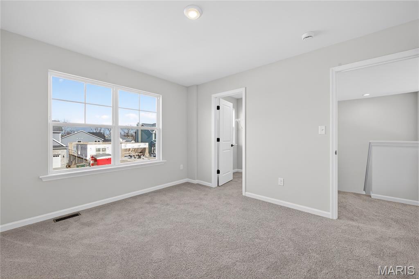
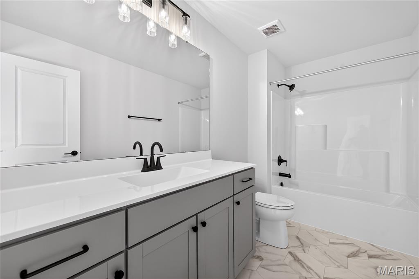
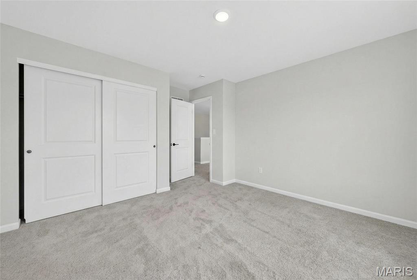
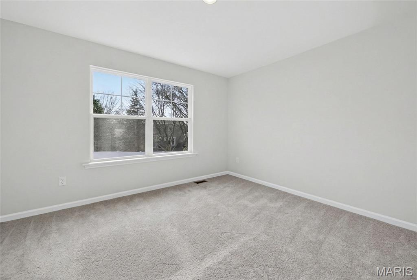
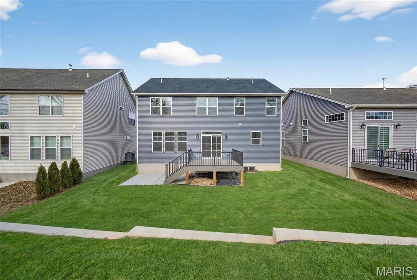
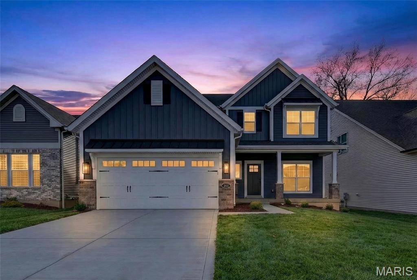
MOVE IN READY! Be the first owner! Stunning, new construction by Fischer and Frichtel in Ryehill Manor in St. Peters. This dynamic 2 story home will wow you! The curb appeal is impressive with board and batten siding, brick, arch shingles, metal accent roofing, carriage style garage door, full sod, landscape and lawn irrigation. Features inc 3 bedrooms, 2.5 baths, 2,468 sq ft, 9 ft ceilings on the main floor, lux vinyl plank flooring throughout the main level, Flex Rm/Dining Rm, side staircase design, wr iron stair spindles, main flr Laundry, 2 panel doors, 5.25 inch baseboards, 42 inch Shaker style White cabinets with crown, island with seating bar, soft close doors and drawers, dovetail drawer construction, quartz countertops, tile backsplash, walk in pantry, st steel KitchenAid appl, gas range, chimney style hood, micro, refrig, dishwasher, double door entry to the Primary Suite, walk in closet, cultured marble shower, free standing soaking tub, raised height dual vanities, large secondary bdrms, spacious Loft, HVAC zoned system, 50 gal water heater, rough in bath and a 12x12 composite deck with steps to a 14x12 patio. The garage has added depth and an insulated garage door with opener. This single entrance neighborhood offers easy access to Hwys 70 and 370, shopping, restaurants, services and The St. Peters Rec Plex. Ryehill Manor residents will receive a 3 yr paid membership to the spectacular St. Peters Rec Plex.
Property Information
Additional Information
Map Location
Rooms Dimensions
| Room | Dimensions (sq.rt) |
|---|---|
| Great Room (Level-Main) | 18 x 17 |
| Breakfast Room (Level-Main) | 18 x 12 |
| Kitchen (Level-Main) | 16 x 11 |
| Dining Room (Level-Main) | 13 x 11 |
| Primary Bedroom (Level-Upper) | 18 x 14 |
| Bedroom (Level-Upper) | 13 x 11 |
| Bedroom (Level-Upper) | 12 x 13 |
| Loft (Level-Upper) | 19 x 13 |
Change History


MORE REALTORS
Agent
Listing Courtesy of Berkshire Hathaway HomeServices Select Properties - [email protected]
