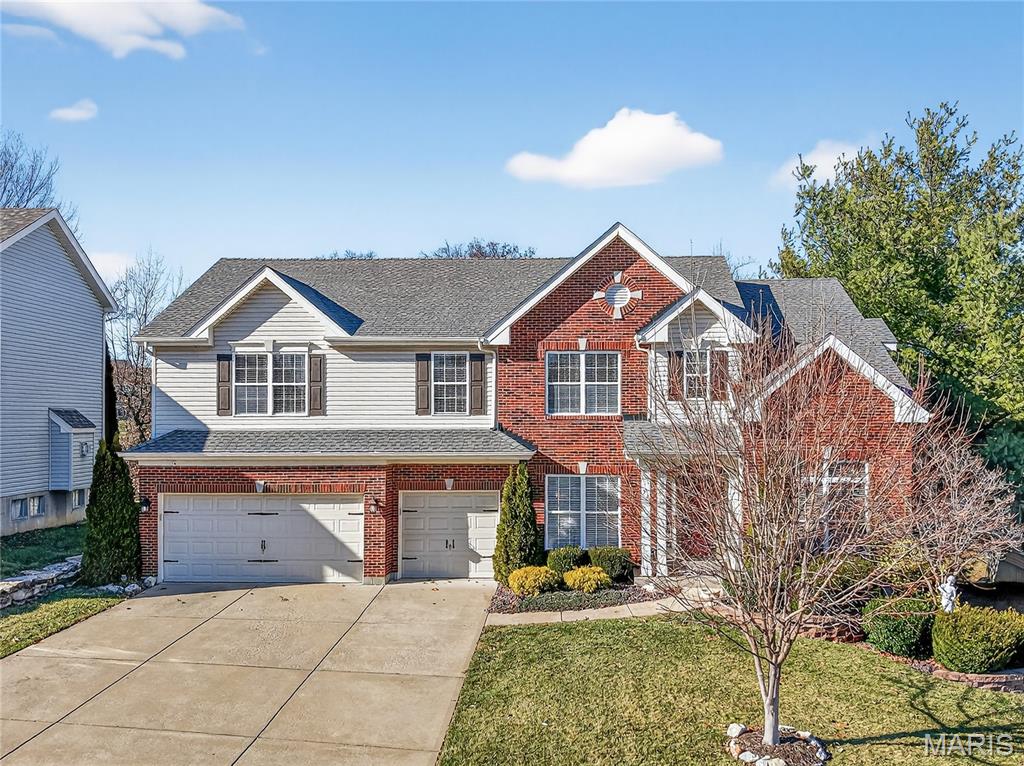
27 Carlton Lake Court, Wentzville, MO 63385
Subdivision: Carlton Glen Estate
List Price: $549,900
Login/Signup to see SOLD Price
5
Bedrooms5
Baths3,466
Area (sq.ft)$159
Cost/sq.ft2 Story
Type2
Days on MarketDescription
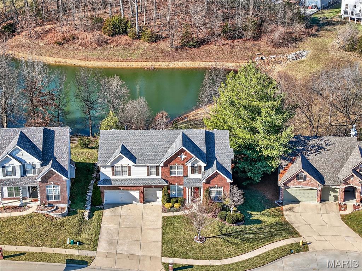
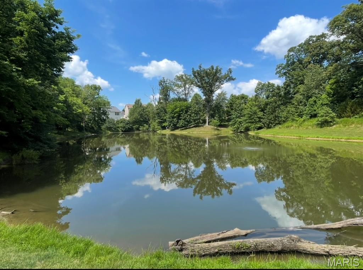
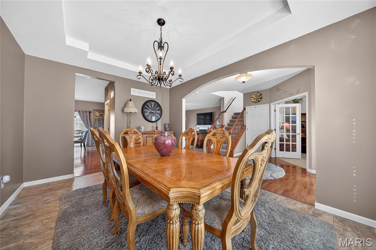
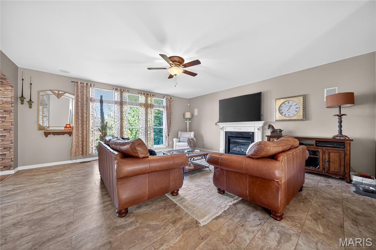
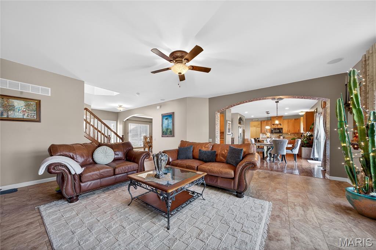
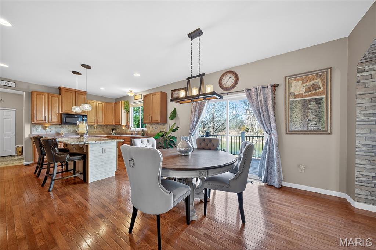
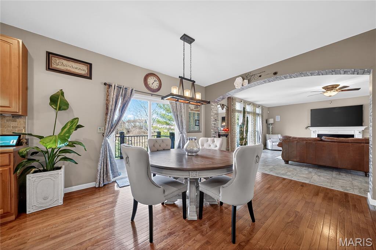
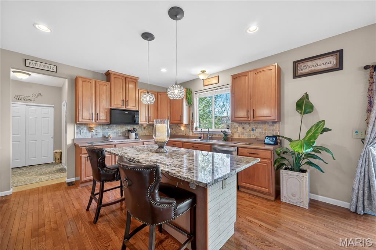
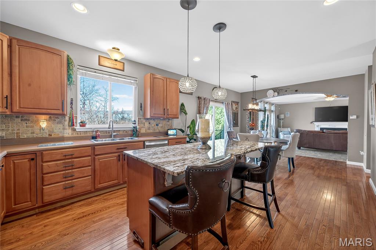
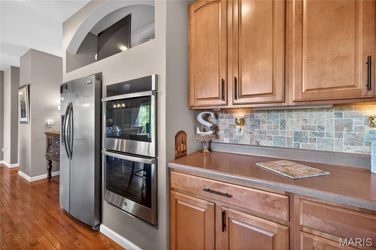
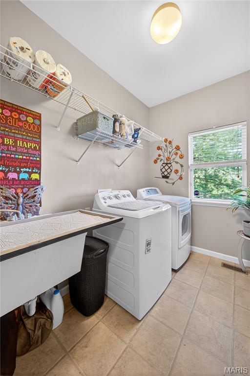
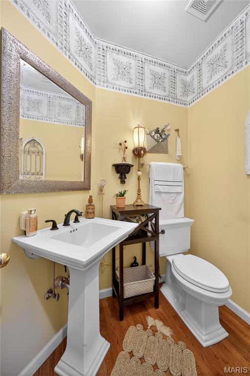
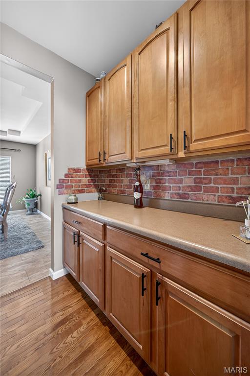
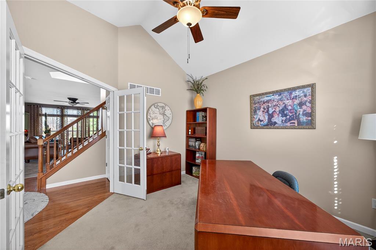
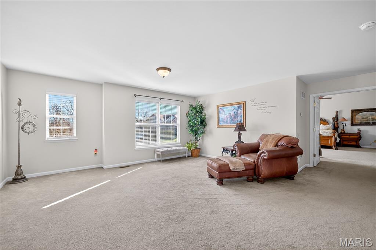
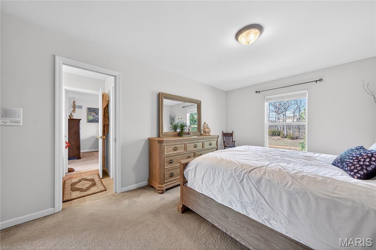
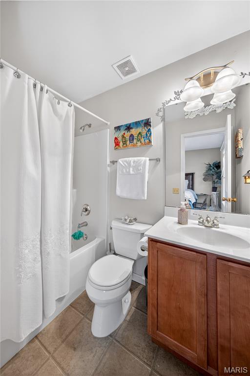
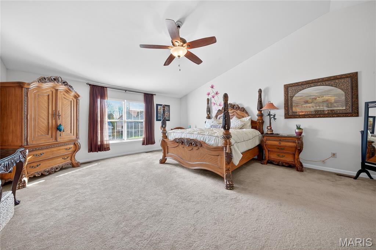
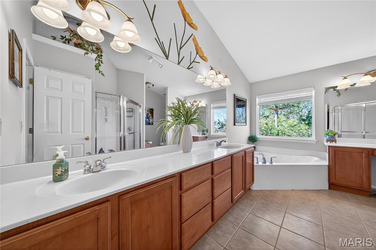
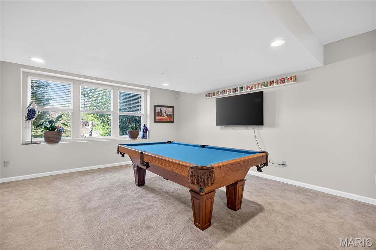
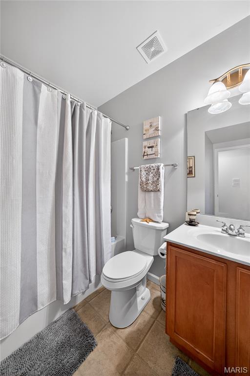
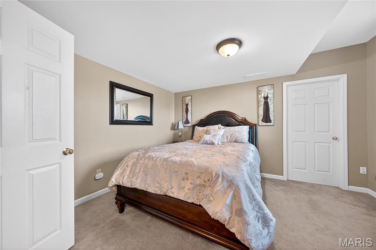
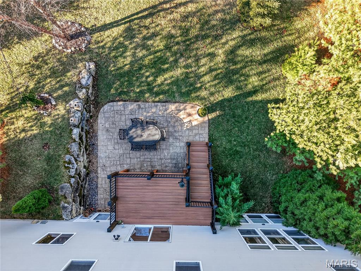
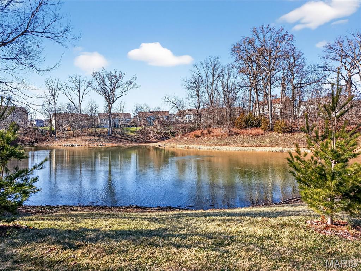
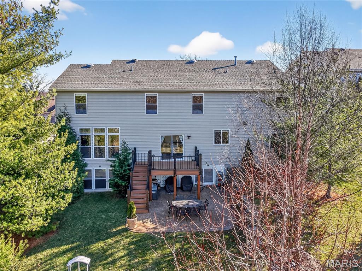
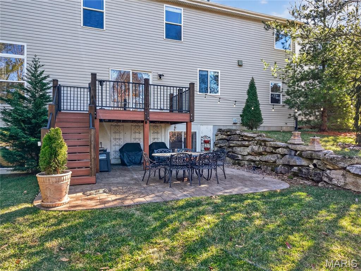
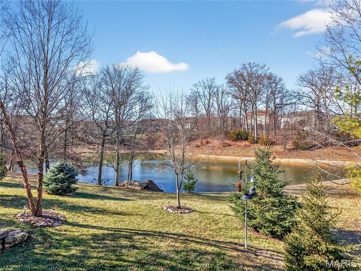
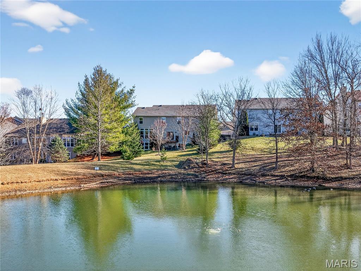
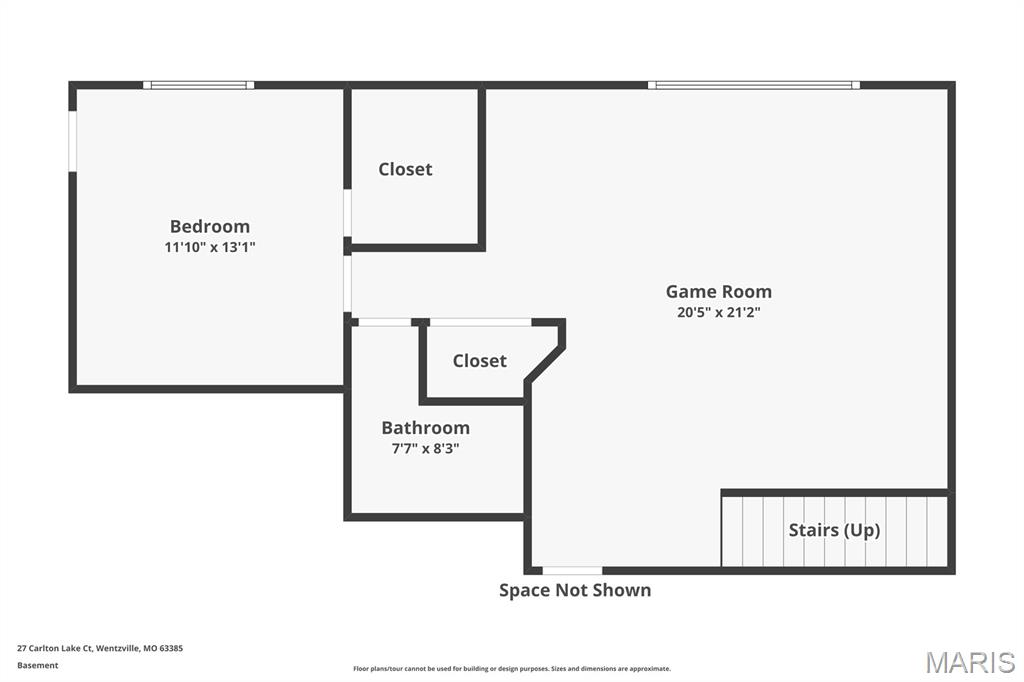
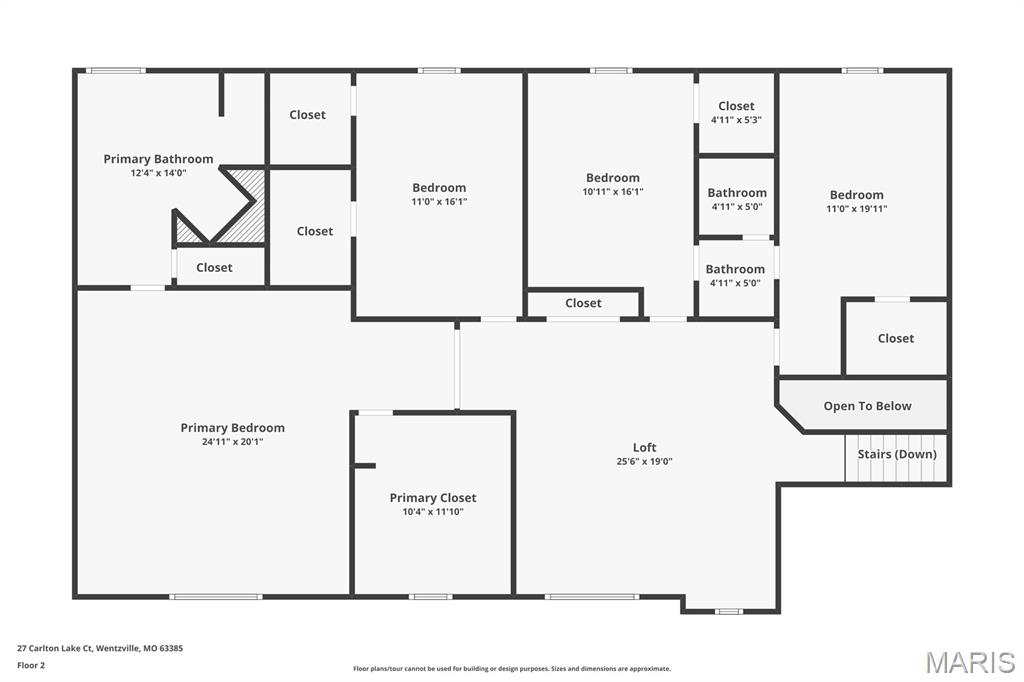
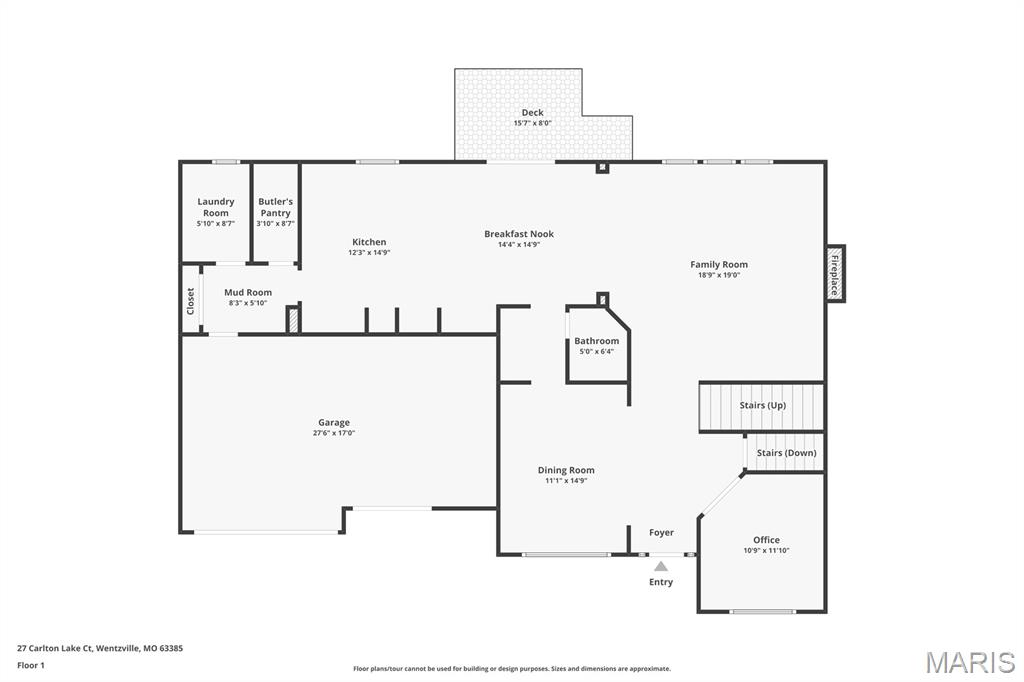
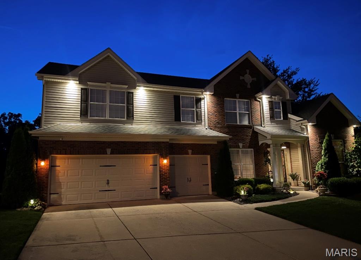
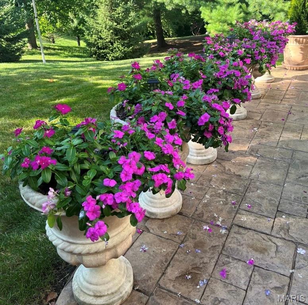
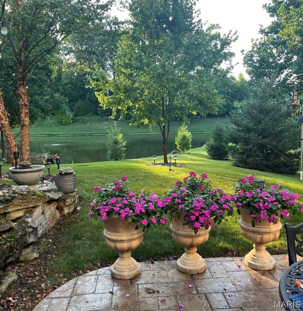
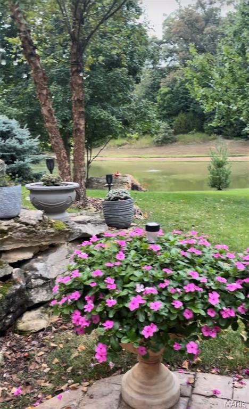
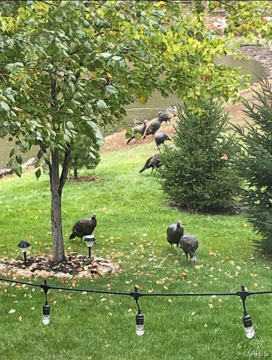
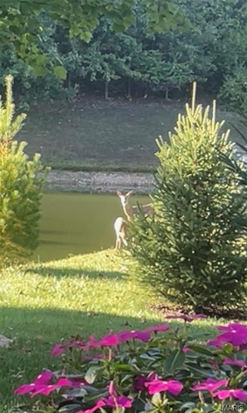
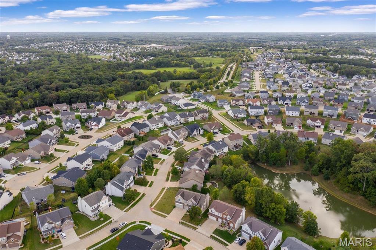
THIS HOME OFFERS A TRULY IMPORTANT FEATURE! Nestled on a private cul-de-sac, this remarkable property features an expansive lot that backs onto a stunning lake, enveloped by lush trees for ultimate privacy. Do not compromise on your living experience—choose a setting that stands apart from typical subdivision lots! This exceptional opportunity is not to be missed! Second to the lot this home offers over 4200 sq ft of living space which includes the finished lower level. The main level offers 9 ft ceilings, gas fireplace, 42 inch staggered custom cabinets, granite center island, stainless steel appliances, double ovens, tile backsplash, office, formal dining, main floor laundry and breakfast room that leads to a low maintenance deck overlooking the lake. The spacious upstairs offers 3 additional bedrooms, an upper family room and luxury primary that is 24X20 and a 12X10 walk-in closet. The backyard is like your own private oasis with carefree deck, stamped concrete patio overlooking the subdivision lake. Located at the back of the subdivision on a cul-de-sac.
Property Information
Additional Information
Map Location
Rooms Dimensions
| Room | Dimensions (sq.rt) |
|---|---|
| Dining Room (Level-Main) | 15 x 11 |
| Great Room (Level-Main) | 19 x 19 |
| Office (Level-Main) | 12 x 11 |
| Breakfast Room (Level-Main) | 14 x 14 |
| Kitchen (Level-Main) | 14 x 12 |
| Laundry (Level-Main) | 8 x 6 |
| Loft (Level-Upper) | 25 x 19 |
| Primary Bedroom (Level-Upper) | 25 x 20 |
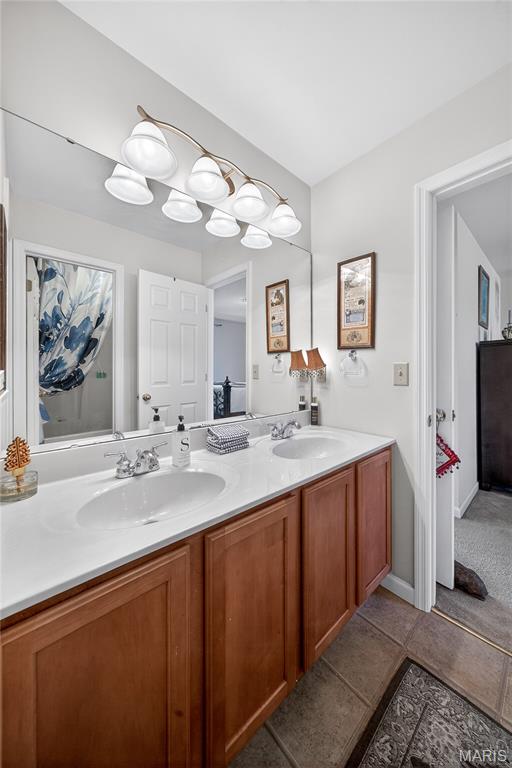
| Primary Bathroom (Level-Upper) | 14 x 12 |
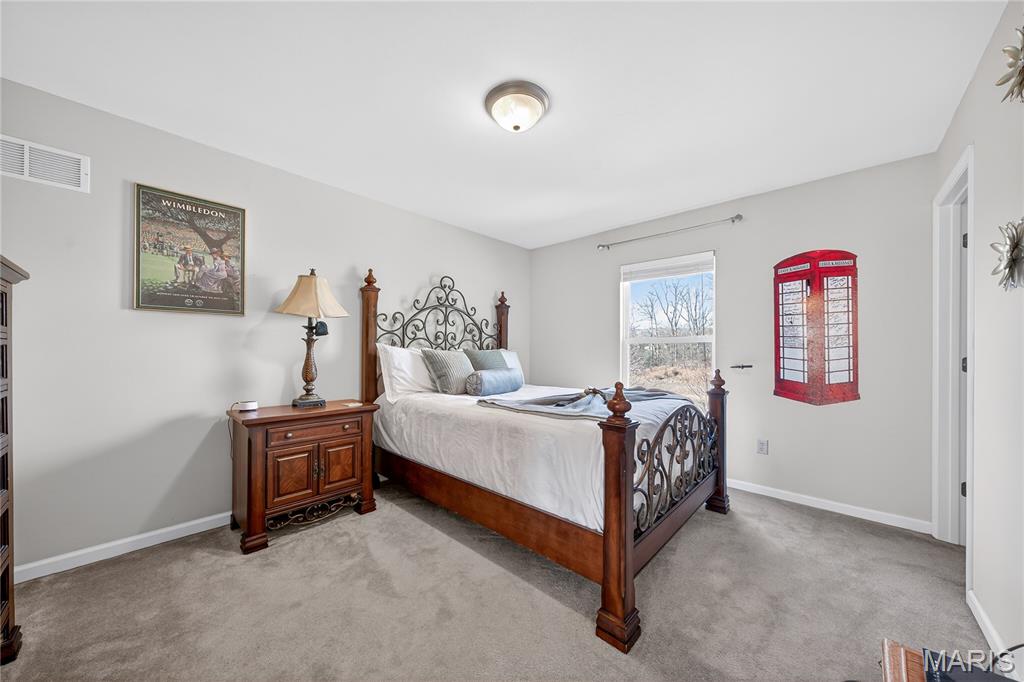
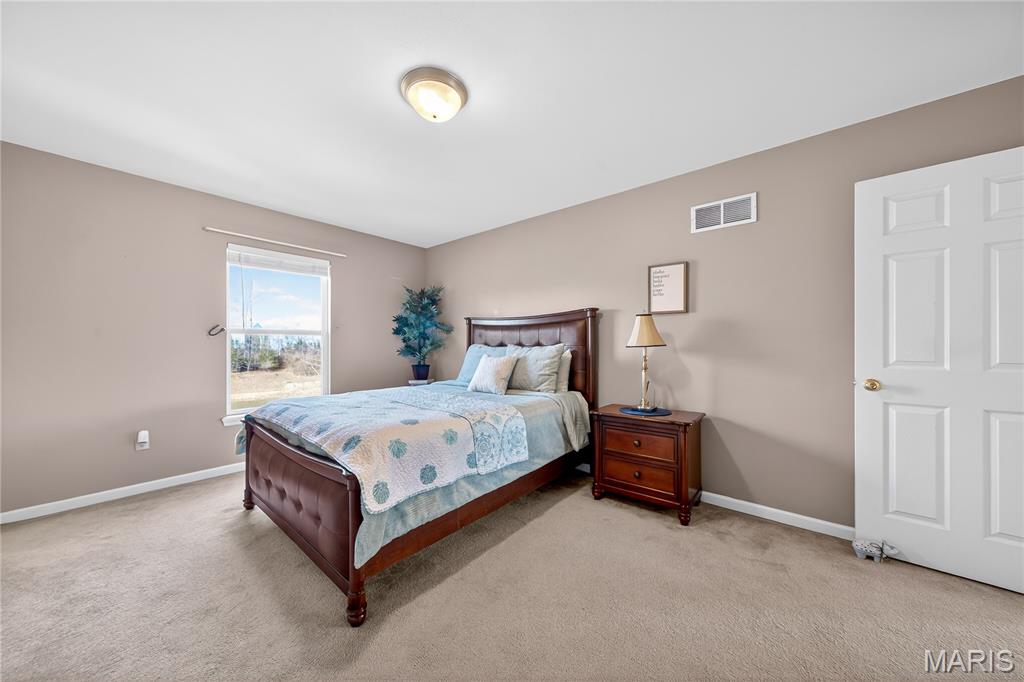
| Bedroom 2 (Level-Upper) | 16 x 11 |
| Bedroom 3 (Level-Upper) | 16 x 12 |
| Bedroom 4 (Level-Upper) | 20 x 11 |
| Bathroom 5 (Level-Lower) | 13 x 12 |
| Family Room (Level-Lower) | 21 x 20 |
Change History


MORE REALTORS
Agent
Listing Courtesy of Coldwell Banker Realty - Gundaker - [email protected]
