1626 High School Drive, Brentwood, MO 63144
Subdivision: Brentwood Forest Condo Ph Seven
List Price: $149,900
Login/Signup to see SOLD Price
2
Bedrooms1
Baths1,064
Area (sq.ft)$141
Cost/sq.ft1 Story
Type86
Days on MarketDescription
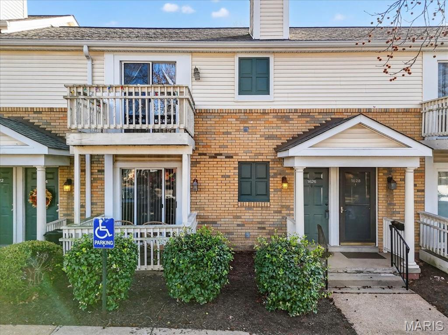
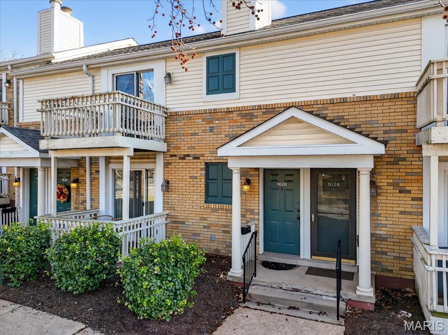
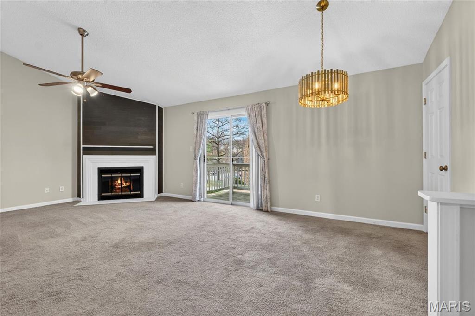
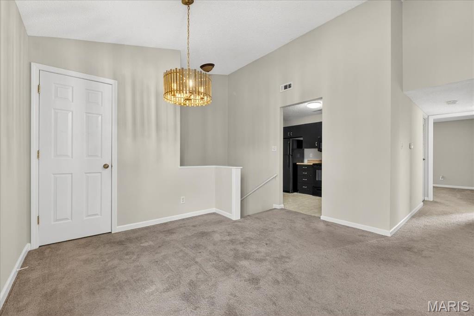
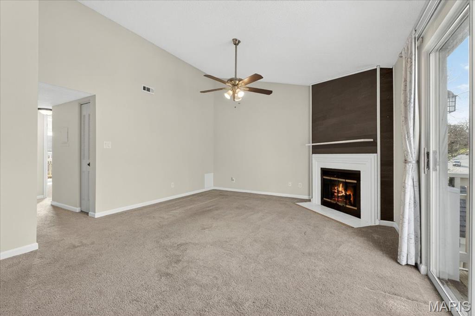
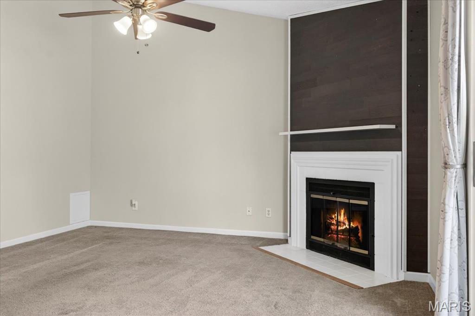
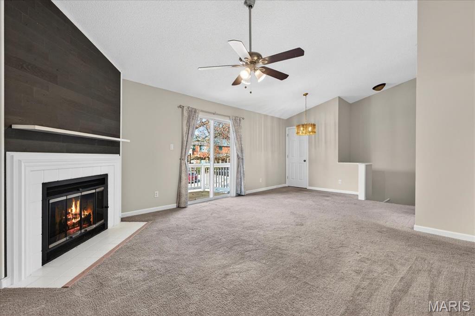
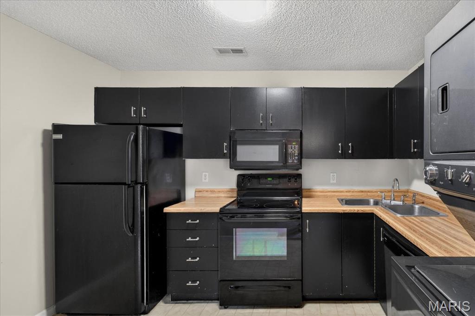
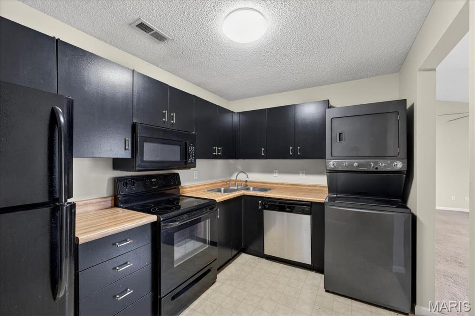
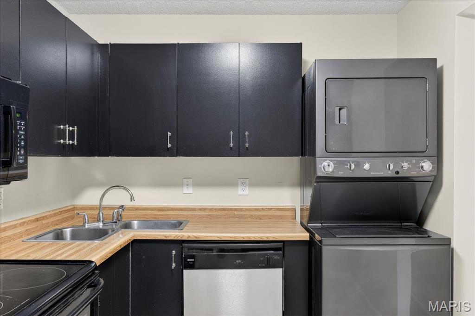
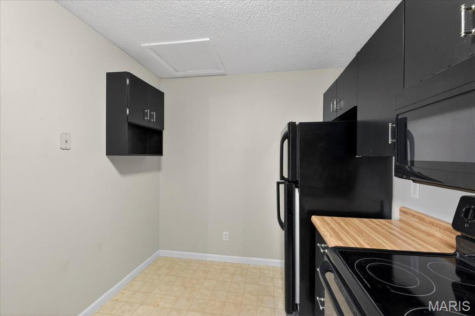
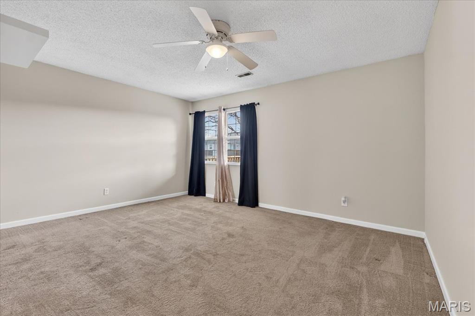
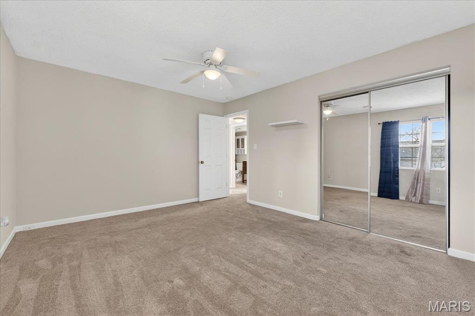
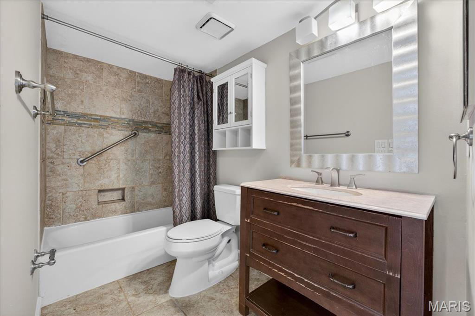
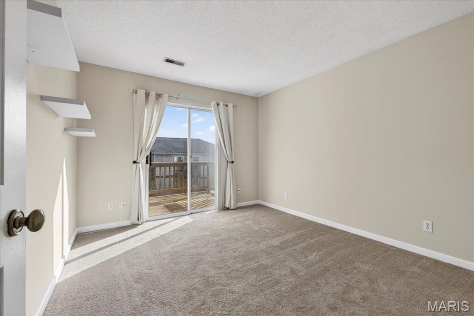
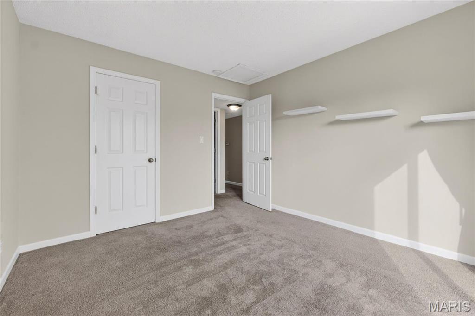
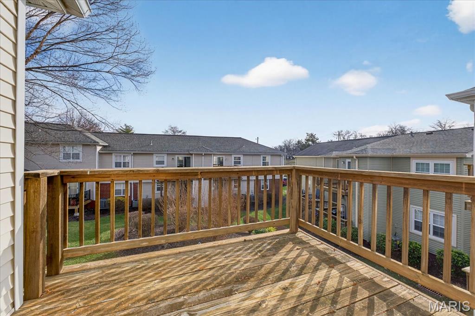
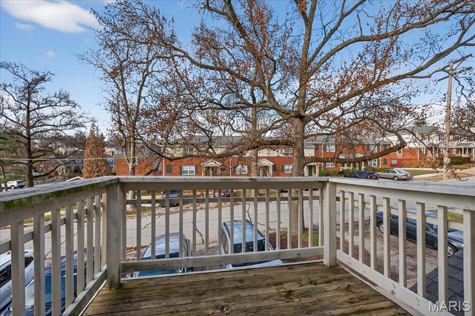
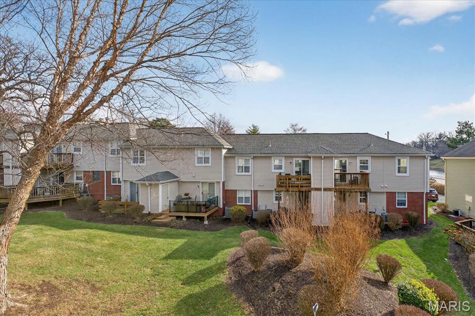
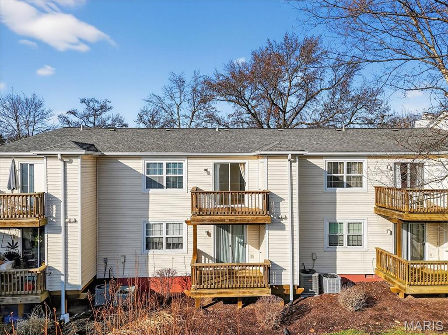
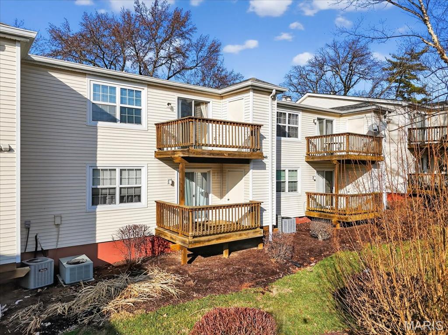
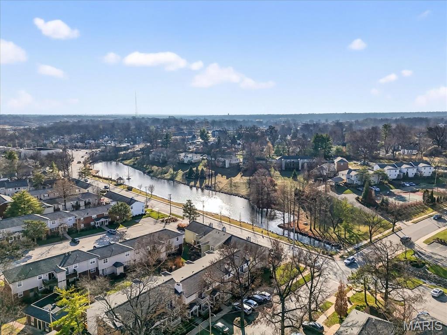
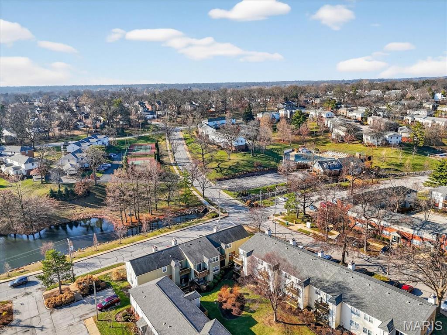
Step inside this charming upper-level condo in sought-after Brentwood Forest and feel instantly at home. Fresh paint in the hallways, living room, and bedrooms sets a modern, welcoming tone, while an open floorplan creates an easy flow from space to space. The living room is anchored by a cozy wood-burning fireplace, a large window that fills the room with natural light, and plush carpeting that adds warmth and comfort. The dining area features durable vinyl flooring, and the kitchen offers ample counter and cabinet space, including custom black-painted cabinetry and essential appliances—perfect for everyday cooking or weekend gatherings. You’ll love the two inviting bedrooms, also finished with soft carpeting for a cozy feel. The spacious primary bedroom connects seamlessly to the second bedroom, which opens to a private deck overlooking peaceful, lush surroundings—your own quiet spot for morning coffee or evening unwinding. With an updated bathroom, comfortable and convenient layout, and affordable living in a classic brick-style condo setting, this Brentwood Forest home is ready for you to move in and make your own.
Property Information
Additional Information
Map Location
Change History


MORE REALTORS
Agent
Listing Courtesy of Keller Williams Realty St. Louis - [email protected]