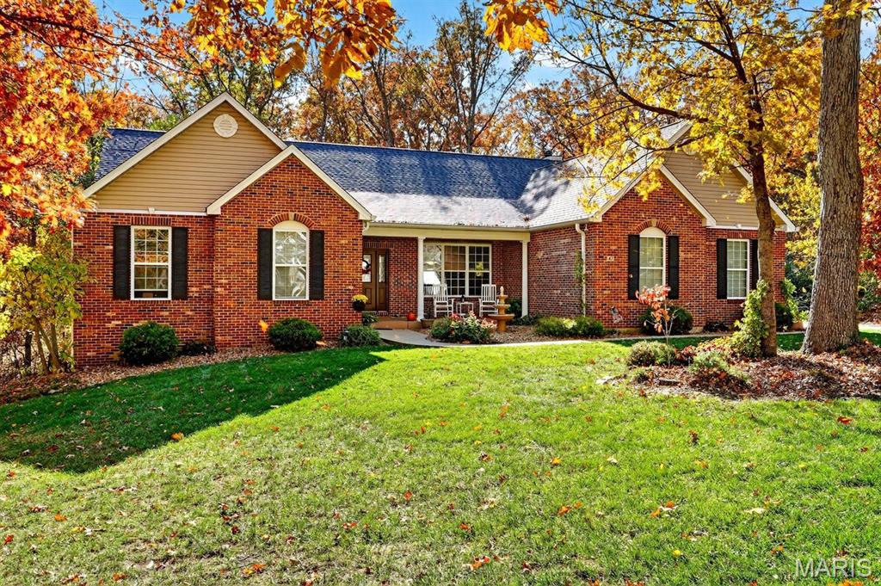
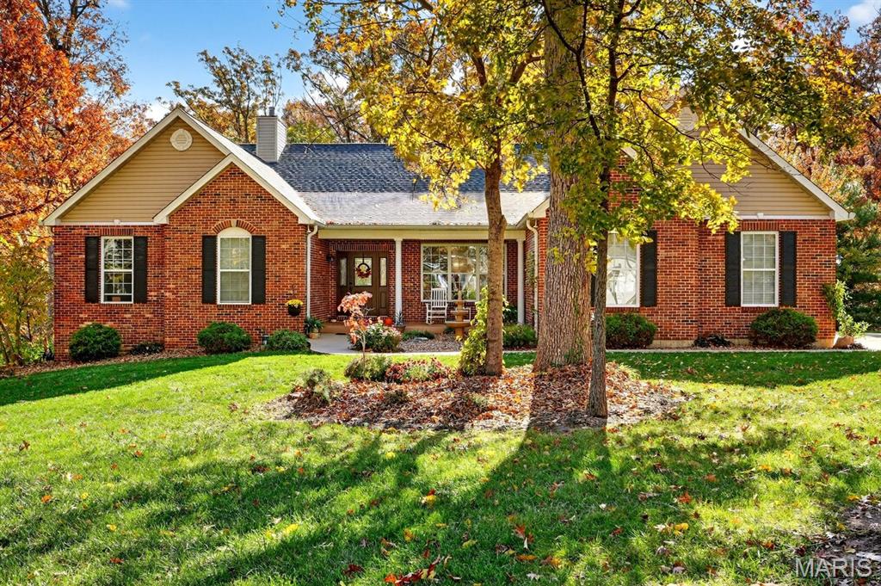
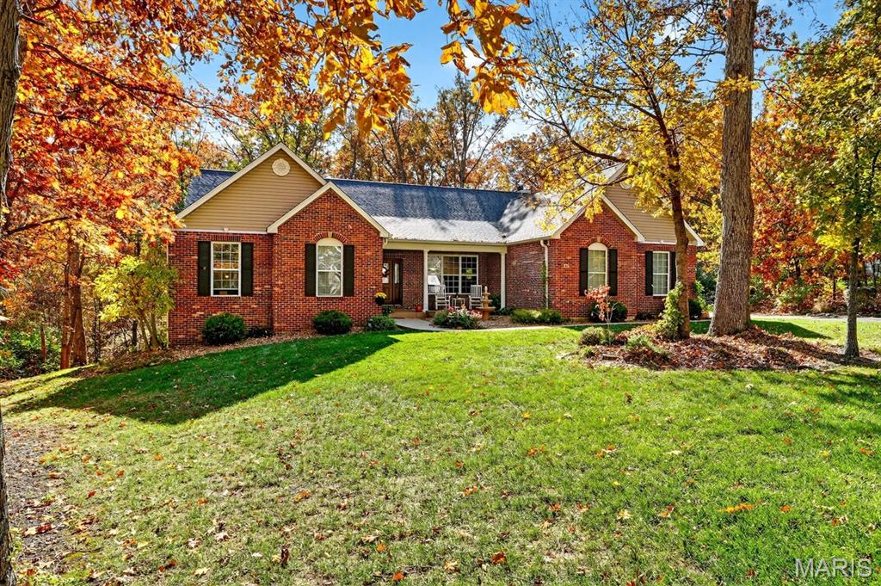
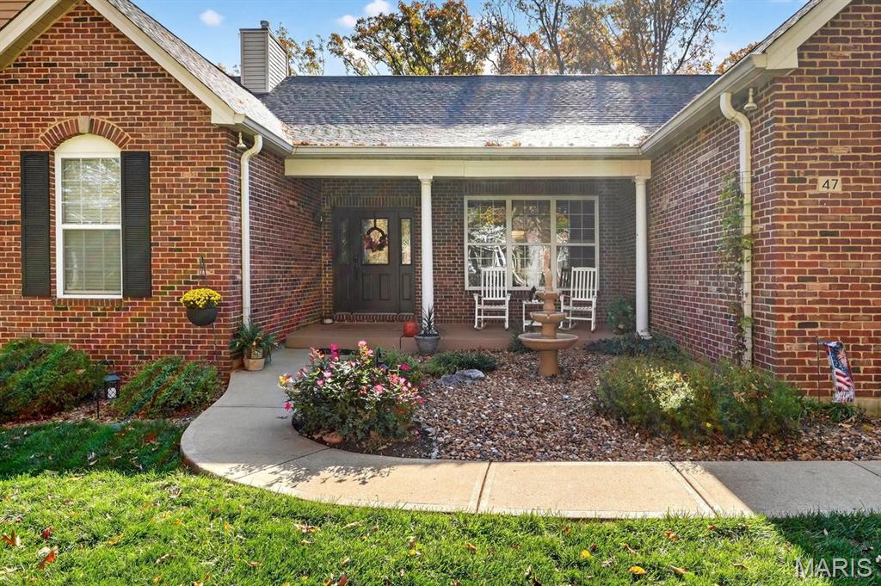
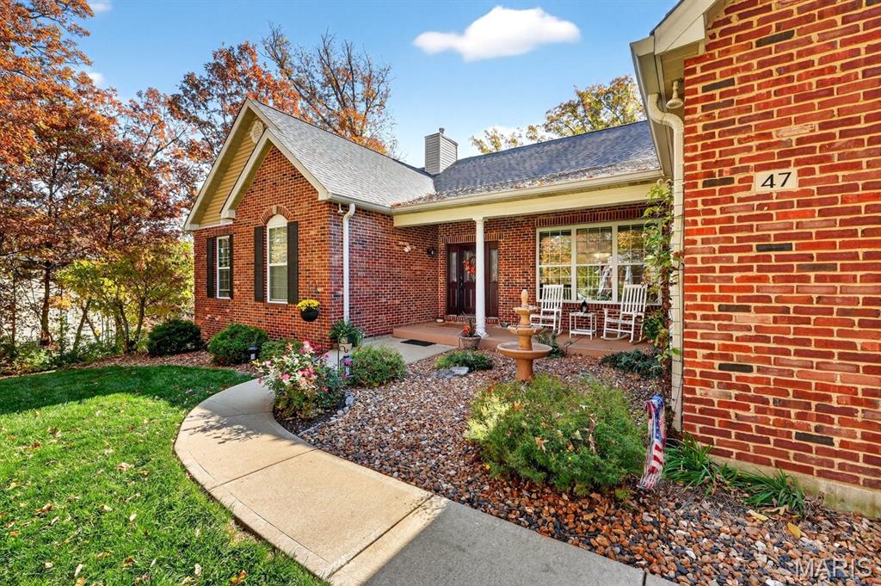
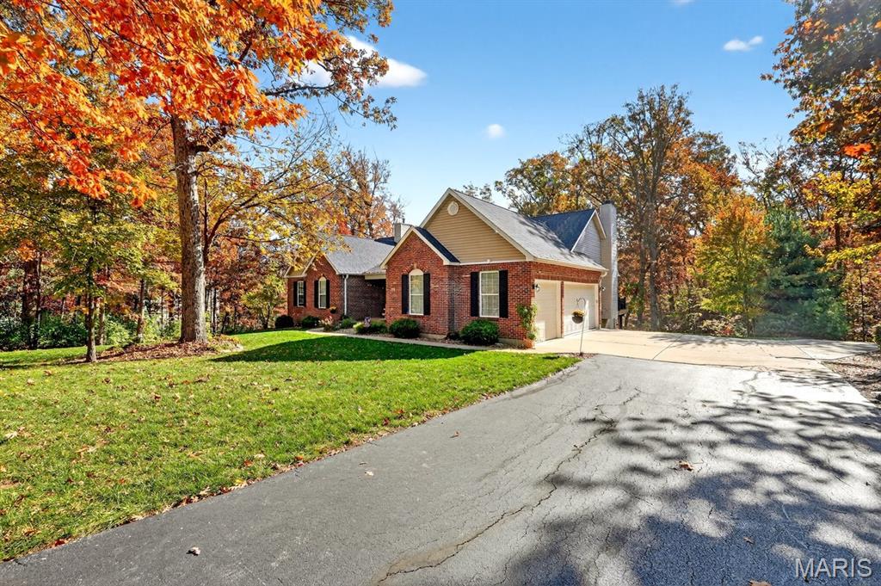
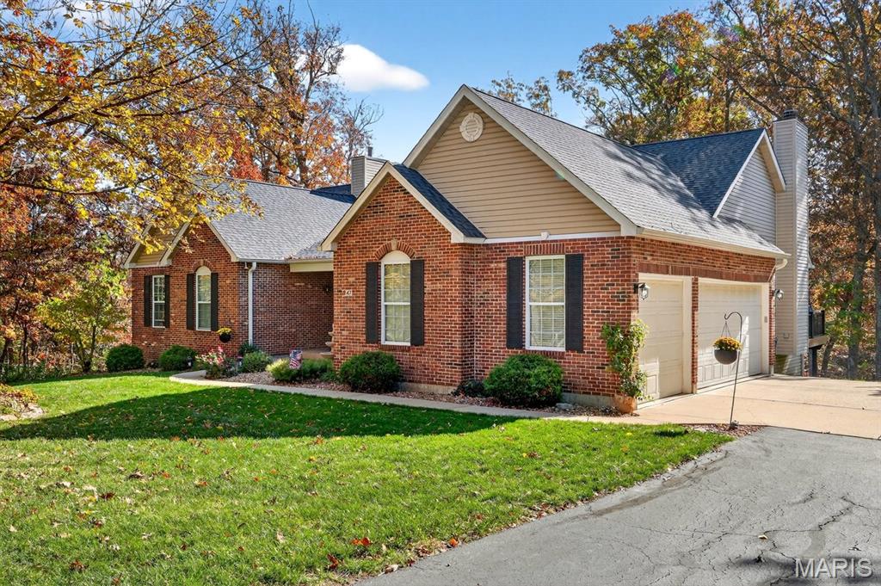
47 Schaper Oaks Court, Unincorporated, MO 63348
Subdivision: Schaper Oaks
List Price: $649,900
Login/Signup to see SOLD Price
3
Bedrooms2
Baths2,429
Area (sq.ft)$268
Cost/sq.ft1 Story
Type72
Days on MarketDescription
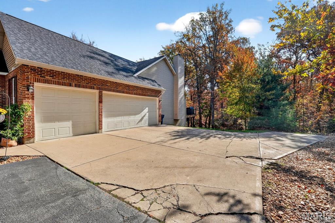
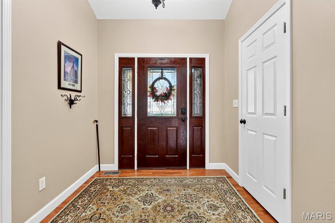
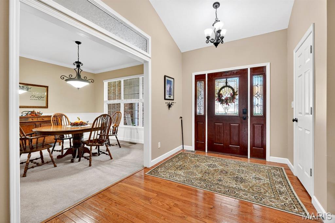
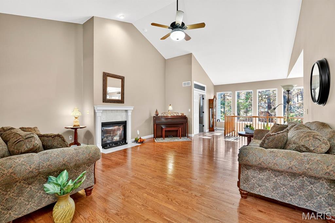
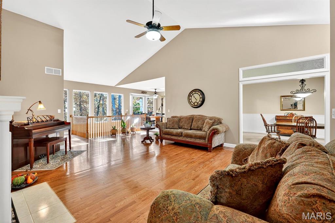
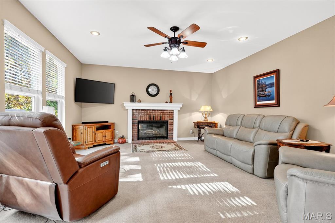
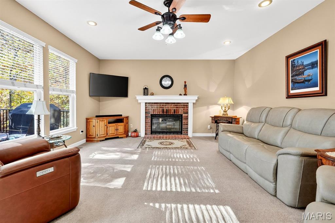
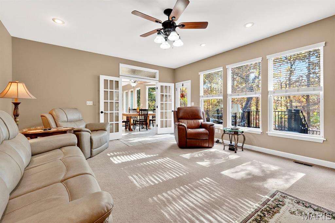
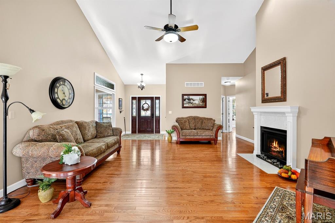
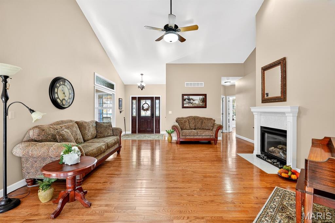
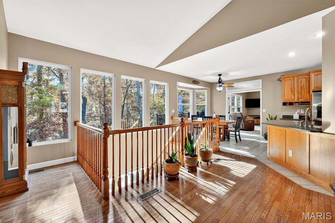
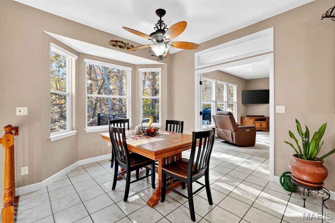
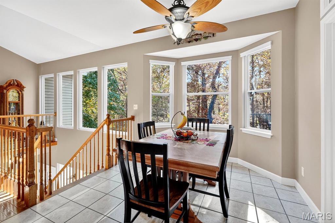
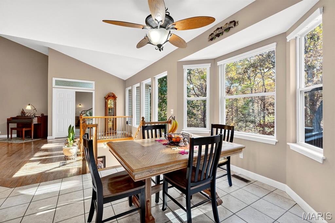
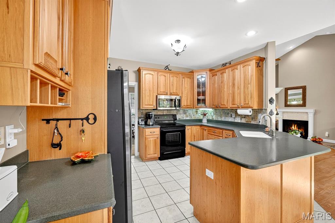
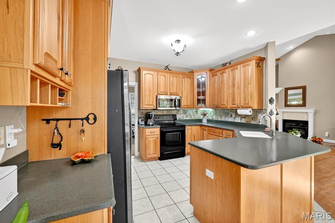
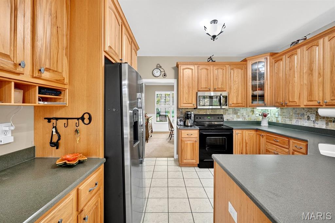
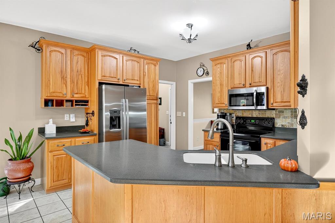
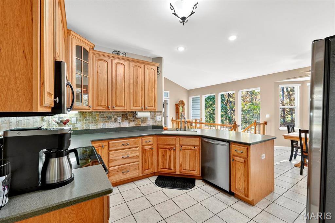
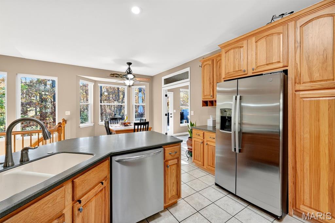
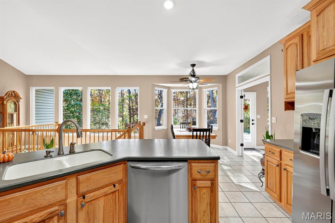
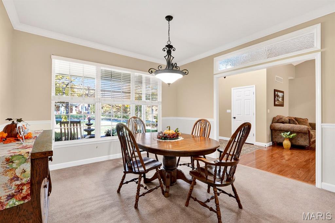
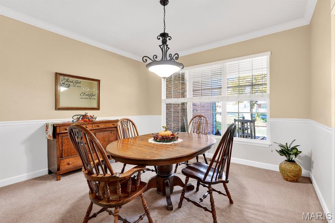
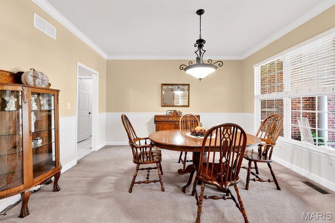
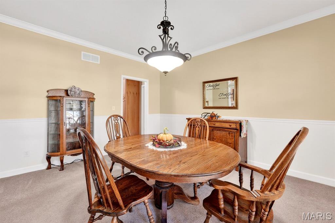
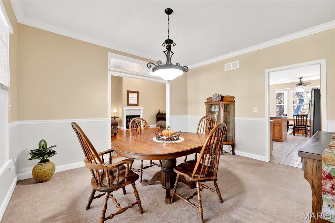
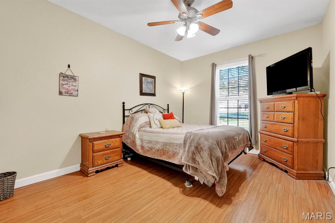
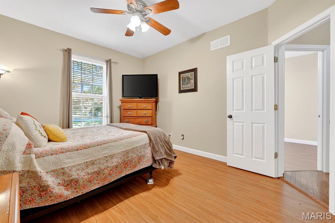
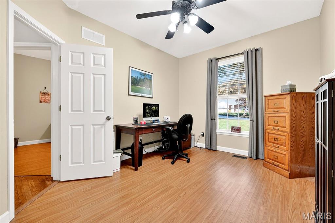
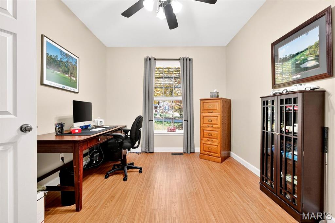
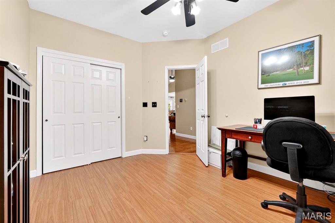
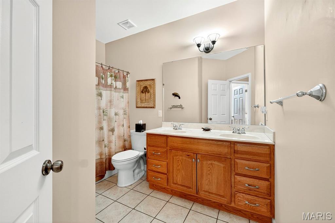
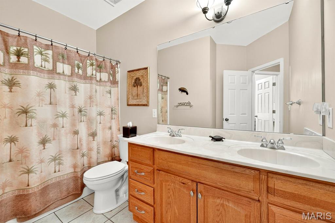
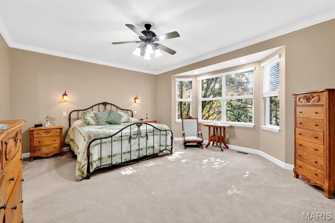
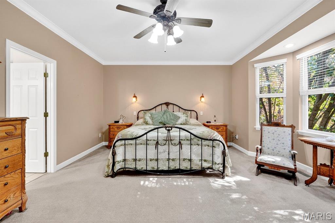
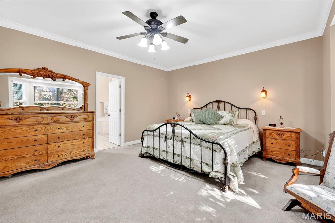
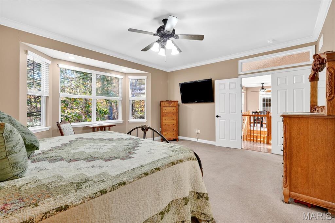
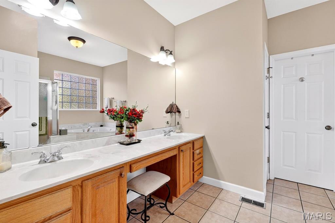
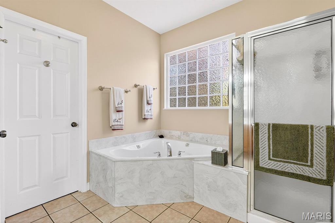
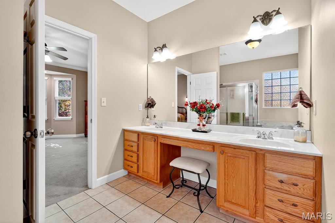
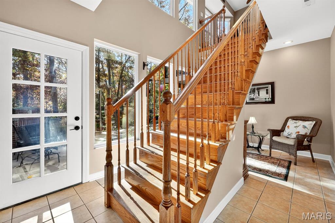
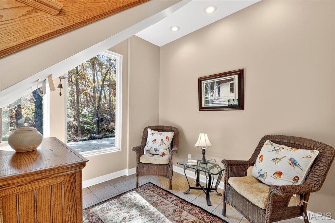
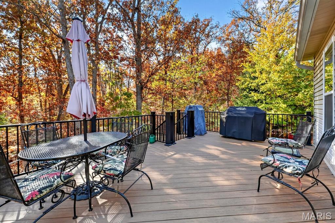
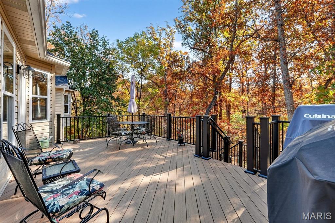
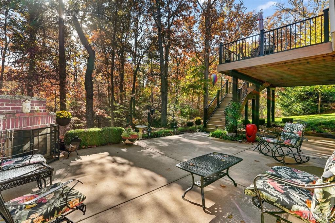
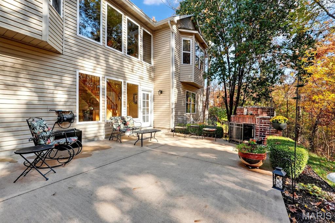
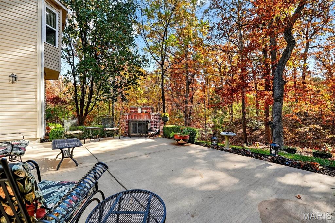
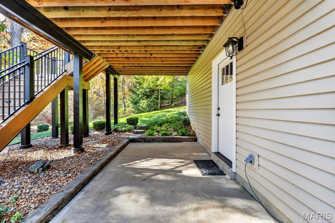
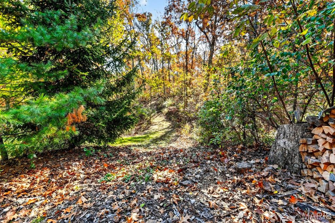
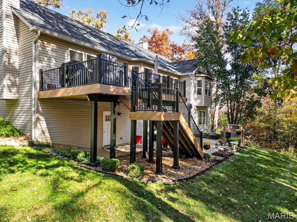
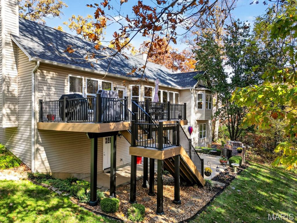
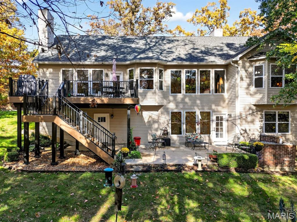
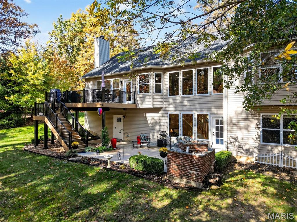
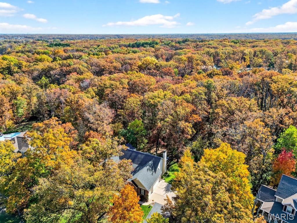
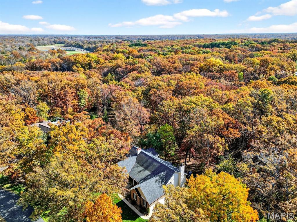
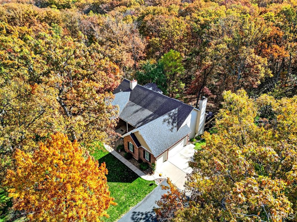
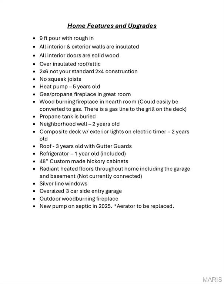
Welcome to this stunning 3-bedroom, 2-bath atrium ranch nestled on a peaceful 3.1-acre lot with a tree-lined backyard and breathtaking views through expansive atrium windows. Designed for comfort and style, this home features an open and inviting floor plan filled with natural light. The heart of the home is the spacious kitchen, showcasing custom-made 48-inch hickory cabinets, ample counter space, and a seamless flow into the dining and living area perfect for entertaining or family gatherings. Enjoy cozy evenings by one of the two fireplaces, or relax in the primary suite, which offers a luxurious jetted tub, separate shower, and walk-in closet. Step outside to take in the serenity of the private backyard, ideal for outdoor living and soaking in nature’s beauty. The home also includes a 3-car side-entry garage, providing plenty of room for vehicles, tools, and storage. Additional highlights include a 2 year-old roof for peace of mind, an unfinished walk-out basement with a rough-in for a future bath ready for your personal touch or expansion and thoughtful architectural details that make this home truly special. Whether you’re looking for privacy, modern comfort, or a place to enjoy scenic views year-round, this property combines it all in one exceptional package. Location, location, location! Convenient to downtown Wentzville!
Property Information
Additional Information
Map Location
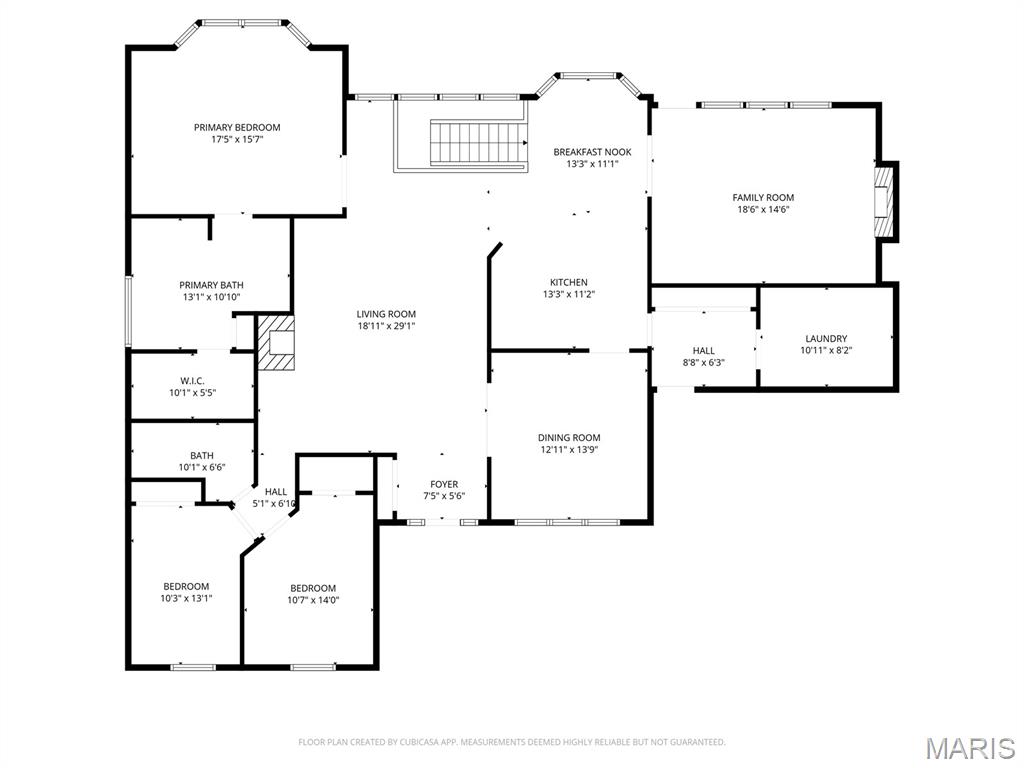
Rooms Dimensions
| Room | Dimensions (sq.rt) |
|---|---|
| Family Room (Level-Main) | 19 x 15 |
| Breakfast Room (Level-Main) | 13 x 11 |
| Kitchen (Level-Main) | 13 x 11 |
| Dining Room (Level-Main) | 13 x 14 |
| Living Room (Level-Main) | 19 x 29 |
| Primary Bedroom (Level-Main) | 18 x 16 |
| Bedroom 2 (Level-Main) | 10 x 13 |
| Bedroom 3 (Level-Main) | 11 x 14 |
Change History


MORE REALTORS
Agent
Listing Courtesy of ReeceNichols Real Estate
