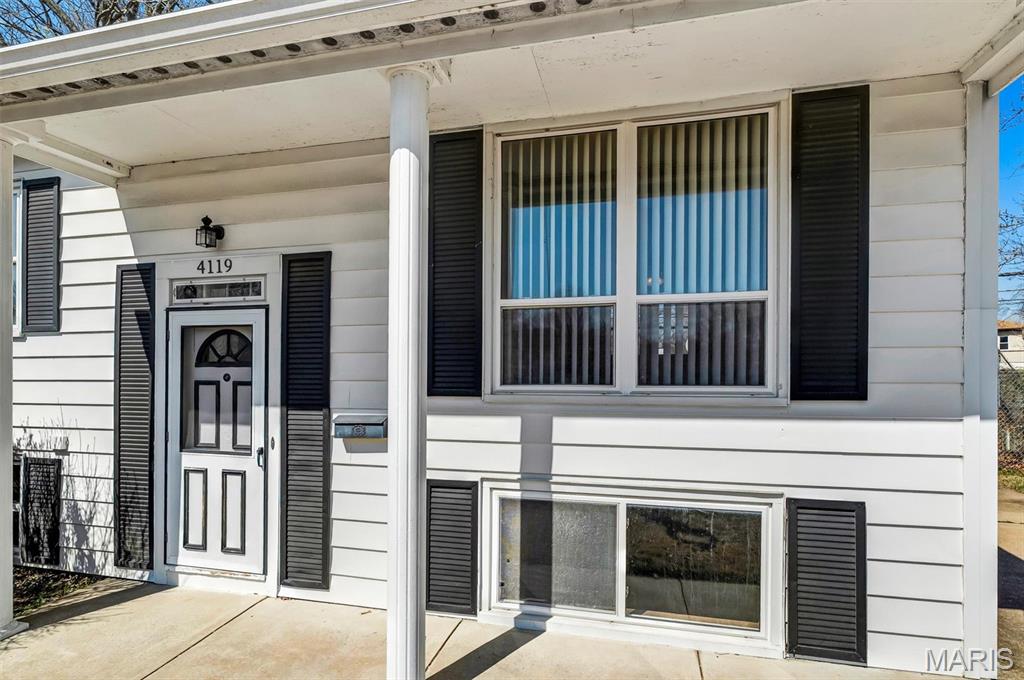
4119 Diebold Court, Unincorporated, MO 63125
Subdivision: Diebold Terrace
List Price: $160,000
Login/Signup to see SOLD Price
3
Bedrooms2
Baths1,080
Area (sq.ft)$148
Cost/sq.ft1 Story
Type8
Days on MarketDescription
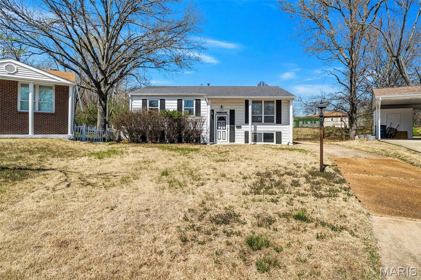
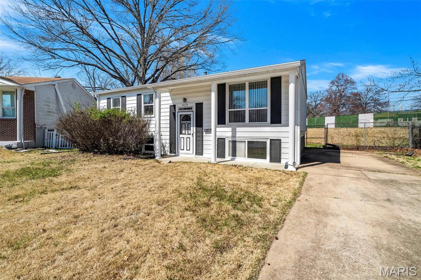
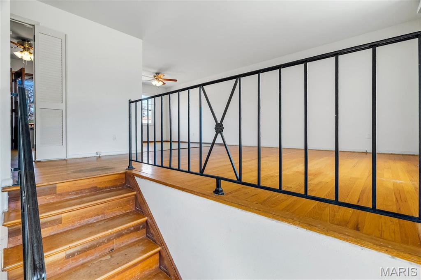
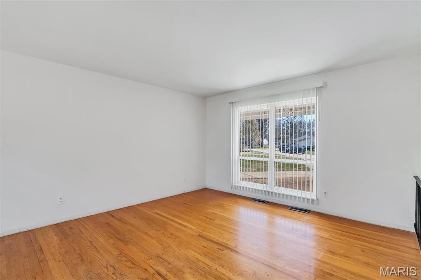
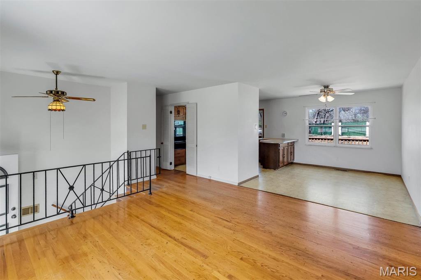
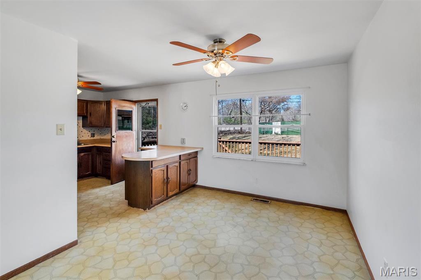
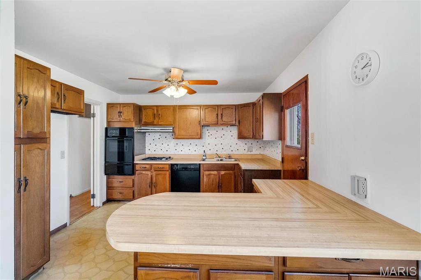
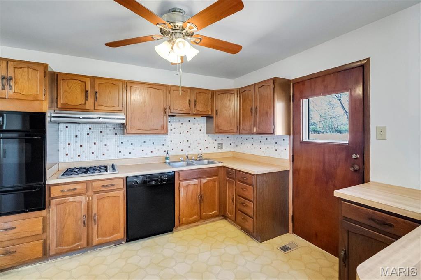
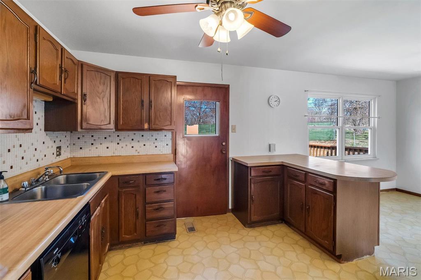
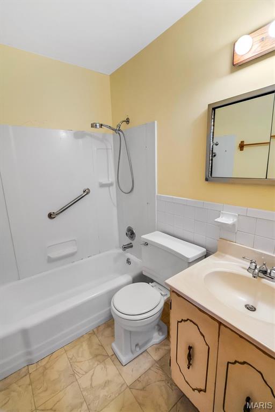
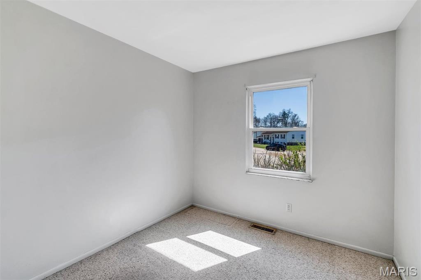
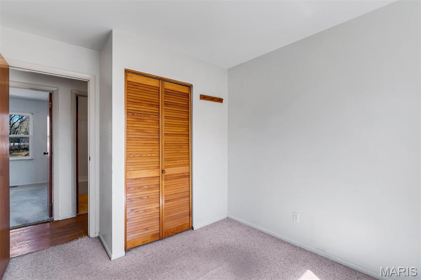
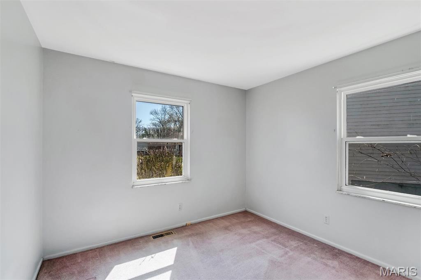
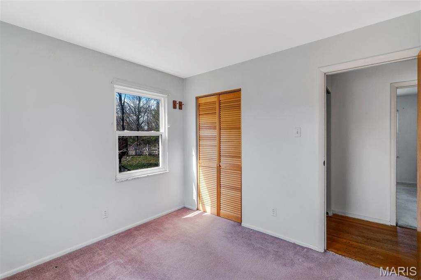
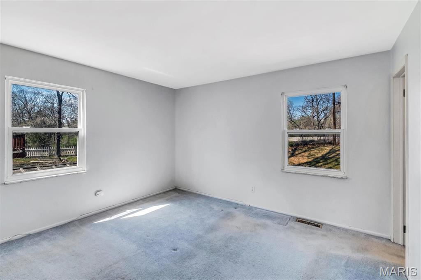
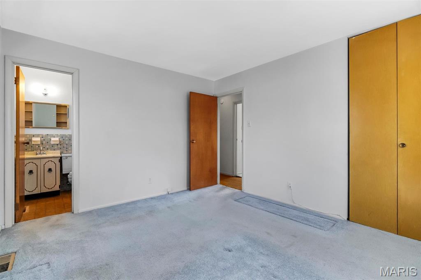
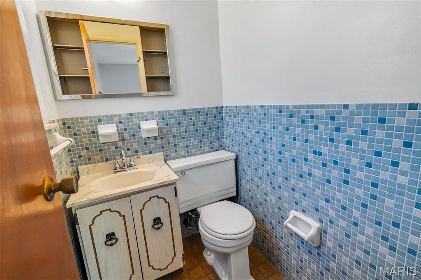
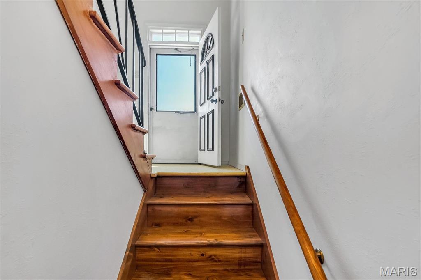
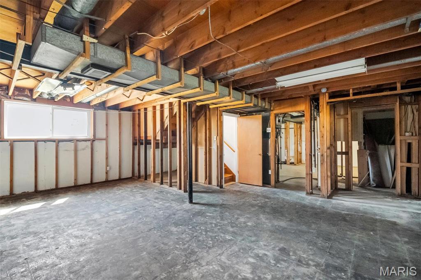
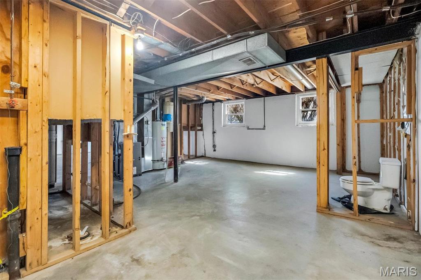
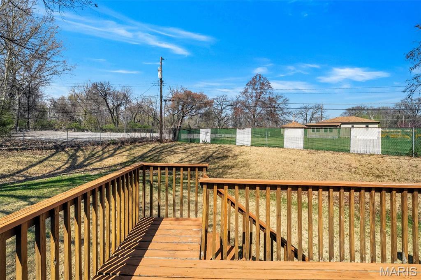
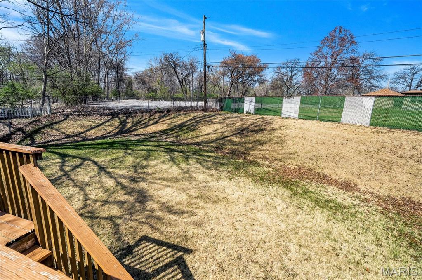
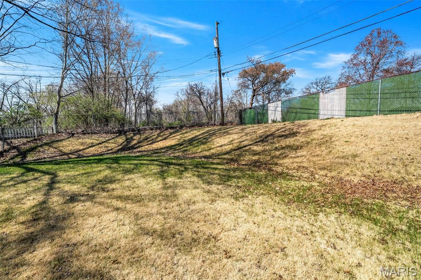
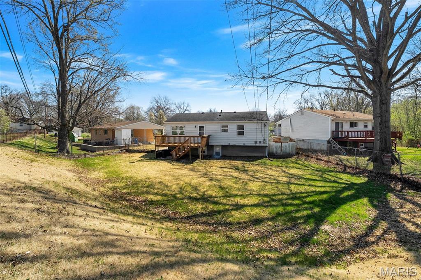
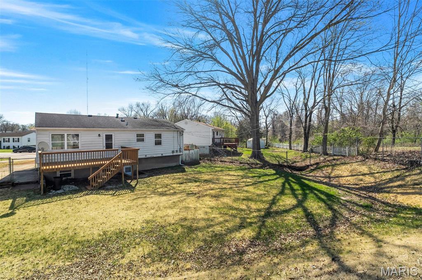
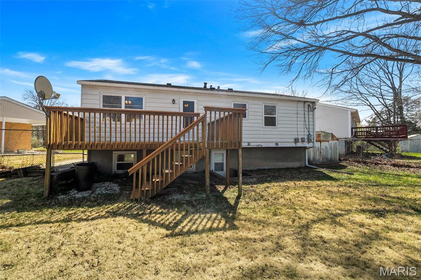
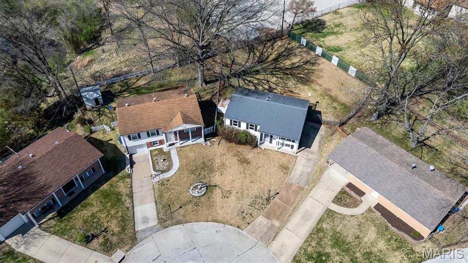
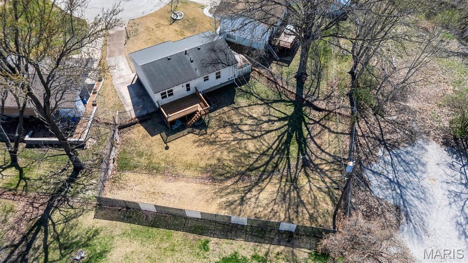
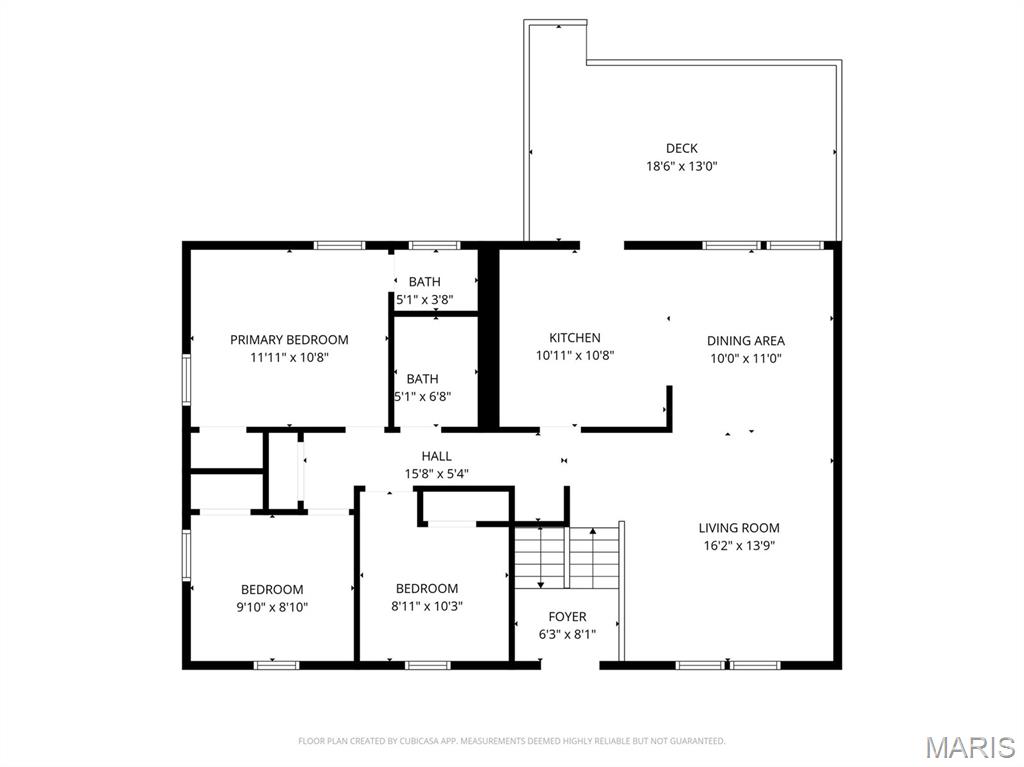
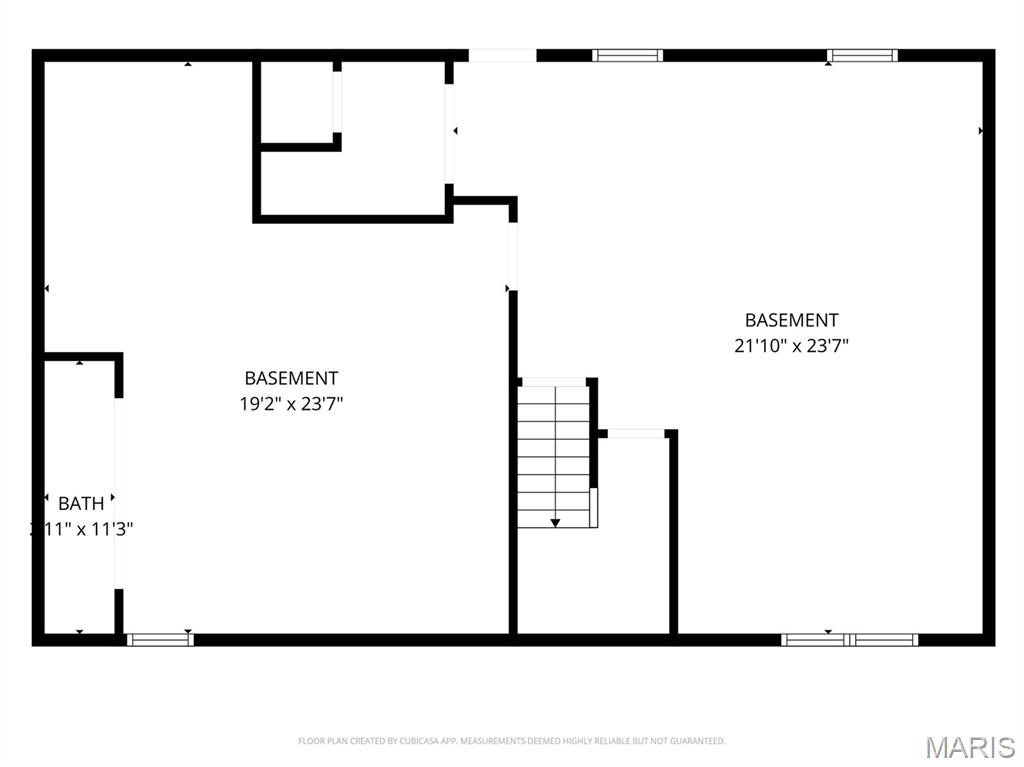
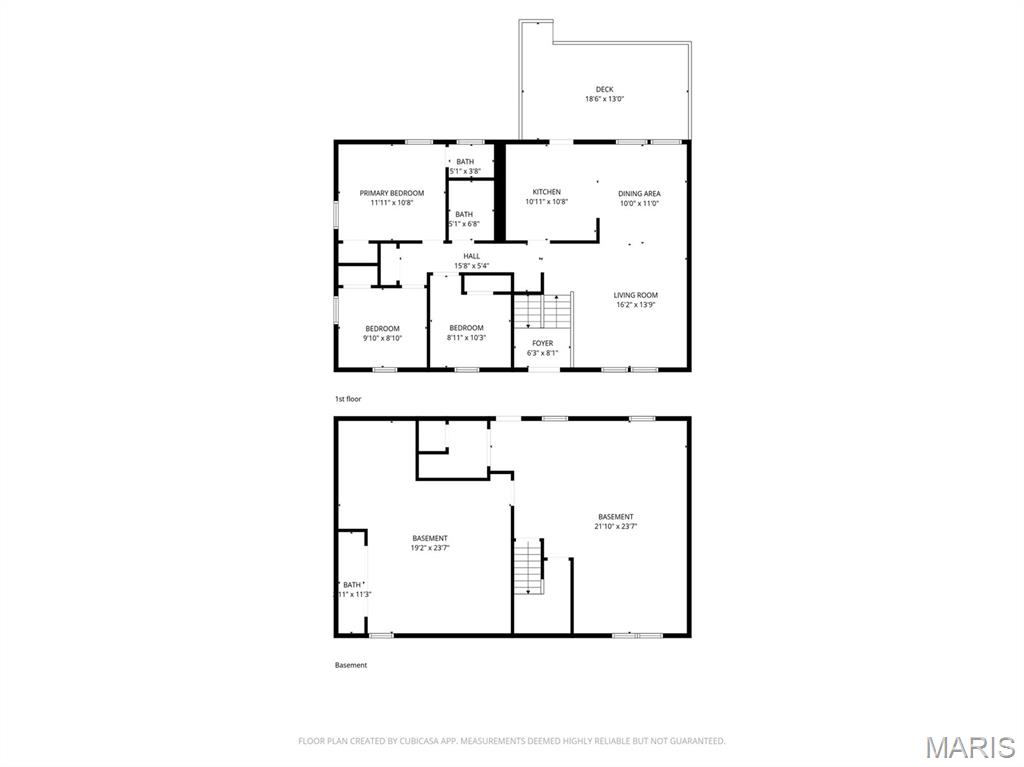
Welcome home to 4119 Diebold Court! This split-level home on a quiet cul-de-sac has been lovingly cared for by its original owner. With a new vision and a little elbow grease you can truly make this home your own! The hardwood floors in the entryway and living room still hold their charm and character. The dining room and kitchen have a great layout with plenty of cabinet space! All 3 bedrooms are on the upper level, as well as a full and half bath. The unfinished lower level has unlimited potential! Just imagine a movie room, a gaming space, or a workout area. There's even rough-in for an additional bathroom. The opportunities are endless! Outside you'll love relaxing on the deck overlooking your private, fenced back yard. Nestled around Grant's Trail, you're close to nature, shopping, dining, and still just minutes from I-55 for a quick commute. A little sweat equity could really pay off here - don't miss your chance! Schedule your showing today! This home is being sold as-is. Showings begin on April 10 at 9 am.
Property Information
Additional Information
Map Location
Rooms Dimensions
| Room | Dimensions (sq.rt) |
|---|---|
| Living Room (Level-Upper) | N/A |
| Dining Room (Level-Upper) | N/A |
| Kitchen (Level-Upper) | N/A |
| Primary Bedroom (Level-Upper) | N/A |
| Primary Bathroom (Level-Upper) | N/A |
| Bedroom 2 (Level-Upper) | N/A |
| Bedroom 3 (Level-Upper) | N/A |
| Bathroom 2 (Level-Upper) | N/A |
| Basement (Level-Lower) | N/A |
Change History


MORE REALTORS
Agent
Listing Courtesy of Keller Williams Realty St. Louis - [email protected]
