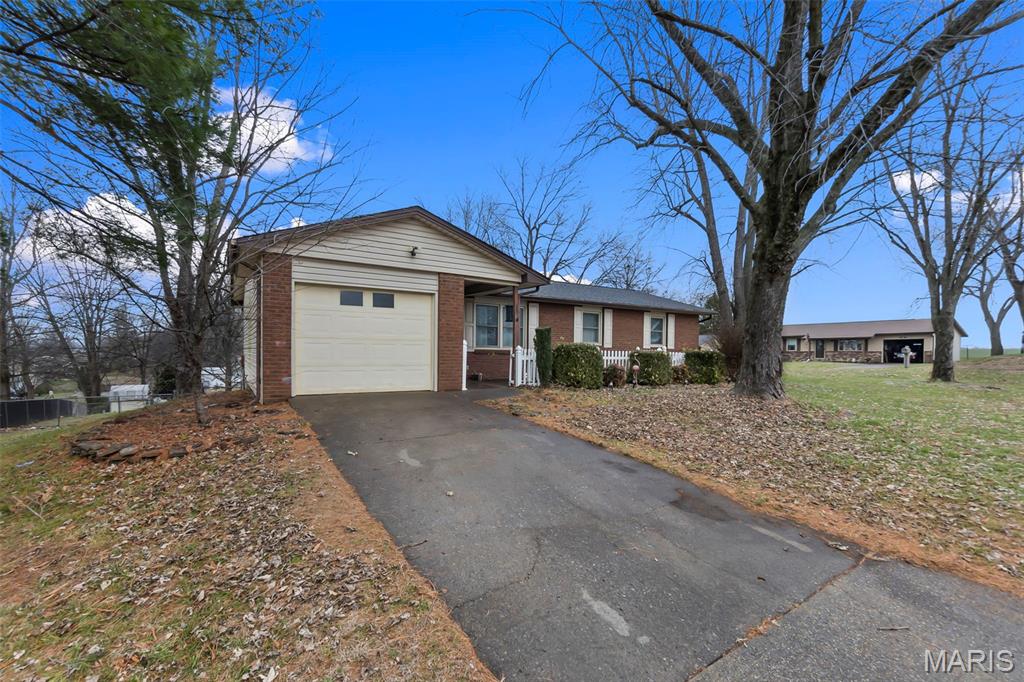
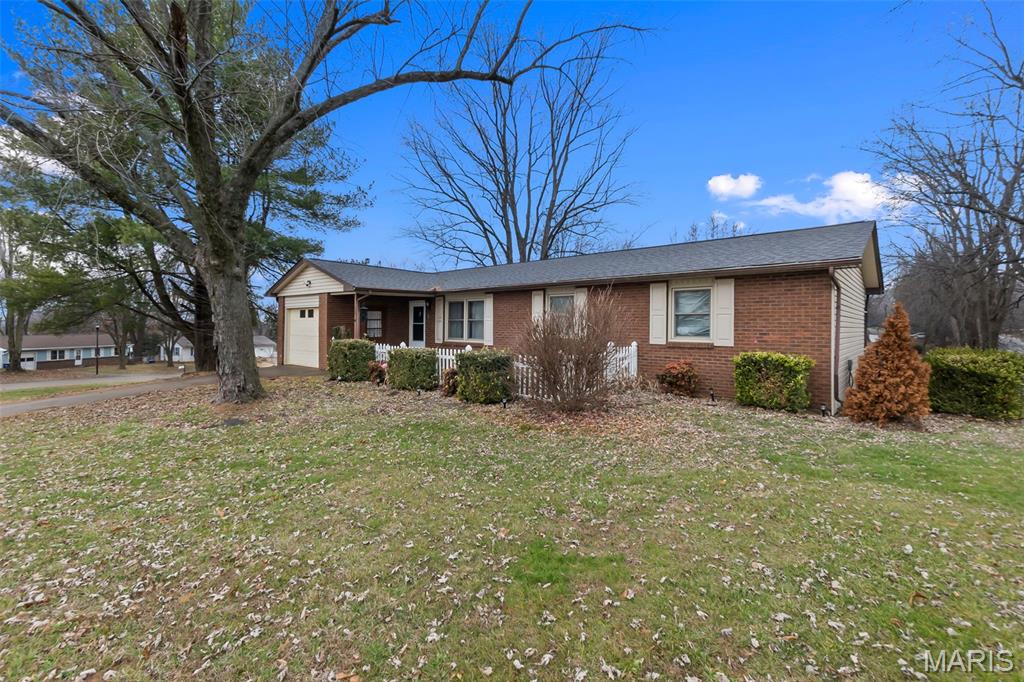
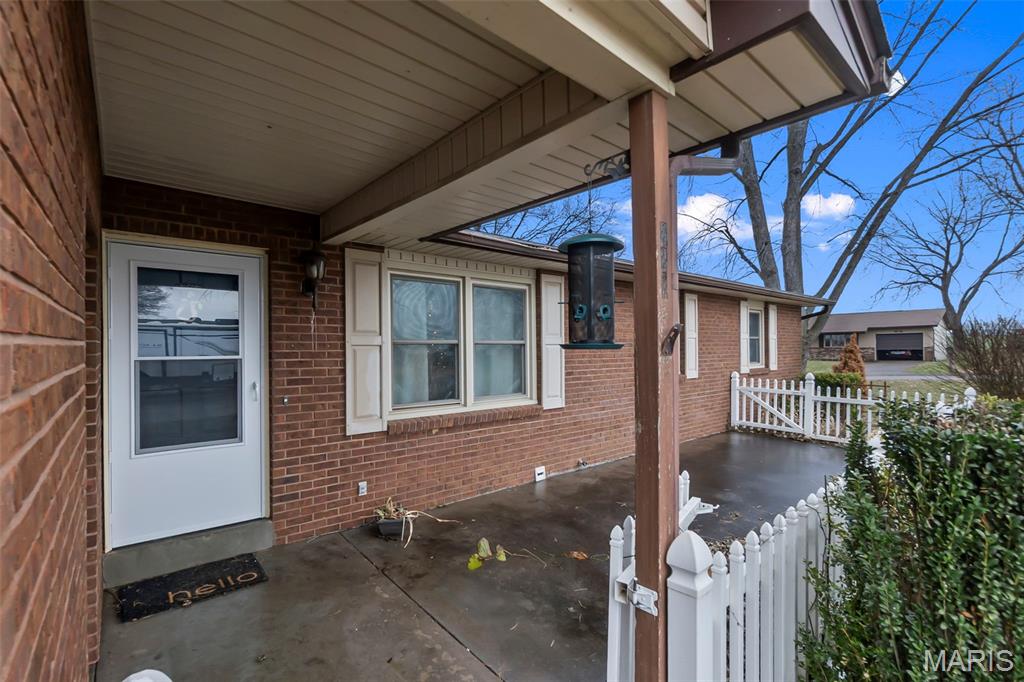
222 Oaklane Drive, Cape Girardeau, MO 63701
Subdivision: Hillcrest Manor
List Price: $225,000
Login/Signup to see SOLD Price
3
Bedrooms3
Baths1,100
Area (sq.ft)$205
Cost/sq.ft1 Story
Type52
Days on MarketDescription
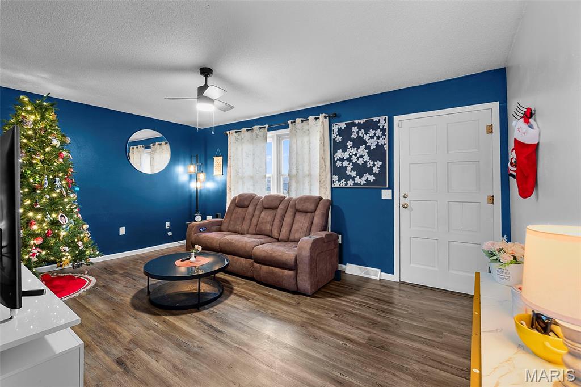
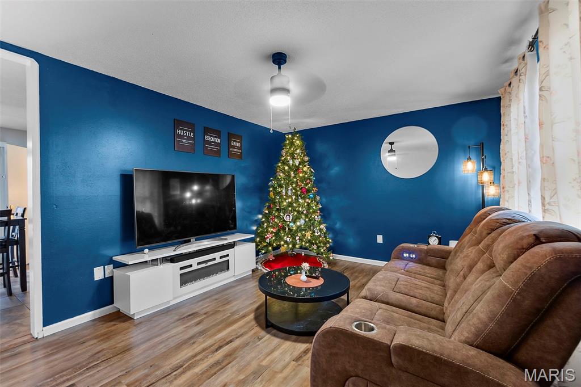
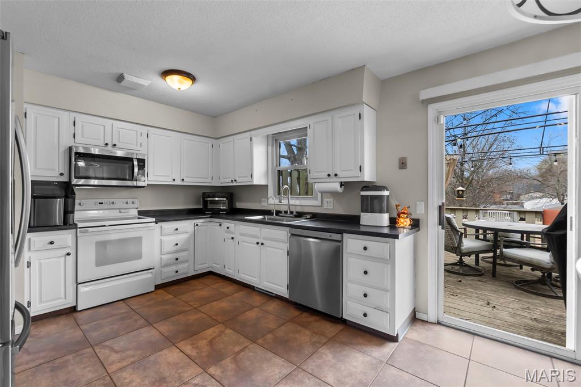
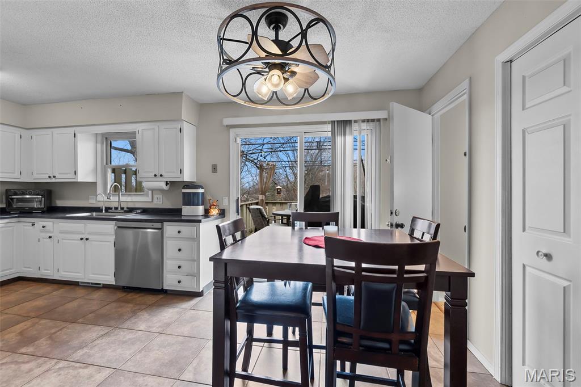
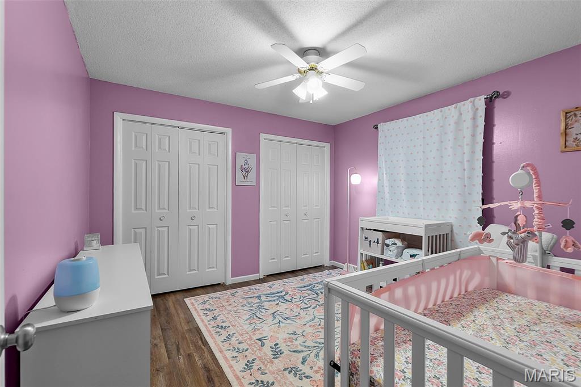
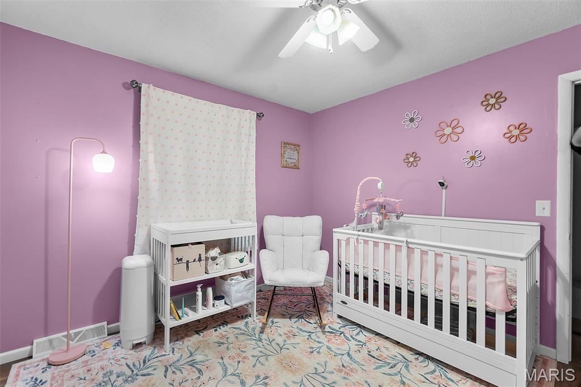
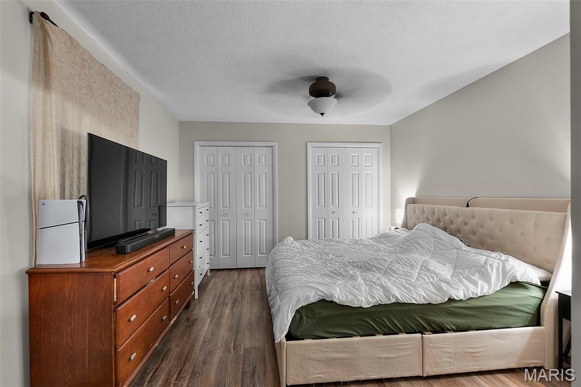
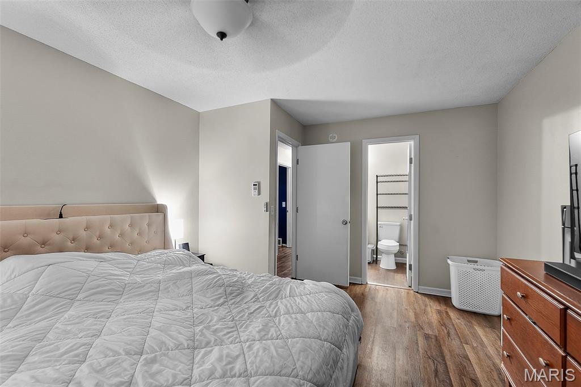
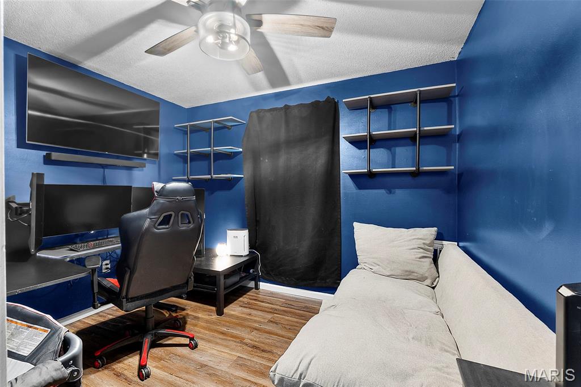
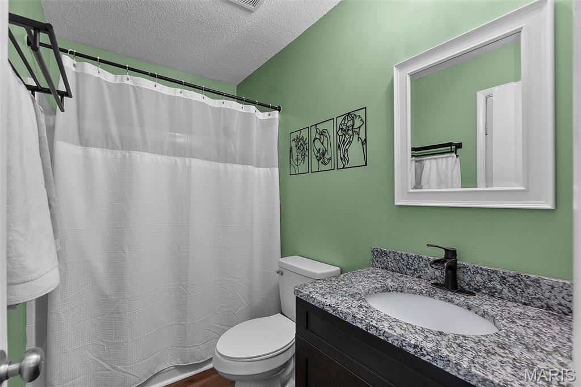
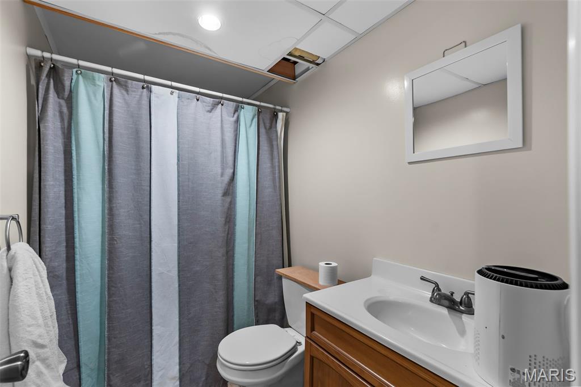
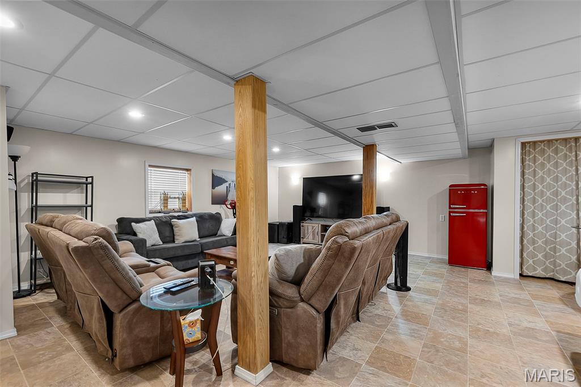
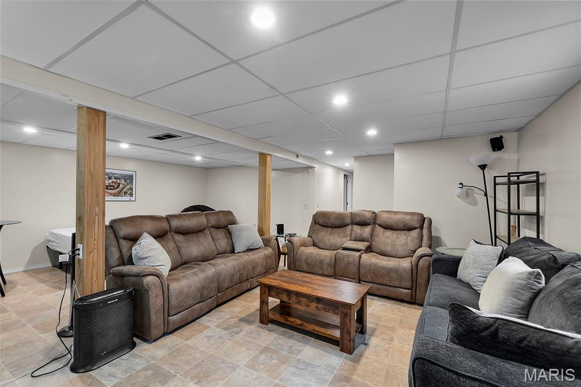
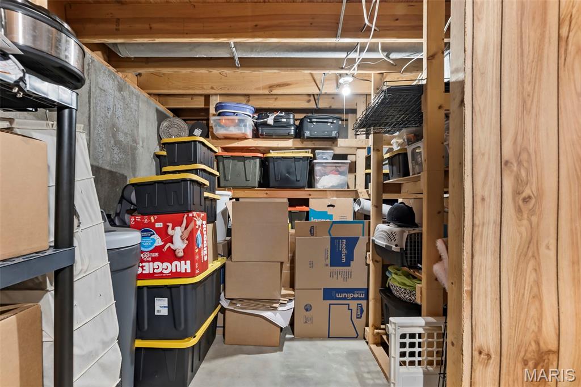
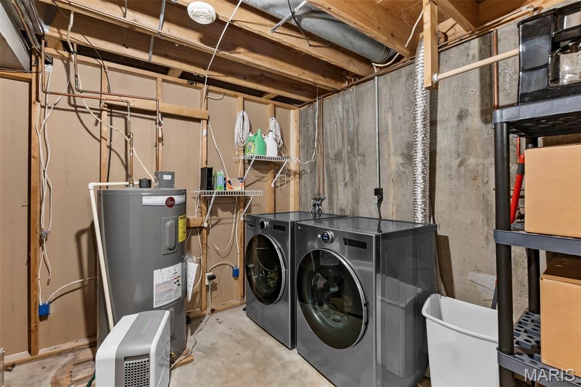
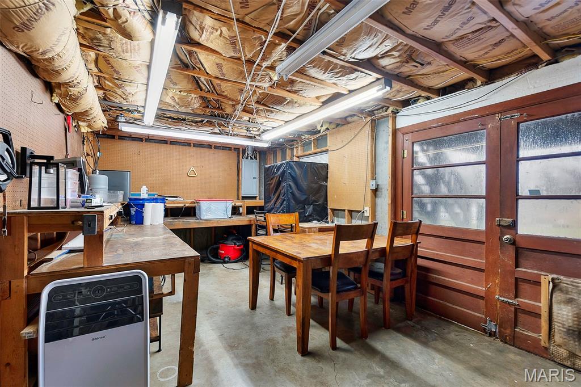
Good vibes live here! This 3-bed, 3-bath ranch packs all the right feels in a close to town neighborhood, with space to spread out and room to enjoy. Cozy common areas, thoughtful layout for entertaining , and plenty of room for family and guests. With a deck out back, your morning coffee just got an upgrade, and the fenced-in yard means backyard BBQs and yard games are basically required. Need a spot for tools, toys, or that “maybe-someday” hobby? This place delivers with a separate outdoor workshop that’s ready for all those weekend projects and creative sparks. Whether you’re craving space to breathe, spots to relax, or just a place that feels like home, this Oaklane gem brings the comfort without the fuss. It’s easy, it’s fun, and it just might be your next favorite address. Less than 5 year old roof and less than year old hvac!
Property Information
Additional Information
Map Location
Rooms Dimensions
| Room | Dimensions (sq.rt) |
|---|---|
| Living Room (Level-Main) | 16 x 11 |
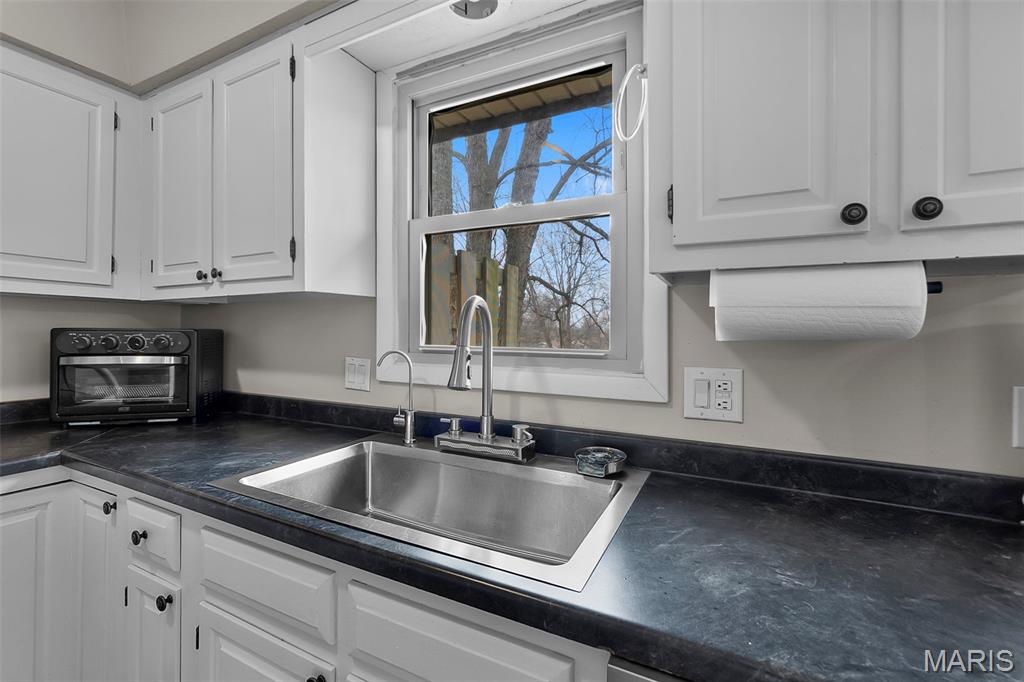
| Kitchen (Level-Main) | 18 x 11 |
| Primary Bedroom (Level-Main) | 15 x 11 |
| Bedroom (Level-Main) | 11 x 11 |
| Bedroom (Level-Main) | 11 x 11 |
| Primary Bathroom (Level-Main) | 8 x 5 |
| Bathroom (Level-Main) | 8 x 5 |
| Family Room (Level-Lower) | 22 x 22 |
| Bathroom (Level-Lower) | 8 x 5 |
| Other (Level-Basement) | 18 x 11 |
Change History


MORE REALTORS
Agent
Listing Courtesy of Realty Executives of St. Louis - [email protected]
