Closed MLS# 25082553

4212 Marais Temps Clair Drive, St Charles, MO 63301

Subdivision: New Town

4

Bedrooms

3

Baths

2,288

Area (sq.ft)

$219

Cost/sq.ft

2 Story

Type

138

Days on Market
Call Agent

Description

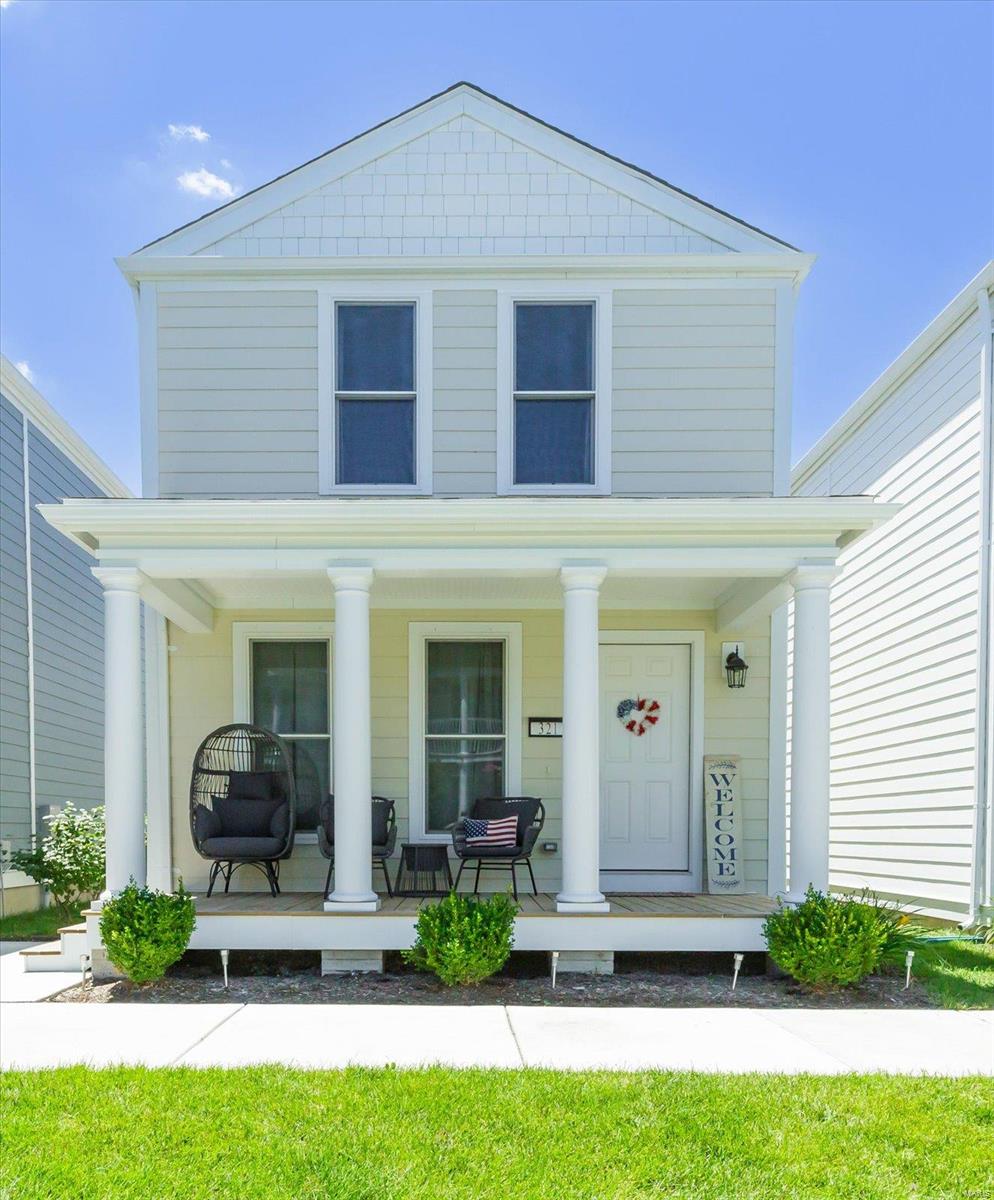
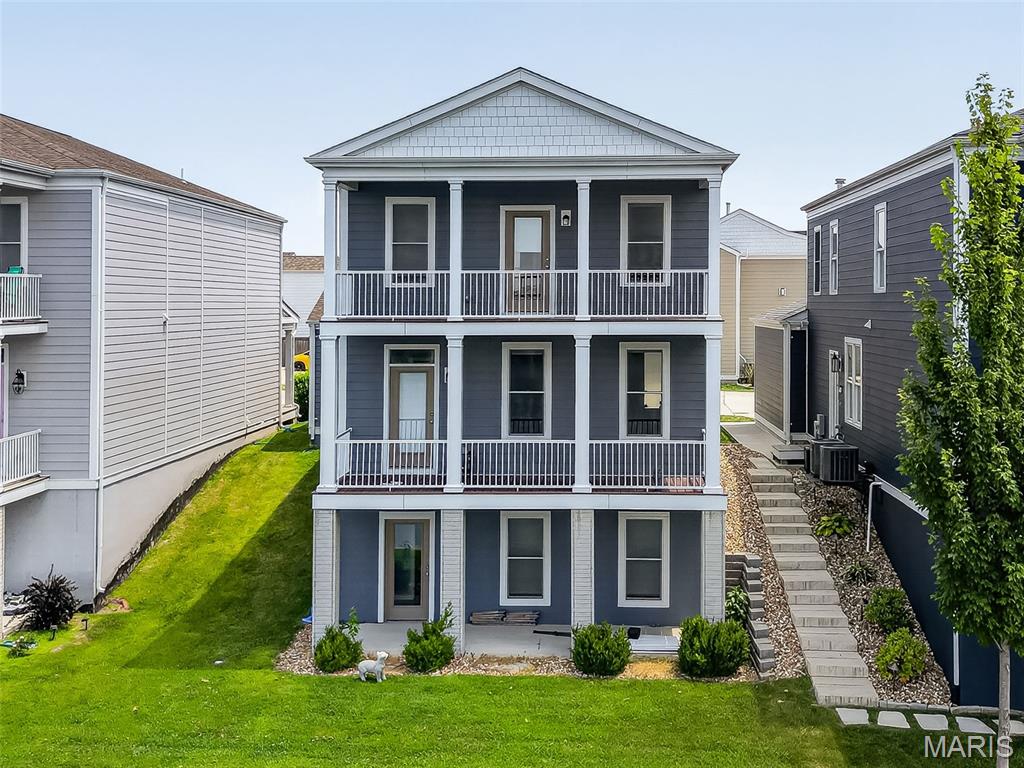
Come and see this brand new move in ready 4 bedroom, 2.5 bath Two Story Home located in the French District. This home has Double Front Porch With Water Views, 9 Foot Ceilings on Both the First and Second Floors, Vaulted Ceiling in Master Bedroom, Gas Fireplace in Hearth Room, Upgrade Cabinets with Island, Granite Kitchen Countertops, Lux Vinyl Plank Flooring throughout the First Floor, Double Bowl Sink in the Master Bathroom , Rough in plumbing, Stainless Steel Appliances with Space saver Microwave, Plus more! Price reflects Builder Discount. When you live in New Town you have access to over $10 million in amenities including parks, lakes, community waterpark, outdoor amphitheater, walkable stores, restaurants and shops!

Property Information

Original Price $ 499,995
Status Closed
MLS# 25082553
Bedrooms 4
Full baths 2
Half baths 1
Main Floor Full Baths 2
Sq. Ft. Above 2,288
Lot Size
Acres 0
Subdivision New Town
Municipality St Charles
School District Orchard Farm R-V
County St Charles
Property Type Residential
Style 2 Story
Style Description
Transaction Type
Special Conditions Standard
Type
Building Exterior Amenities Beach Access,Common Ground,Lake,Park,Pickleball Court(s),Pool
Building Style Traditional
Ownership Private
Special Description Standard
Appliances Some Stainless Steel Appliance(s),Dishwasher,Disposal,Microwave,Electric Range,Gas Water Heater

Additional Information

Elementary School Discovery/Orchard Farm
Jr. High School Orchard Farm Middle
Sr. High School Orchard Farm Sr. High
Association Fee $966/Annually
Architecture Traditional
Construction Fiber Cement,Frame
Garage Spaces 2
Carport Spaces
Basement Description Concrete,Egress Window,Full,Roughed-In Bath,Sump Pump,Unfinished
Fireplace Type Gas
Fireplace Location
Lot Dimensions 33x106/100
Special Areas
Cooling Ceiling Fan(s),Central Air
Sewer Public Sewer Sewer
Heating Forced Air,Natural Gas
Water Public
Heat Source
Kitchen
Appliances Stainless Steel Appliance(s),Dishwasher,Disposal,Microwave,Electric Range,Gas Water Heater
Dining
Interior Decor Breakfast Bar,Ceiling Fan(s),Double Vanity,Granite Counters,High Ceilings,Kitchen Island,Kitchen/Dining Room Combo,Open Floorplan,Pantry,Recessed Lighting,Shower,Solid Surface Countertop(s),Vaulted Ceiling(s),Walk-In Closet(s)
Property Tax $

Map Location

Rooms Dimensions

Room Dimensions (sq.rt)
Living Room (Level-Main) 17 x 21
Kitchen (Level-Main) 11 x 14
Hearth Room (Level-Main) 17 x 21
Primary Bedroom (Level-Second) 15 x 15
Bedroom 2 (Level-Second) 13 x 11
Bedroom 3 (Level-Second) 13 x 10
Bedroom 4 (Level-Second) 12 x 10

Change History

MORE REALTORS

MORE REALTORS

MORE, REALTORS

Call 314.414.6000 [email protected] Visit Website

Listing Courtesy of RE/MAX EDGE - [email protected]

Related Properties

$499,995

MLS# 24011094
Coming Soon

2 bds 3 ba 1,216 sqft $218 per sqft 2 Story type

$499,995

MLS# 24011594
Coming Soon

3 bds 3 ba 1,464 sqft $236 per sqft 2 Story type