179 Hank's Close, 179 STB, Washington, MO 63090
Subdivision: Stone Bridge
List Price: $337,700
Login/Signup to see SOLD Price
3
Bedrooms2
Baths1,450
Area (sq.ft)$233
Cost/sq.ft1 Story
Type126
Days on MarketDescription
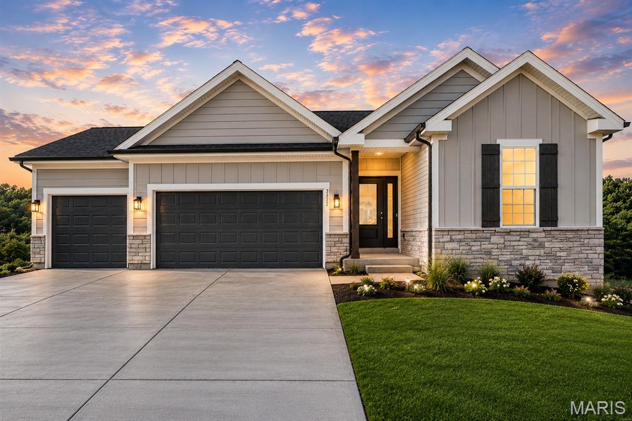
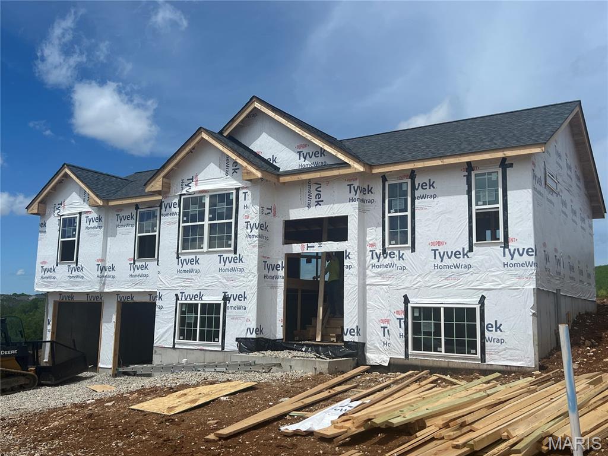
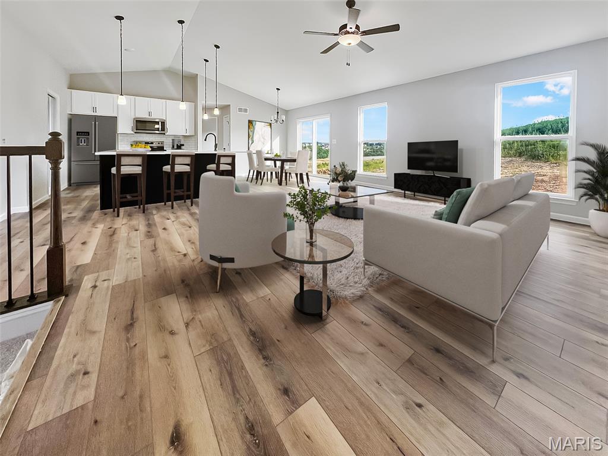
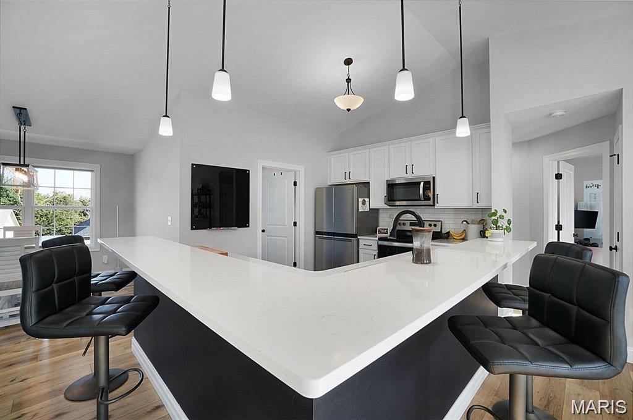
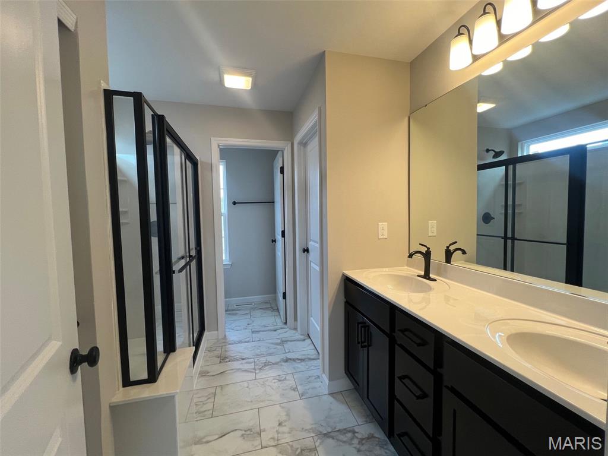
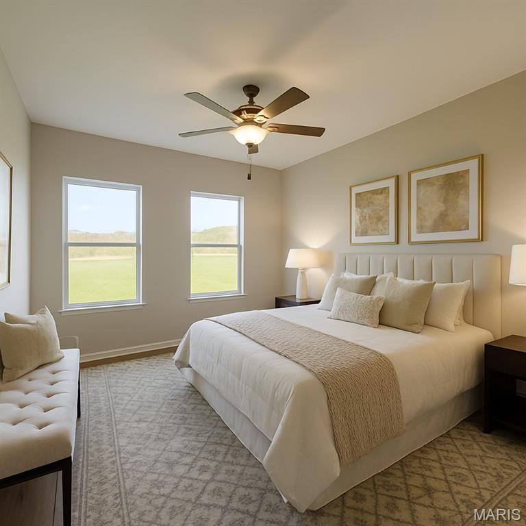
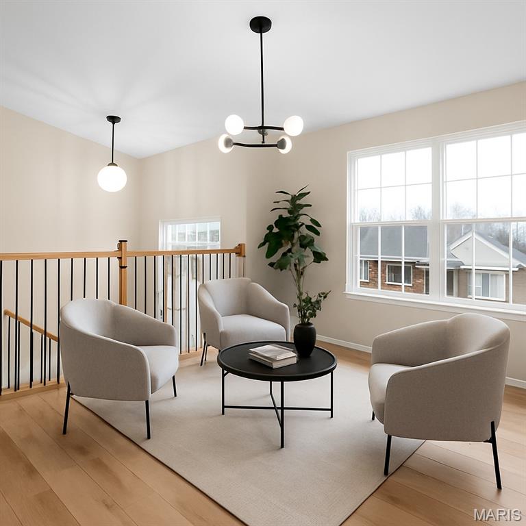
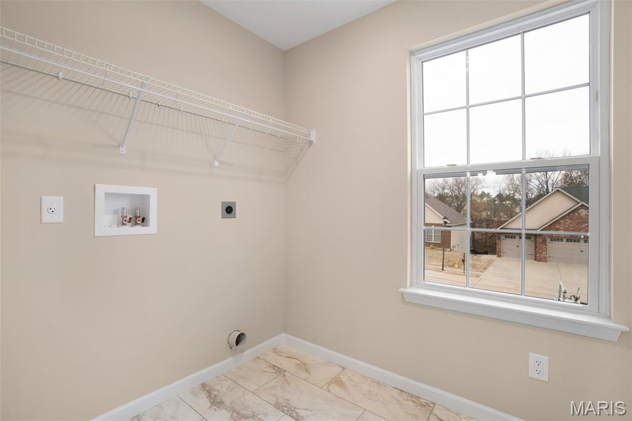
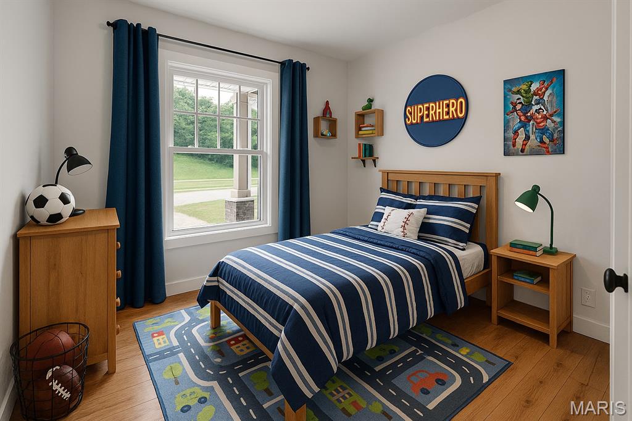
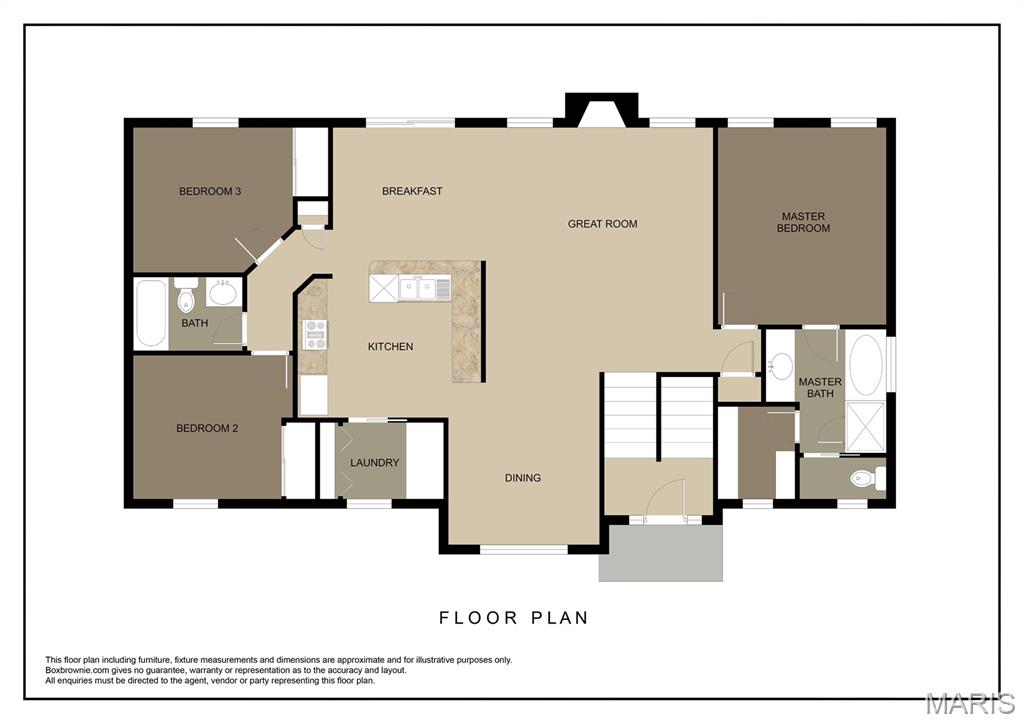
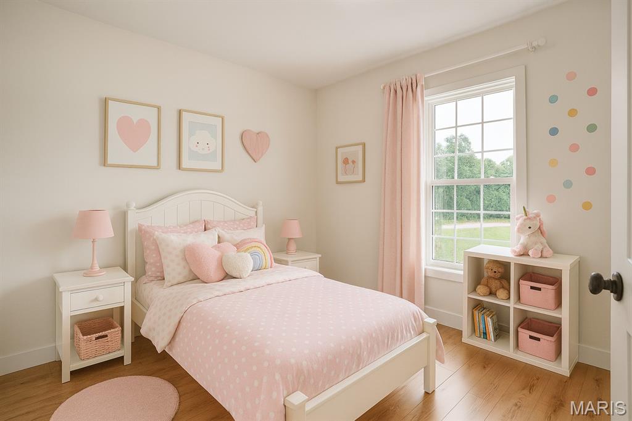
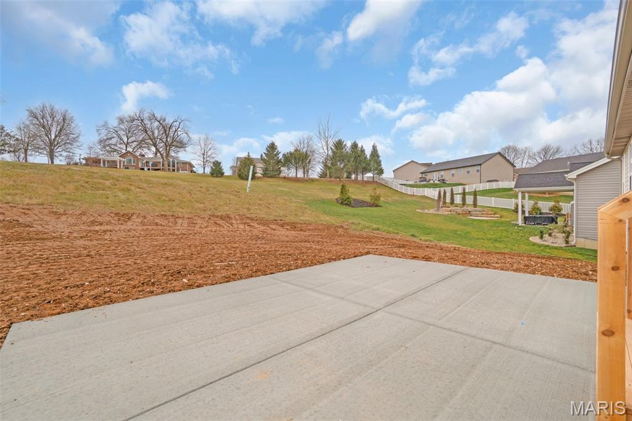
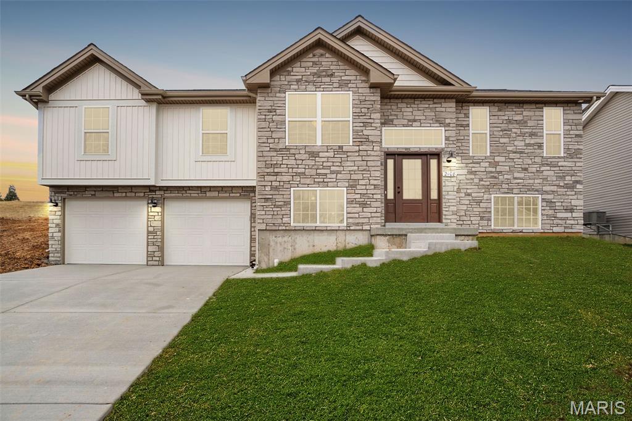
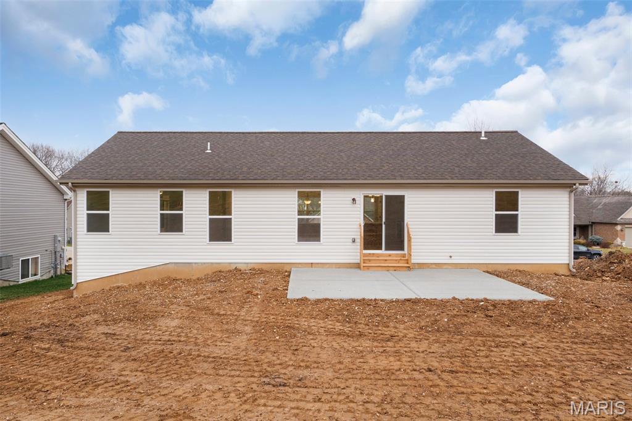
We're building homes in Washington and this inventory home has our most popular options so you can take advantage of all these included features. This home has a 2 car garage, 3 bedrooms, 2 baths, main floor laundry and an open design. Just outside the breakfast room you'll find a spacious patio (we oversized it 14x12). Upgraded hard surface flooring throughout the common areas of the home, upgraded lighting, and modern black hardware. Vaulted ceilings in the great room and kitchen. Huge island kitchen with plenty of room for seating in an L shaped design. 42" kitchen cabinets (white with dark island), double bowl vanity at the primary bath that includes shower with glass enclosure and seat, and walk in closet. New homes in Washington are at Stone Bridge, located at the new Fox Creek extension. This home is walkable to Target, Aldi, and nearby Phoenix park and walking trails. Washington is a fantastic place to call home. Visit Stonebridge today and plan on staying! Northern Star Homes - your hometown builder.
Property Information
Additional Information
Map Location
Rooms Dimensions
| Room | Dimensions (sq.rt) |
|---|---|
| Great Room (Level-Main) | N/A |
| Kitchen (Level-Main) | N/A |
| Primary Bedroom (Level-Main) | N/A |
| Primary Bathroom (Level-Main) | N/A |
| Bedroom 2 (Level-Main) | N/A |
| Laundry (Level-Main) | N/A |
| Bedroom 3 (Level-Main) | N/A |
| Bathroom 2 (Level-Main) | N/A |
Change History


MORE REALTORS
Agent
Listing Courtesy of RE/MAX Today - [email protected]