1791 Gray Mist Drive, Unincorporated, MO 63390
Subdivision: None
List Price: $650,000
Login/Signup to see SOLD Price
4
Bedrooms3
Baths2,784
Area (sq.ft)$233
Cost/sq.ft2 Story
Type32
Days on MarketDescription
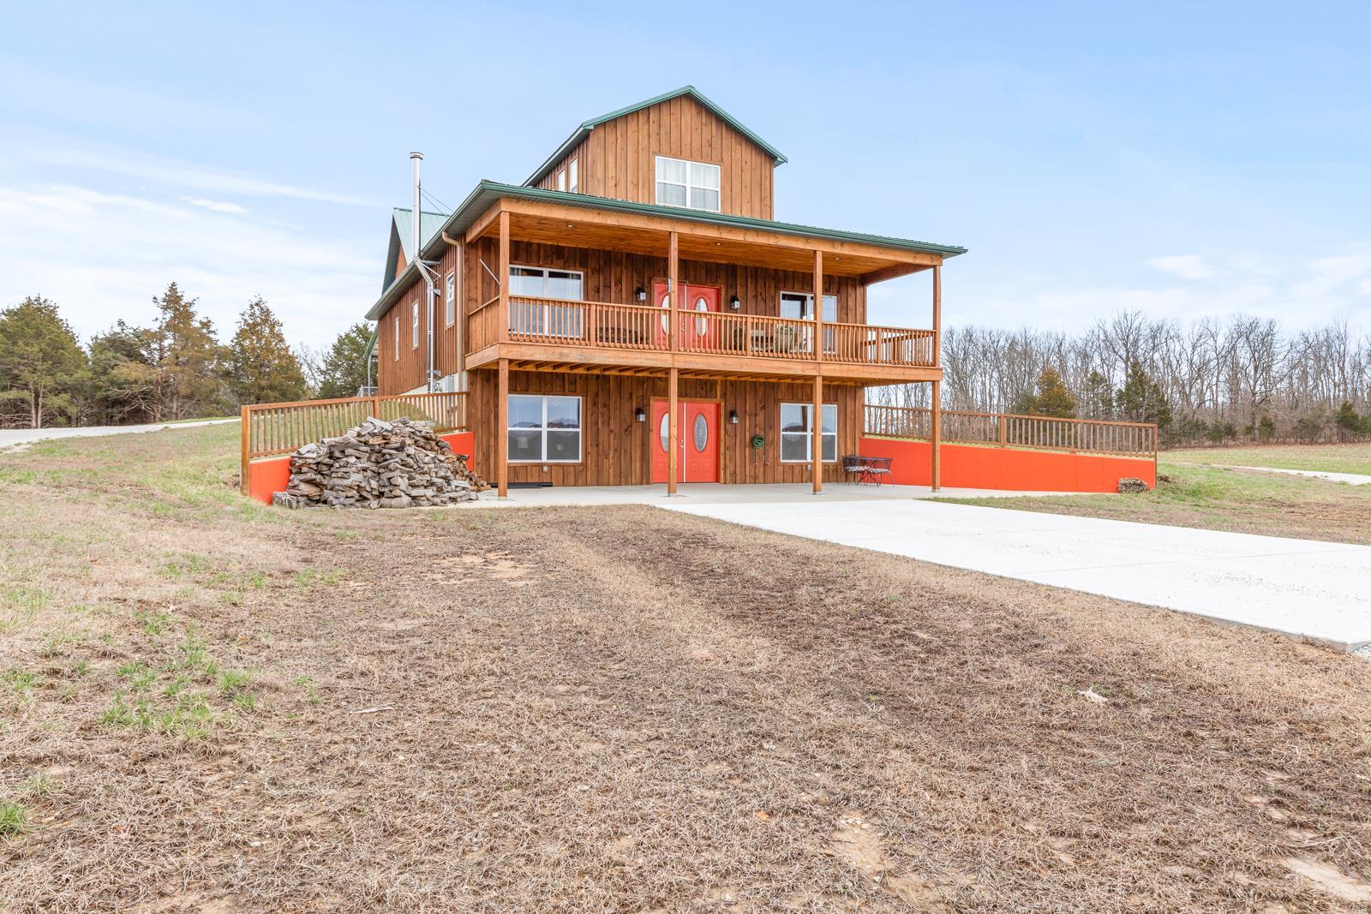
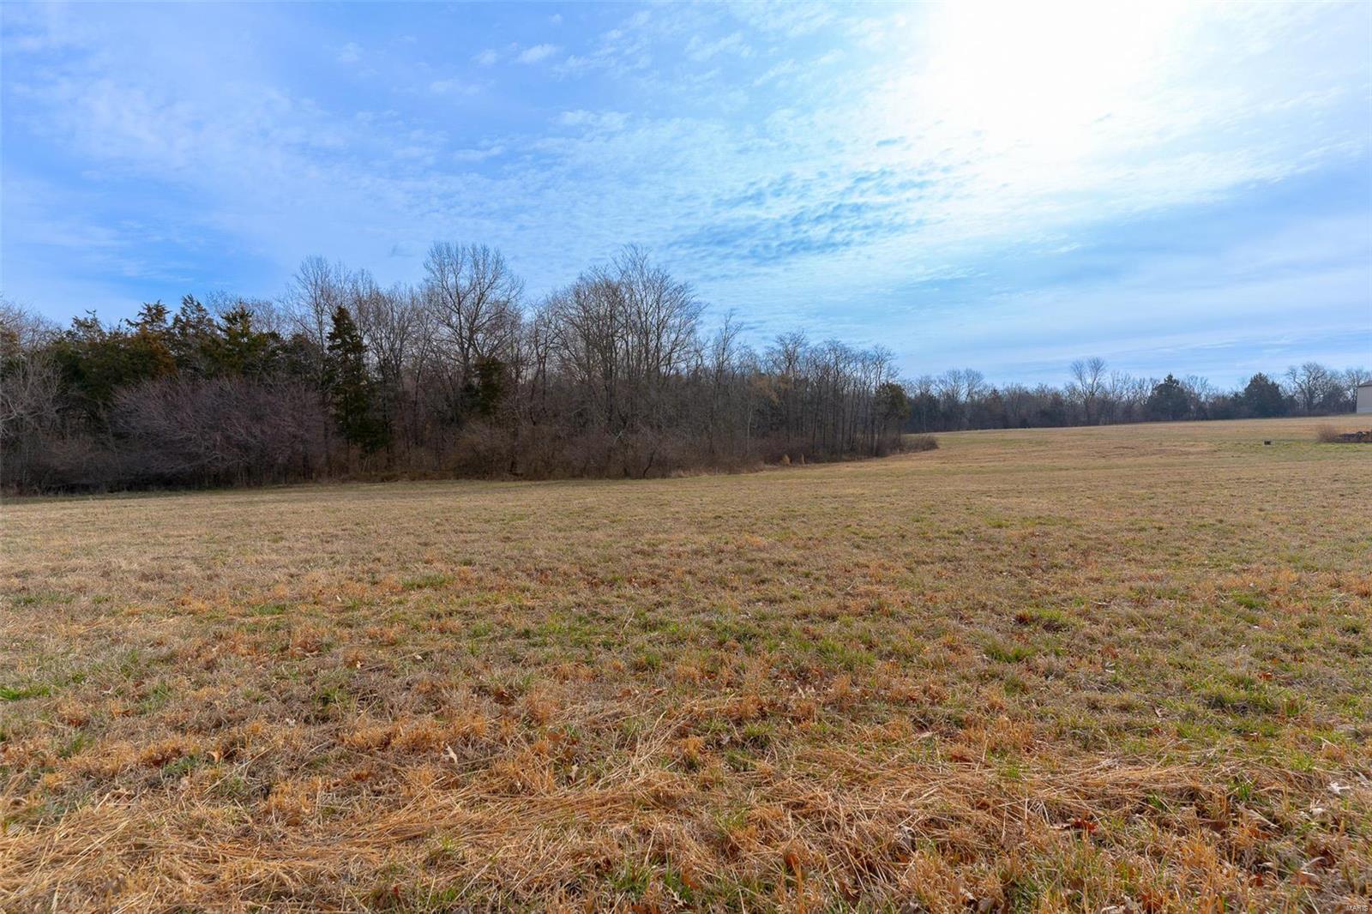
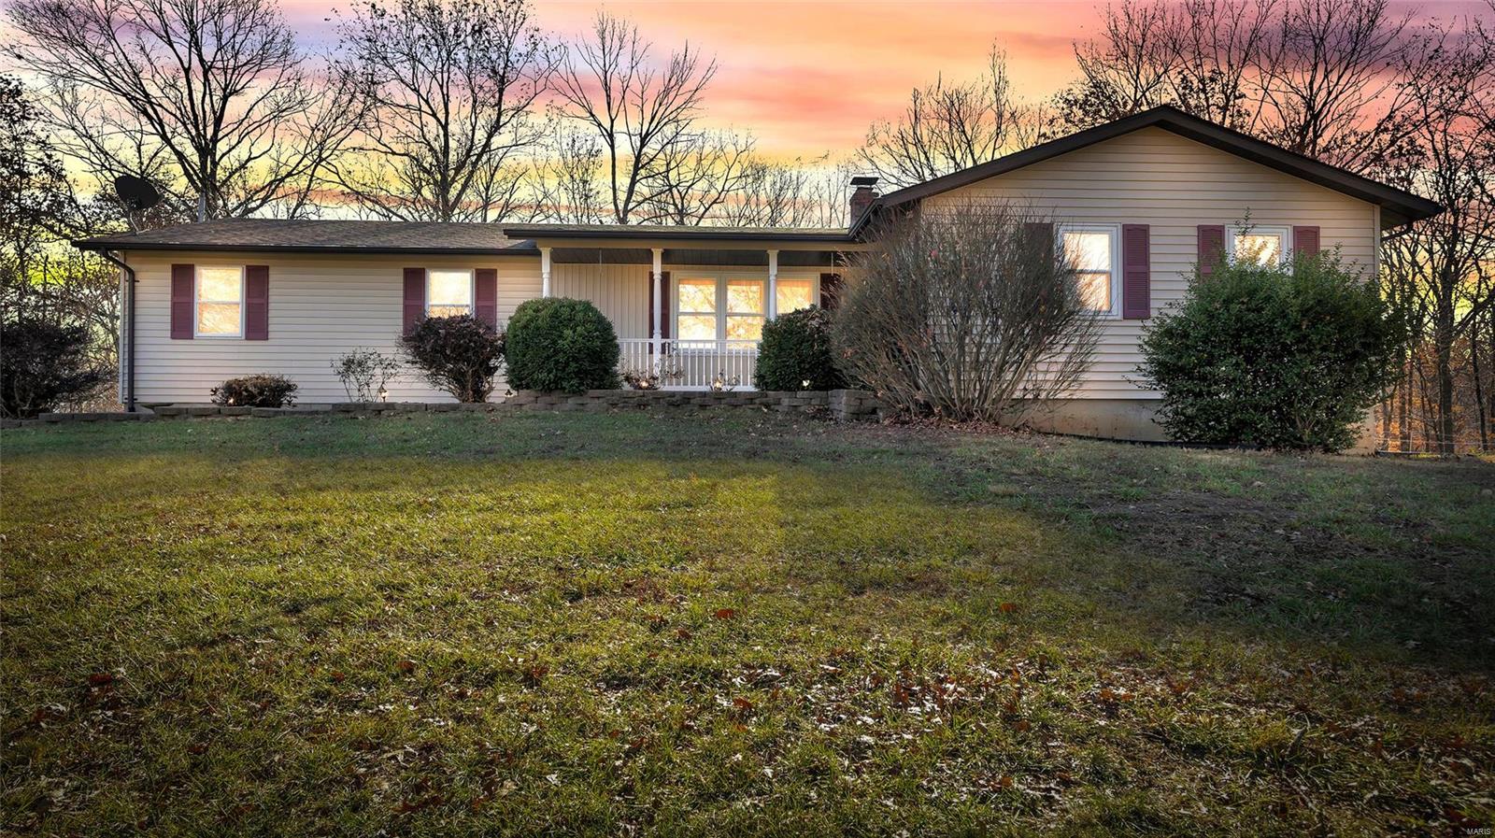
Whether you're dreaming of wide-open skies, room to roam, or a beautifully crafted home built with intention and care, this one-of-a-kind property delivers it all. Spanning more than 15 breathtaking acres of level, partially wooded land, the property is a dream come true for horse lovers and hobby farmers alike, featuring open pastureland with hay, a barn, and endless potential, all just 5 miles from I-70. The sellers designed this two-story Colonial with panoramic views at heart, and it shows: soaring 9-foot ceilings, an abundance of windows, and two sets of French doors flood the home with natural light and invite the outdoors in. The welcoming family room anchors the main level with a classic fireplace framed by built-in bookcases and a charming bay window, flowing seamlessly into a spacious kitchen with a center island and generous walk-in pantry. Dine casually in the sunny breakfast room or entertain in style in the formal dining room, where rich hardwood floors, a trey ceiling, and elegant wainscoted walls set a sophisticated tone. Step outside to the expansive back patio and take in the tranquil wooded views that make this property truly special. Upstairs, the luxurious primary suite impresses with a vaulted ceiling with center beam, a big walk-in closet, and private bath featuring dual sinks, a soaking tub, separate shower, and stunning corner picture windows that perfectly frame the natural surroundings. Two additional guest bedrooms, a full bath, and a flexible office with French door entry (easily used as a fourth bedroom) complete the upper level. The unfinished lower level, with its 10-foot pour and roughed-in bath, offers tremendous opportunity to expand and add value. Served by nearby Wright City Schools. What an opportunity! See it today!
Property Information
Additional Information
Map Location
Rooms Dimensions
| Room | Dimensions (sq.rt) |
|---|---|
| Living Room (Level-Main) | 13 x 13 |
| Family Room (Level-Main) | 22 x 17 |
| Breakfast Room (Level-Main) | 15 x 12 |
| Kitchen (Level-Main) | 12 x 12 |
| Laundry (Level-Main) | 12 x 8 |
| Bathroom (Level-Main) | 5 x 5 |
| Dining Room (Level-Main) | 15 x 13 |
| Primary Bedroom (Level-Second) | 17 x 14 |
| Primary Bathroom (Level-Second) | 14 x 13 |
| Office (Level-Second) | 14 x 12 |
| Bedroom 2 (Level-Second) | 13 x 10 |
| Bathroom (Level-Second) | 11 x 5 |
| Bedroom 3 (Level-Second) | 15 x 10 |
Change History


MORE REALTORS
Agent
MORE, REALTORS
Listing Courtesy of Keller Williams Realty West - [email protected]