1469 K Highway, Alton, MO 63941
Subdivision: None
List Price: $250,000
Login/Signup to see SOLD Price
4
Bedrooms2
Baths2,028
Area (sq.ft)$123
Cost/sq.ft1 Story
Type178
Days on MarketDescription
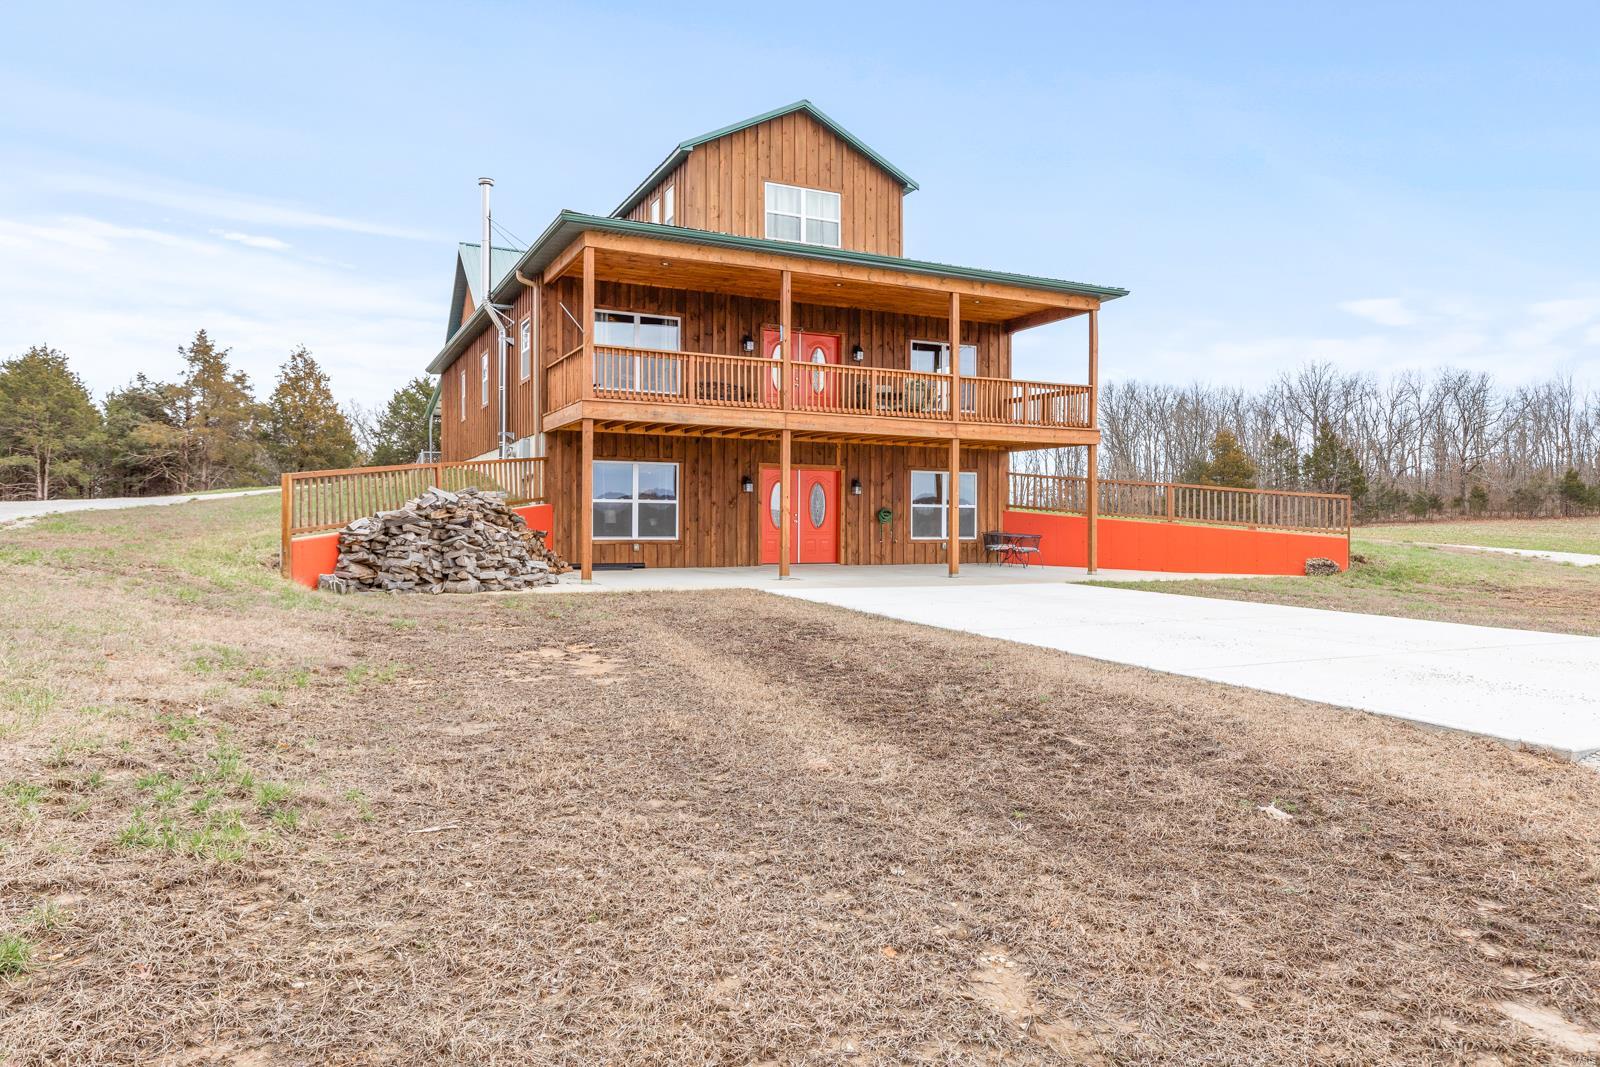
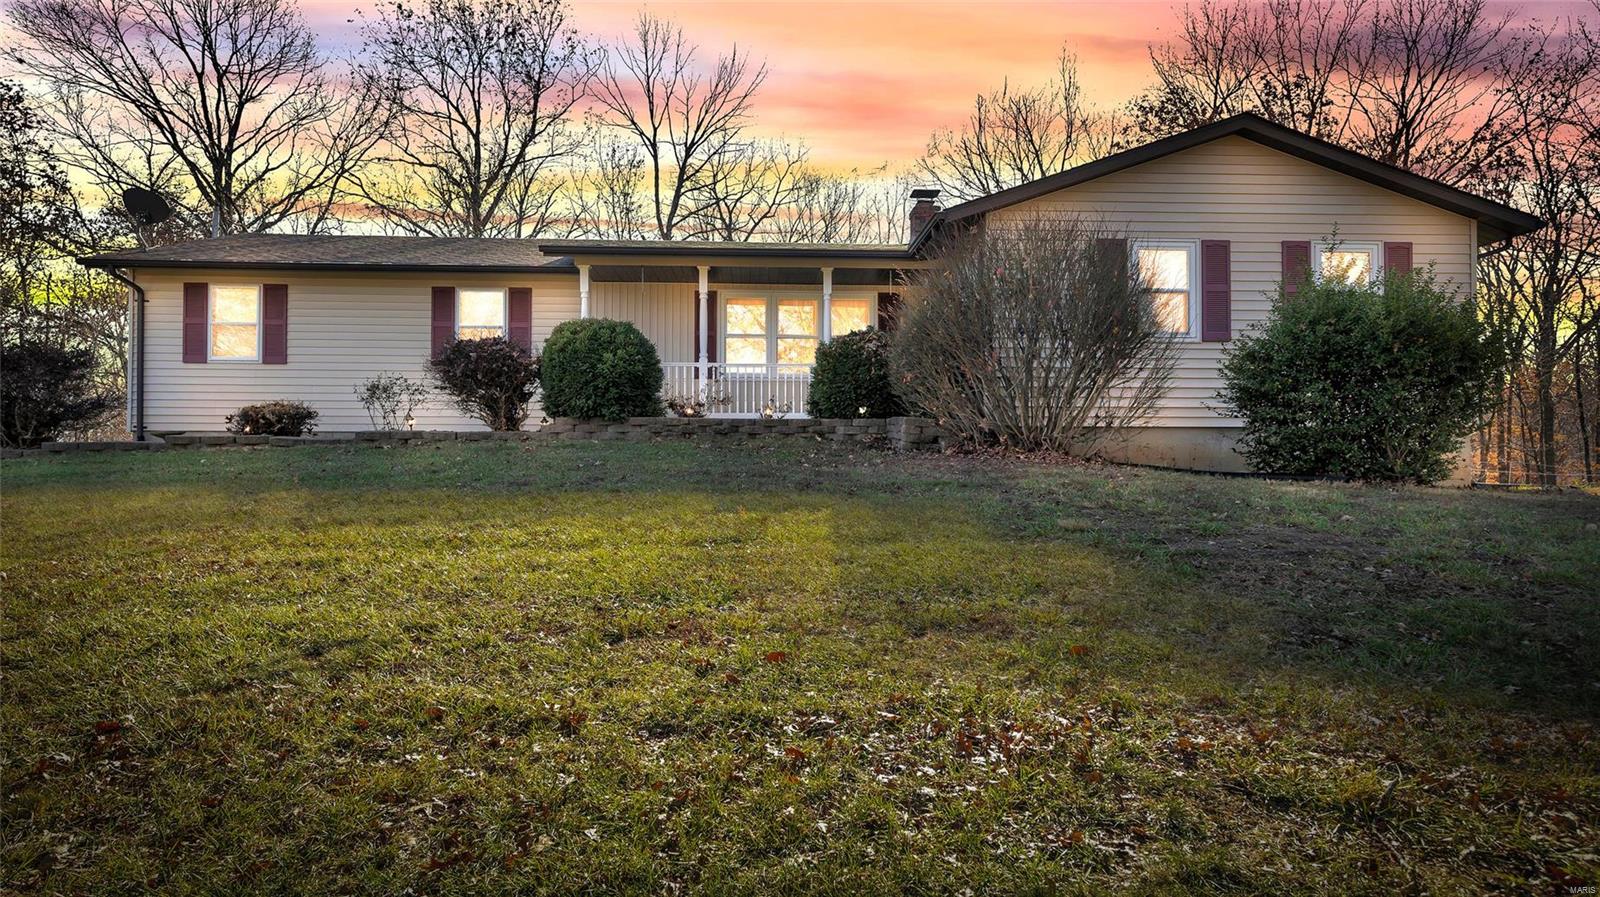
Nestled in the heart of the Ozarks, this stunning 2.0 acres m/l joins government land, offering privacy, peaceful country living, and endless opportunities for outdoor recreation. Step inside to a warm and inviting living area featuring a custom-built fireplace with an electric insert, the perfect focal point for cozy evenings at home. This home was expertly constructed by the owner, a talented and skilled contractor—truly a labor of love and family. The interior boasts custom his-and-her walk-in closets—hers with a beautifully designed built-in closet system, and his with a built-in gun rack. Hardwood flooring flows throughout the home, leading into a bright kitchen complete with wooden cabinets and classic subway tile. The primary suite is a true retreat, offering a master bathroom with a walk-in shower with sliding glass doors, a barn-door pantry entry, a custom-built vanity with upgraded hardware, and floating shelves for a clean, modern touch. A roof less than two years old adds peace of mind. Outside, the property shines with a 3,200 sq. ft. metal shop featuring concrete floors, a 16' x 80' lean-to, bathroom, office, and an attached tool shed—perfect for hobbies, equipment storage, or workspace needs. Surrounded by rolling pastures and the beauty of the Ozarks, this property offers the ideal blend of comfort, craftsmanship, and country living. School District is Alton RI and Alton Elementary, JH and High School. We are working to get this to show correctly.
Property Information
Additional Information
Map Location
Rooms Dimensions
| Room | Dimensions (sq.rt) |
|---|---|
| Living Room (Level-Main) | N/A |
| Dining Room (Level-Main) | N/A |
| Kitchen (Level-Main) | N/A |
| Primary Bedroom (Level-Main) | N/A |
| Primary Bathroom (Level-Main) | N/A |
| Bedroom 2 (Level-Main) | N/A |
| Bathroom (Level-Main) | N/A |
| Bedroom 3 (Level-Main) | N/A |
| Laundry (Level-Main) | N/A |
Change History


MORE REALTORS
Agent
MORE, REALTORS
Listing Courtesy of Poplar Bluff Realty Inc - [email protected]