Closed MLS# 25075208

5783 Steutermann Road, Washington, MO 63090

Subdivision: Forest Oaks

4

Bedrooms

3

Baths

1,550

Area (sq.ft)

$219

Cost/sq.ft

1 Story

Type

198

Days on Market
Call Agent

Description

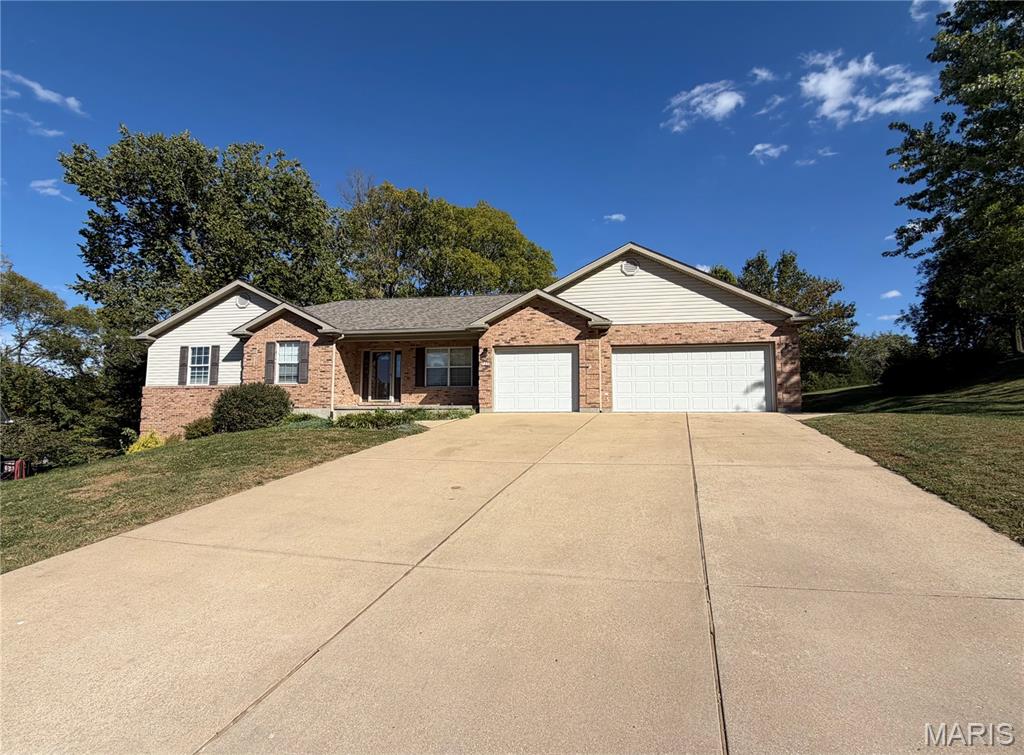
Experience a blend of comfortable living and practicality at 5783 Steutermann Rd, a well-maintained ranch-style home in Washington, MO. This 4-bedroom, 3-bathroom residence offers an open floor plan with vaulted ceilings in the main living area, creating an inviting and bright atmosphere. The main level includes the primary bedroom suite, featuring a walk-in closet and ensuite bathroom, along with two additional bedrooms for family or office space. Key features include: Main floor laundry for convenience. An updated kitchen with stainless steel appliances and custom cabinetry. A dining area that opens to a deck, ideal for enjoying outdoor moments. The home also offers valuable potential with a walk-out basement, which is partially finished with an egress window, an additional bedroom, and a full bathroom, offering flexible space for a recreation room or workshop. Situated on a corner lot with a fenced backyard and an attached 2-car garage, this property balances modern amenities with functional, everyday living. Located in the desirable Washington school district.

Property Information

Original Price $ 349,900
Status Closed
MLS# 25075208
Bedrooms 4
Full baths 3
Half baths 0
Main Floor Full Baths 3
Sq. Ft. Above 1,550
Lot Size
Acres 0
Subdivision Forest Oaks
Municipality Washington
School District Washington
County Franklin
Property Type Residential
Style 1 Story
Style Description
Transaction Type
Special Conditions Standard
Type
Building Exterior Amenities
Building Style Ranch
Ownership
Special Description Standard
Appliances Some Dishwasher,Disposal,Microwave,Electric Range,Water Heater

Additional Information

Elementary School South Point Elem.
Jr. High School Washington Middle
Sr. High School Washington High
Association Fee None
Architecture Ranch
Construction Brick,Vinyl Siding
Garage Spaces 2
Carport Spaces
Basement Description 9 ft + Pour,Bathroom,Concrete,Egress Window,Partially Finished,Sleeping Area,Walk-Out Access
Fireplace Type
Fireplace Location
Lot Dimensions
Special Areas
Cooling Ceiling Fan(s),Central Air,Electric
Sewer Public Sewer Sewer
Heating Forced Air,Natural Gas
Water Public
Heat Source
Kitchen
Appliances Dishwasher,Disposal,Microwave,Electric Range,Water Heater
Dining
Interior Decor Ceiling Fan(s),Custom Cabinetry,Dining/Living Room Combo,Eat-in Kitchen,High Ceilings,High Speed Internet,Open Floorplan,Pantry,Vaulted Ceiling(s),Walk-In Closet(s)
Property Tax $2,094

Map Location

Change History

MORE REALTORS

MORE REALTORS

MORE, REALTORS

Call 314.414.6000 [email protected] Visit Website

Listing Courtesy of Redfin Corporation - [email protected]

Related Properties

$339,900

MLS# 26065930
Coming Soon

3 bds 3 ba 1,682 sqft $N/A per sqft 1 Story type
