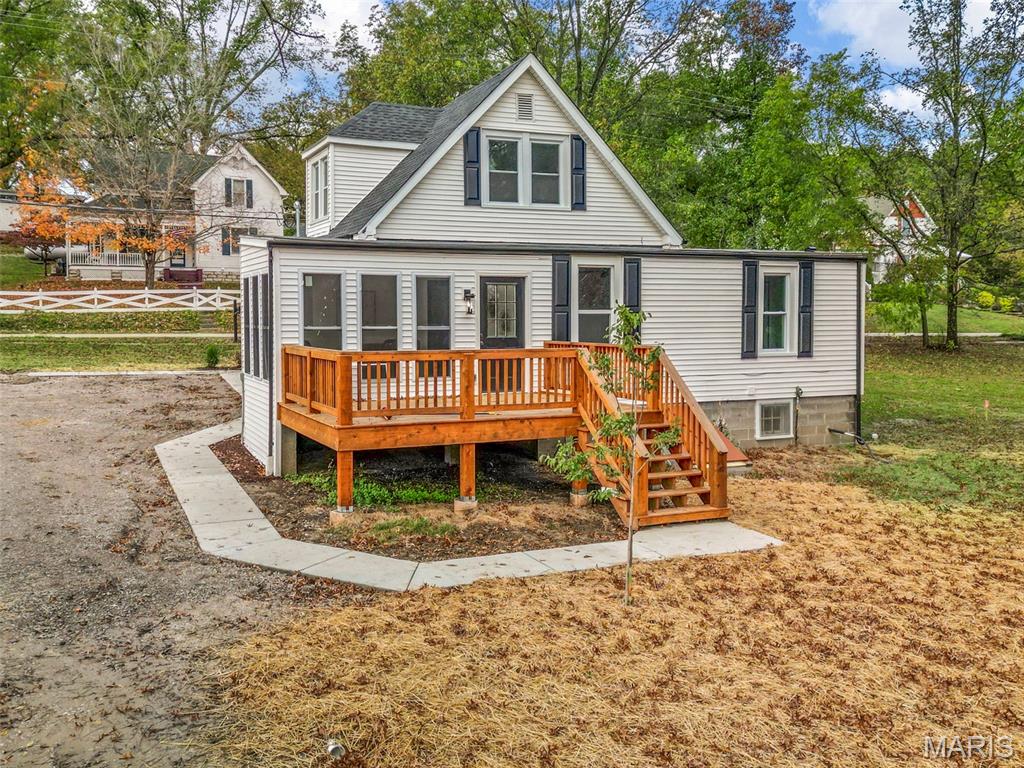
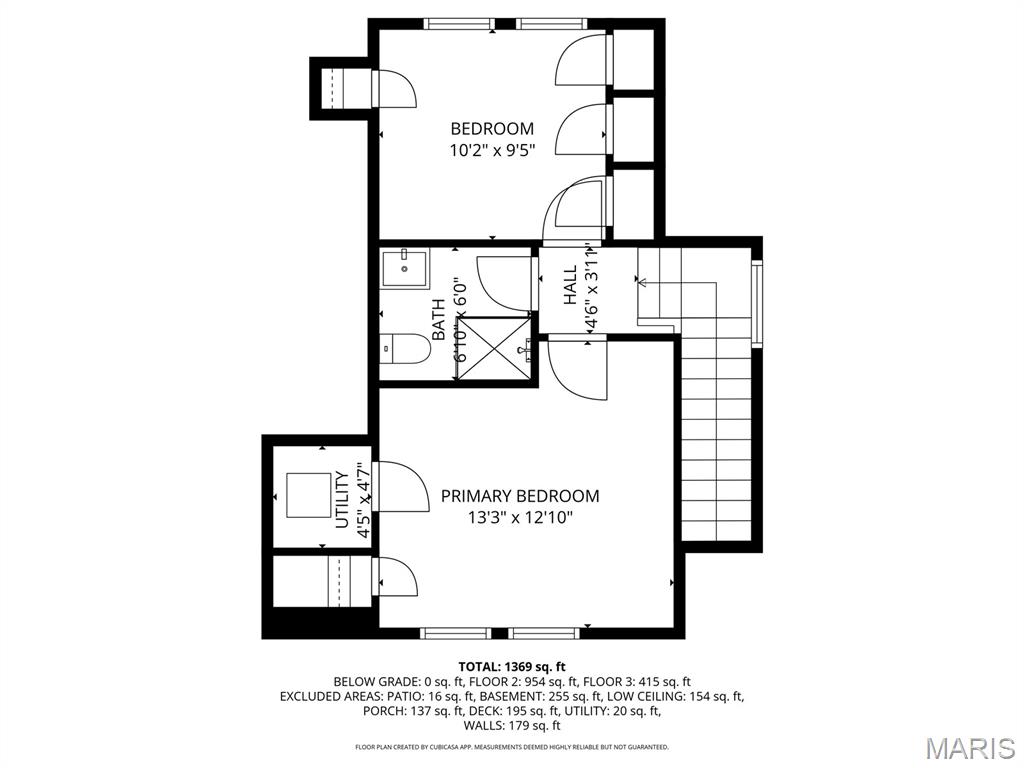
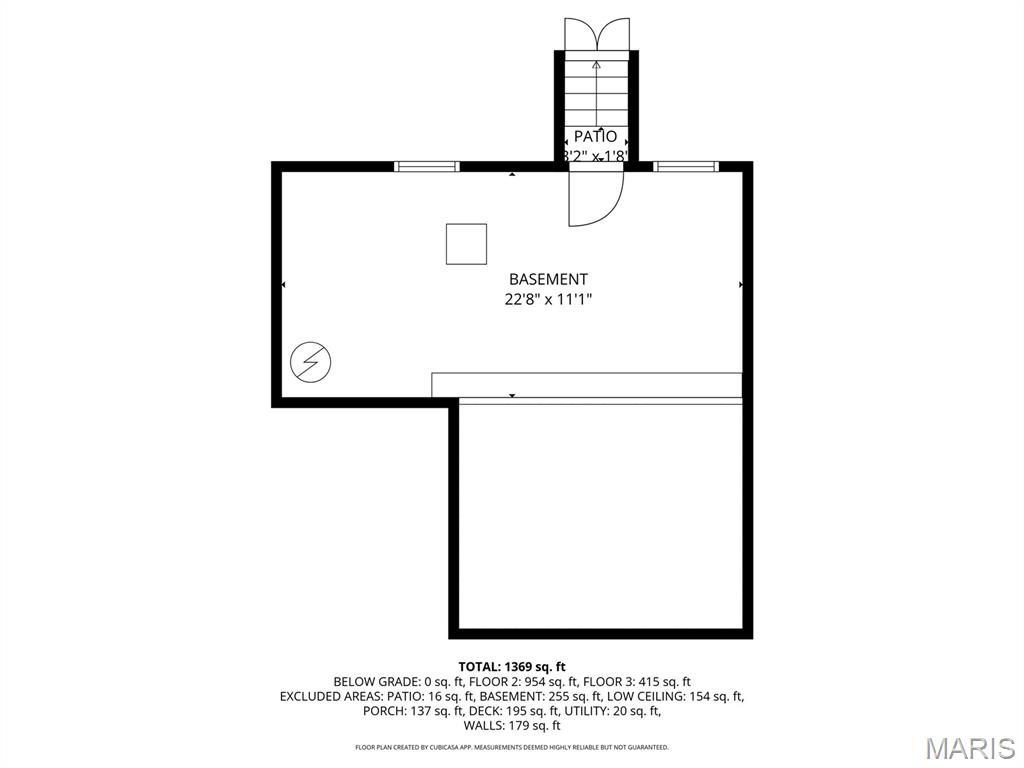
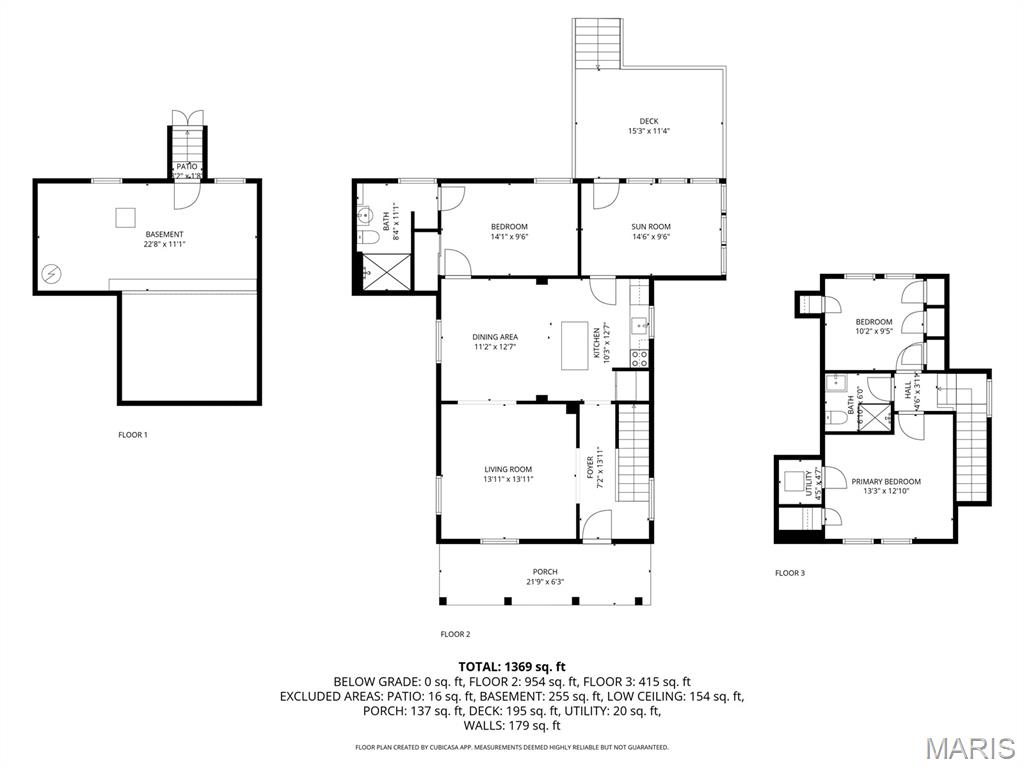
2934 S Highway 94, Unincorporated, MO 63341
Subdivision: Parsons 3rd Addn-Defiance
List Price: $375,000
Login/Signup to see SOLD Price
3
Bedrooms2
Baths1,225
Area (sq.ft)$306
Cost/sq.ft1.5 Story
Type253
Days on MarketDescription
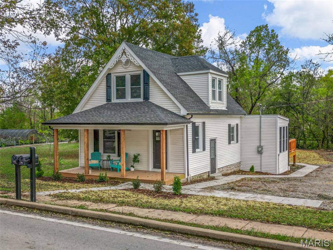
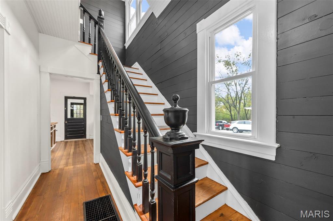
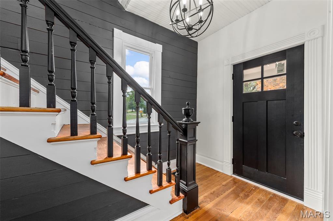
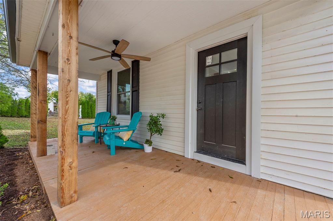

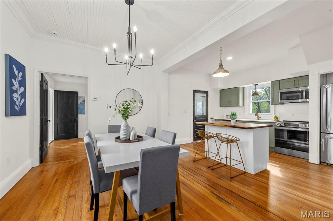
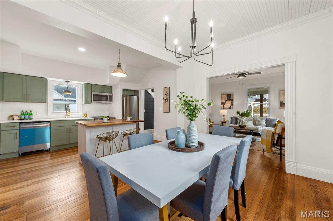
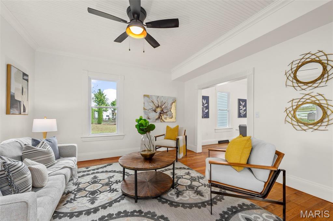
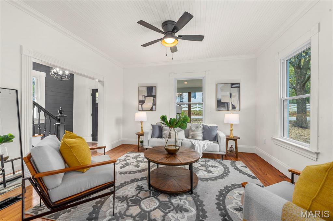
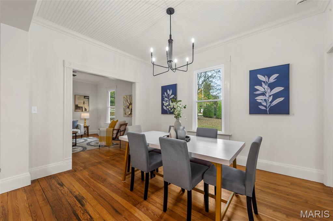
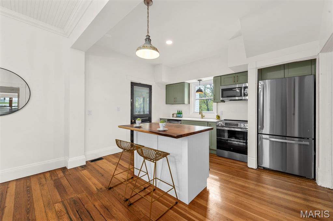
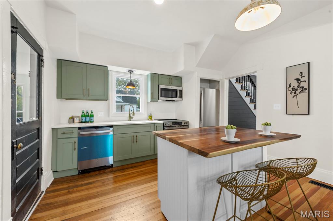
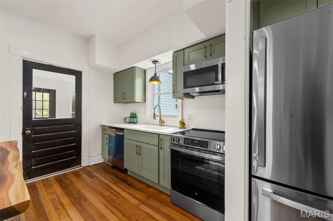
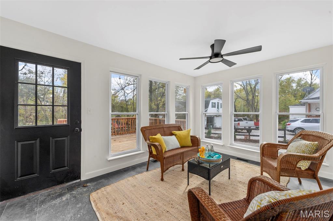
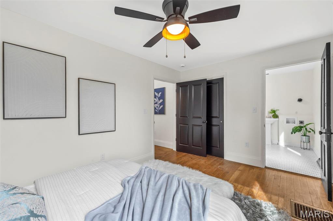
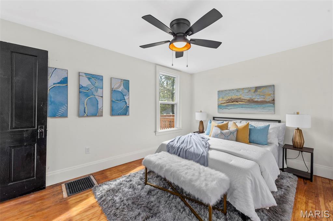
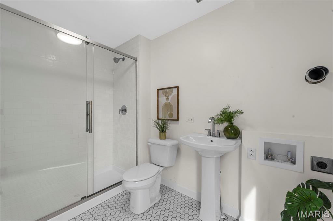
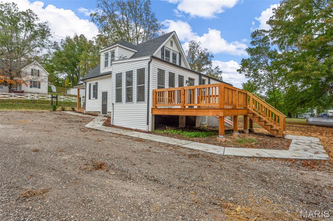
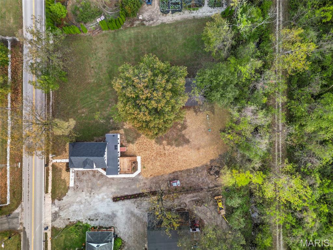
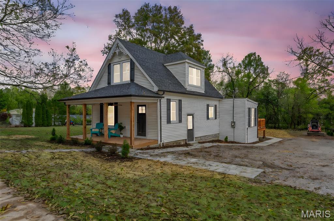
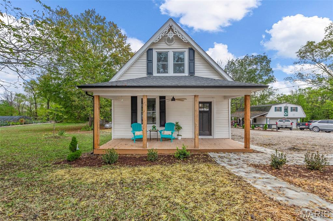

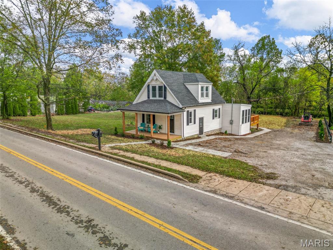
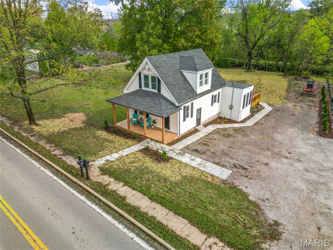
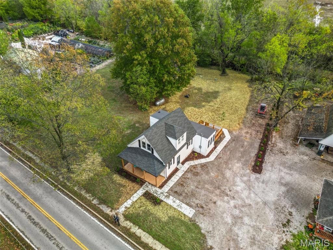
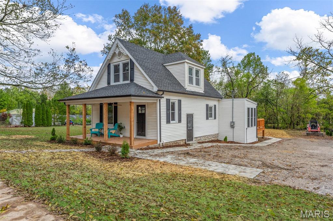
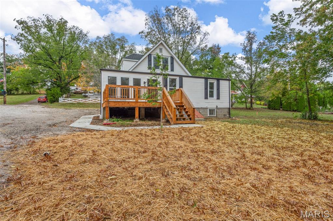
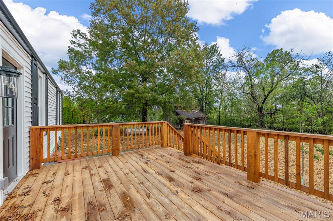
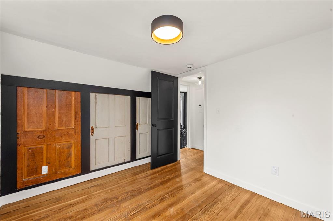
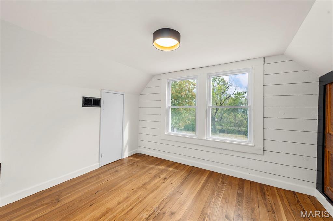
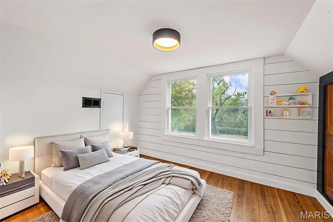
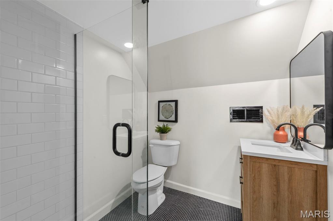
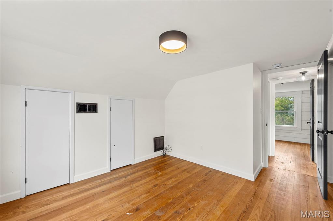
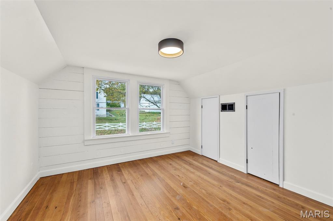
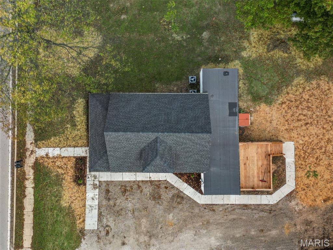
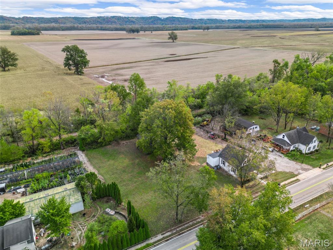
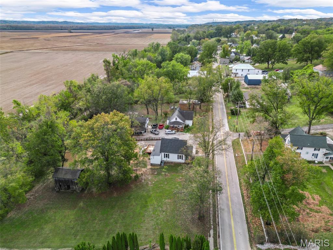
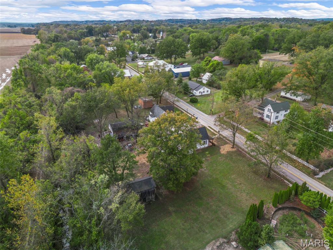
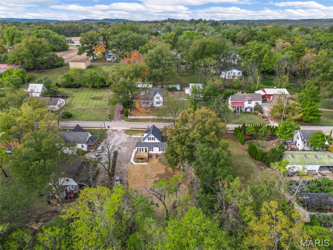
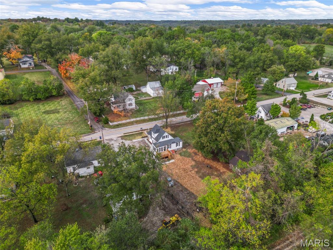
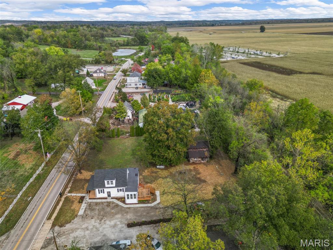
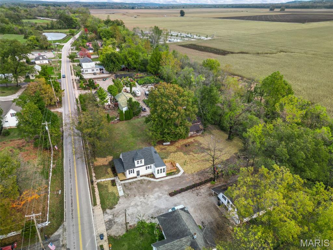
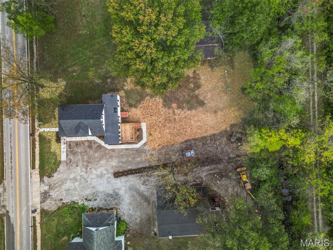
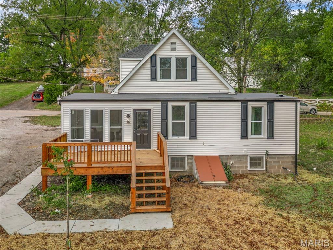
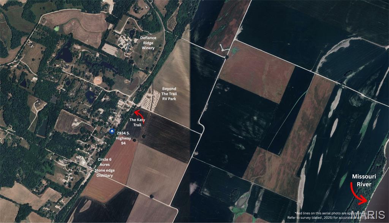
Live / Work / Airbnb / Weekend Retreat / Wine Country Cottage / Short-Term Rental / Commercial Potential Defiance is not a suburb — it’s a destination! Ever dreamed of living in Wine Country… or owning the next great airbnb or coffee spot? Here is your chance offering rare character and flexible potential. This property is ideal for buyers seeking lifestyle, income opportunity, or a creative use rather than a traditional suburban layout. Completely updated while preserving original charm. Currently zoned residential and well-suited for short-term rental use (buyer to verify), making it an excellent option for a boutique Airbnb, weekend retreat, or low-maintenance second home. Property may also lend itself to future commercial or mixed-use potential, subject to municipal approval, including café, boutique, or live/work concepts. Adjacent lot available for purchase at $50,000, offering added flexibility for parking, outdoor space, expansion, or future use. Located in a high-visibility, walkable area with strong tourism appeal—this is a unique opportunity to own a piece of Defiance history with modern updates already in place.
Property Information
Additional Information
Map Location
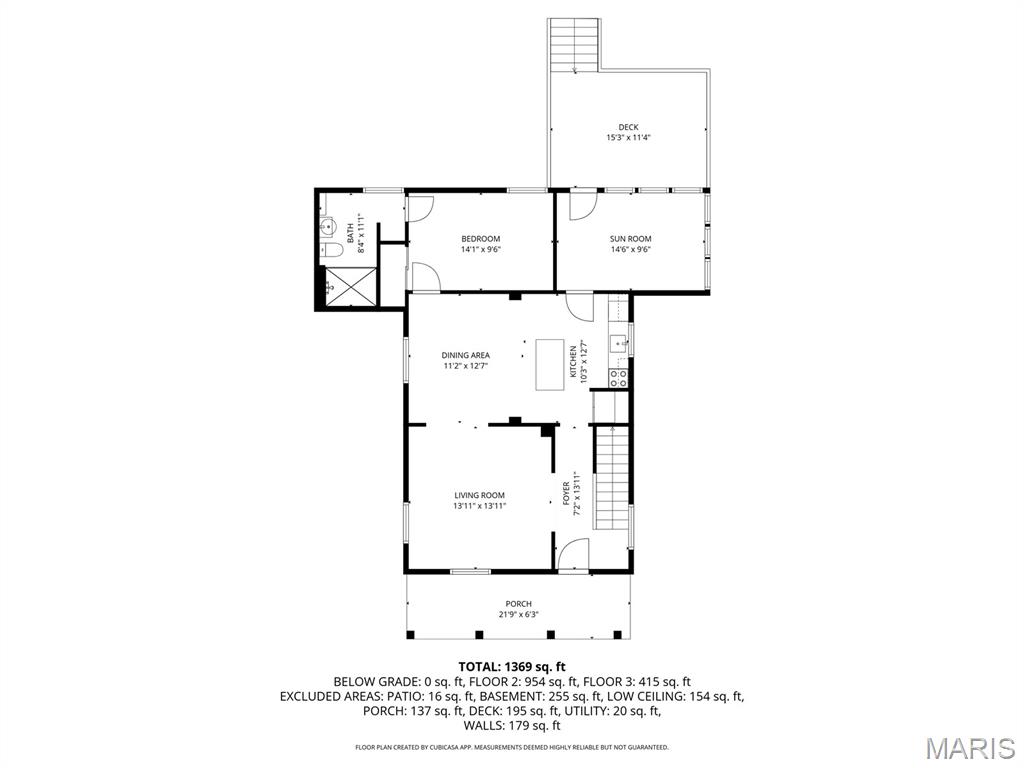
Rooms Dimensions
| Room | Dimensions (sq.rt) |
|---|---|
| Living Room (Level-Main) | N/A |
| Dining Room (Level-Main) | N/A |
| Kitchen (Level-Main) | N/A |
| Primary Bedroom (Level-Main) | N/A |
| Sunroom (Level-Main) | N/A |
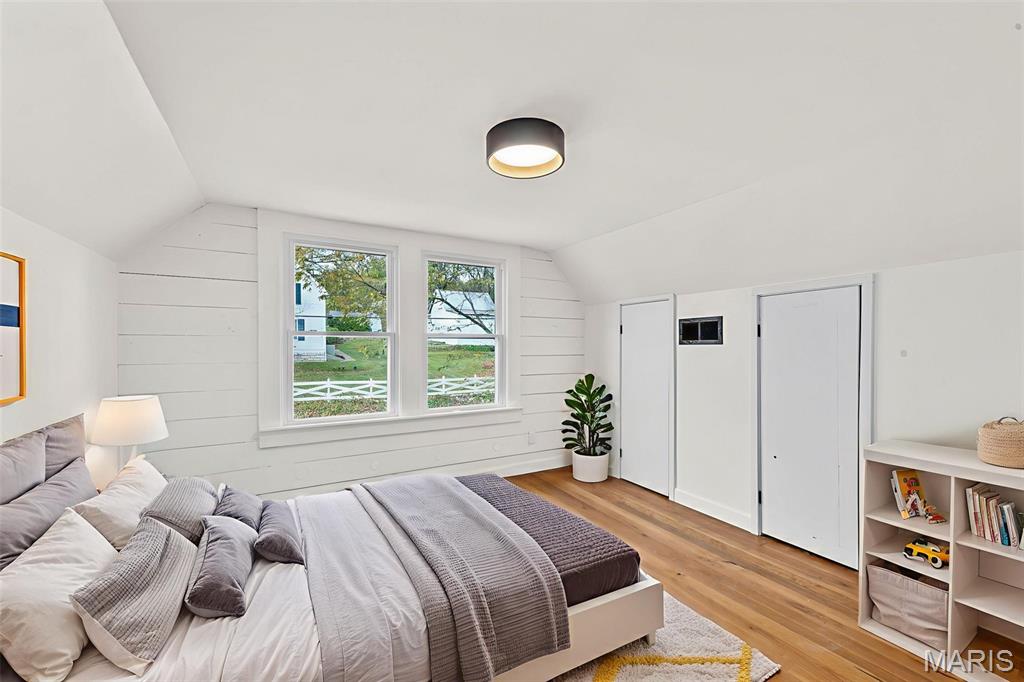
| Bedroom 3 (Level-Upper) | N/A |
Change History


MORE REALTORS
Agent
Listing Courtesy of Compass Realty Group - [email protected]
