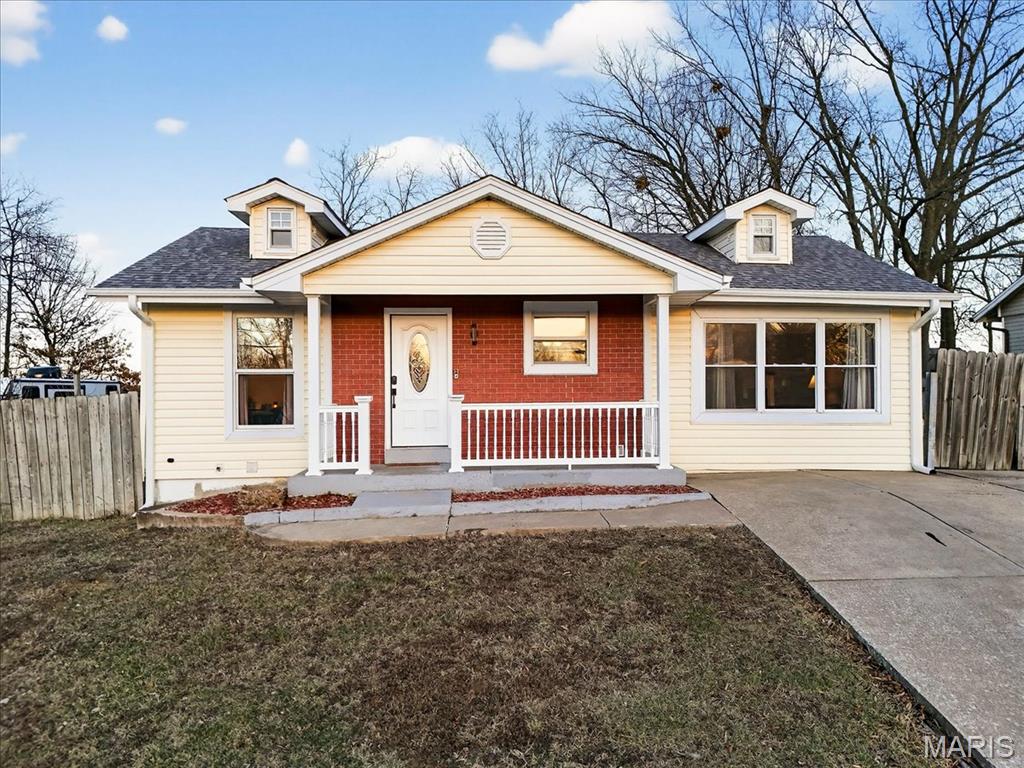
506 Roosevelt Avenue, Warrenton, MO 63383
Subdivision: Gus Polster Add
List Price: $249,900
Login/Signup to see SOLD Price
3
Bedrooms2
Baths1,324
Area (sq.ft)$189
Cost/sq.ft1 Story
Type3
Days on MarketDescription
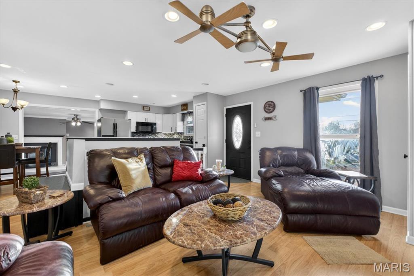
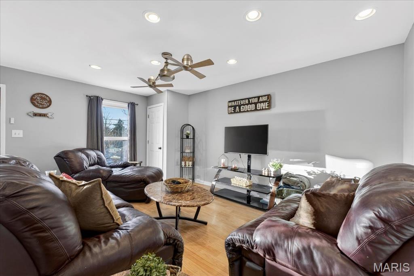
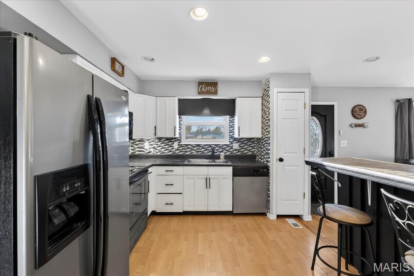
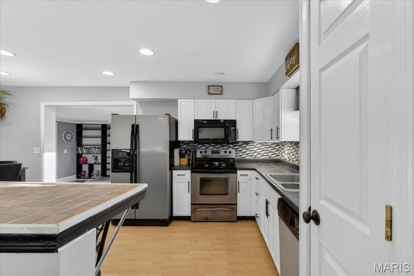
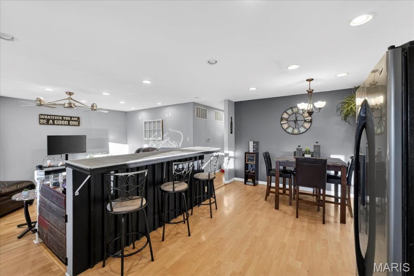
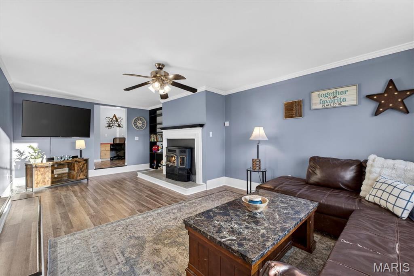
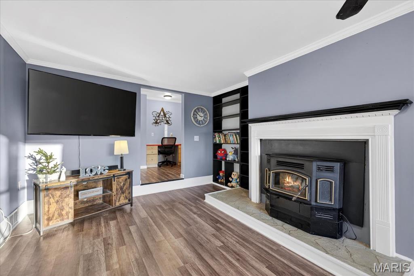
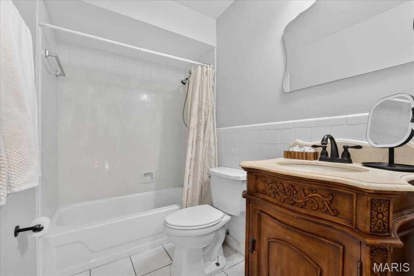
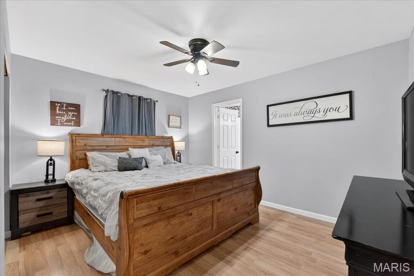
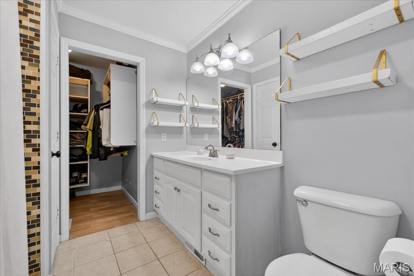
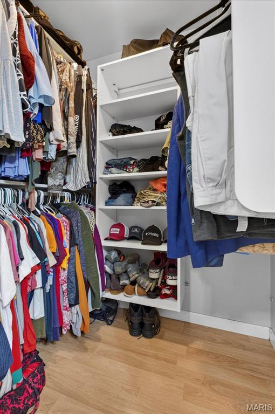
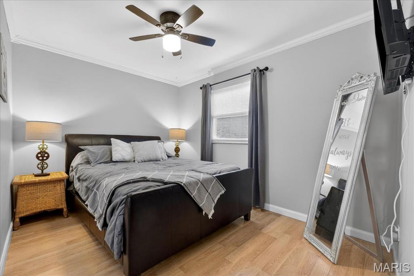
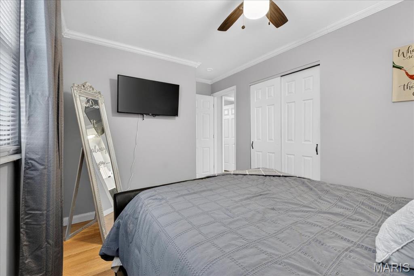
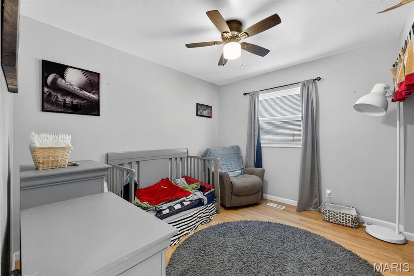
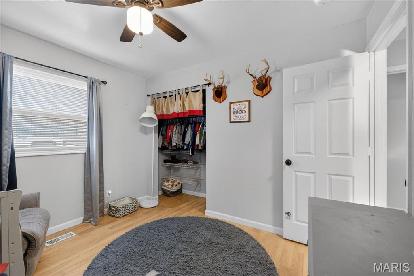
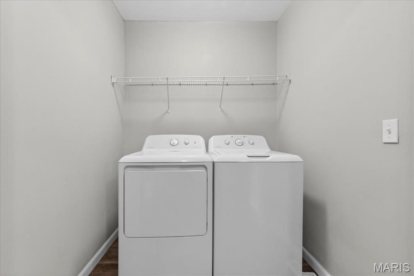
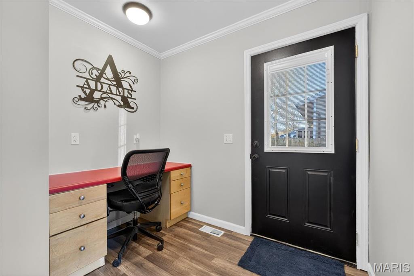
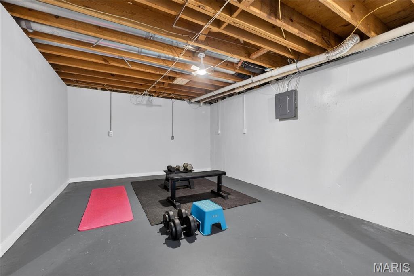
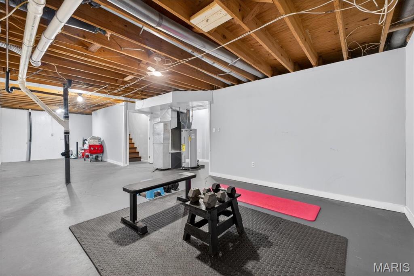
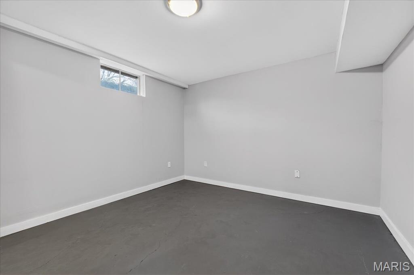
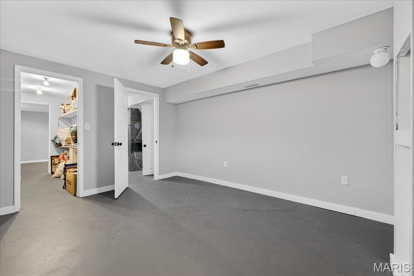
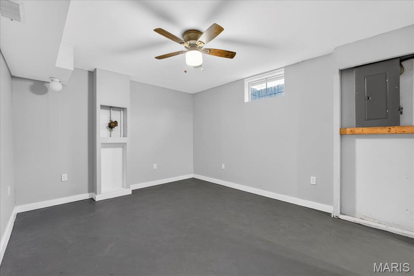
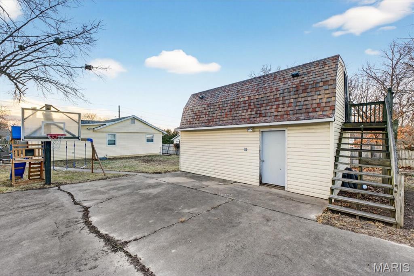
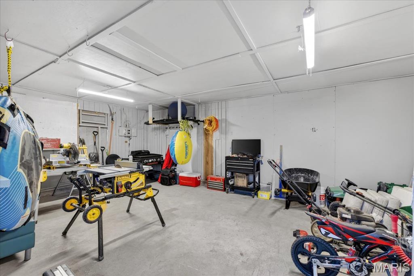
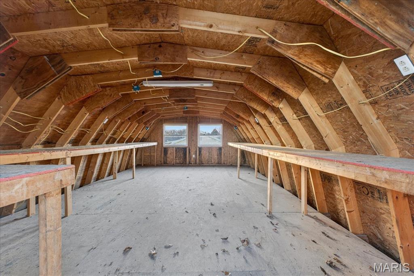
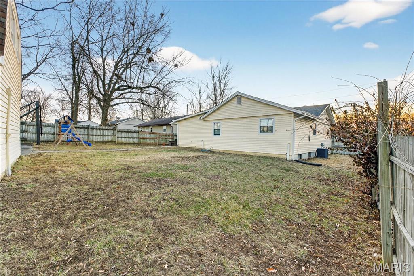
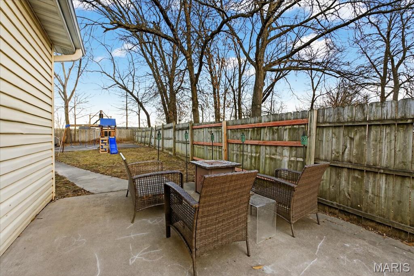
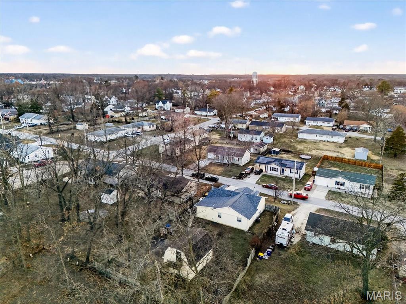
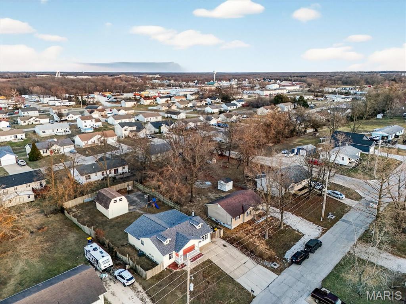
**Open House 12-2pm Saturday, March 14th** This well-maintained home features a functional open-concept kitchen and living area, perfect for daily living and entertaining. A newly refinished den provides a cozy retreat, featuring a fireplace with a high-efficiency pellet stove insert to provide eco-friendly, cost-effective supplemental heating. The main floor includes a primary bedroom with a private en-suite bathroom and a walk-in closet. Two additional spacious bedrooms are also located on the main level. Situated between the main-floor laundry room and the back door is a functional mudroom, which includes a built-in desk area. Major updates provide peace of mind, including a new architectural shingle roof (2025), an updated AC system (2025), and a replaced hot water heater (2022). For those working from home or streaming, fiber optic internet is available. The partially finished basement adds significant square footage, currently configured with two bonus rooms and a large open area. The basement is already roughed-in for a bathroom, offering easy options for future expansion. This home sits on an extra-large lot, fully enclosed by a privacy fence. A standout feature is the large two-story outbuilding; with a second level for storage, this building offers immense potential as a workshop, detached garage, or hobby space. You’ll love the location of this home—near schools, restaurants, and retail stores with easy access to the highway, yet nestled in a lovely neighborhood on a quiet street.
Property Information
Additional Information
Map Location
Rooms Dimensions
| Room | Dimensions (sq.rt) |
|---|---|
| Great Room (Level-Main) | 16 x 11 |
| Kitchen (Level-Main) | 10 x 9 |
| Den (Level-Main) | 23 x 12 |
| Primary Bedroom (Level-Main) | 13 x 10 |
| Primary Bathroom (Level-Main) | 8 x 7 |
| Bathroom 2 (Level-Main) | 7 x 5 |
| Bedroom 2 (Level-Main) | 11 x 9 |
| Bedroom 3 (Level-Main) | 12 x 9 |
| Bonus Room (Level-Basement) | 14 x 11 |
| Bonus Room (Level-Basement) | 13 x 11 |
| Recreation Room (Level-Basement) | 29 x 13 |
| Laundry (Level-Main) | 13 x 8 |
Change History


MORE REALTORS
Agent
Listing Courtesy of Genstone Realty - [email protected]
