313 High Street, Park Hills, MO 63601
Subdivision: Town/Flat River
List Price: $205,000
Login/Signup to see SOLD Price
3
Bedrooms2
Baths1,809
Area (sq.ft)$113
Cost/sq.ft1.5 Story
Type223
Days on MarketDescription
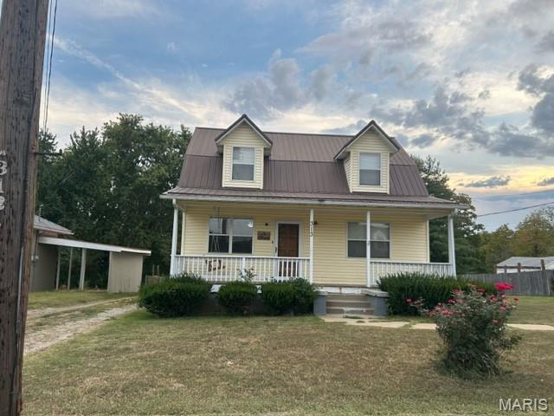
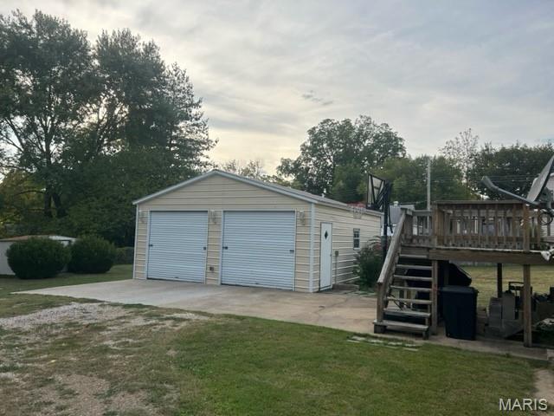
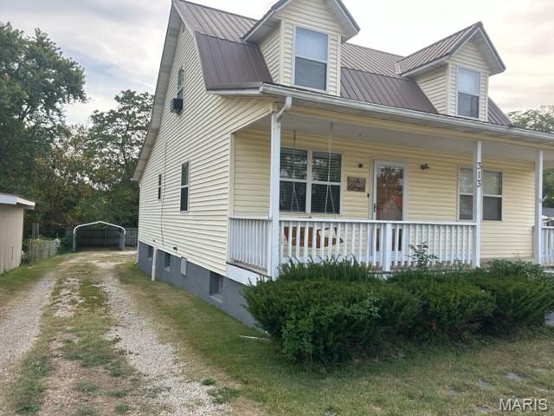
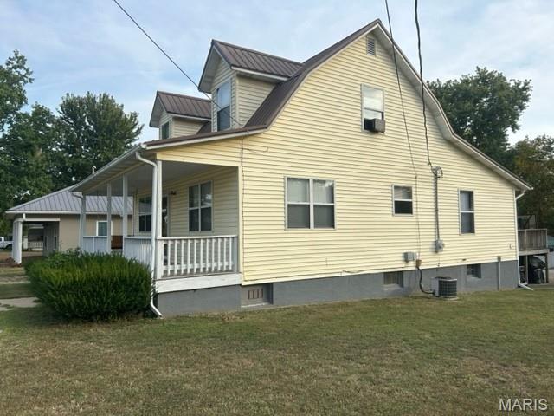
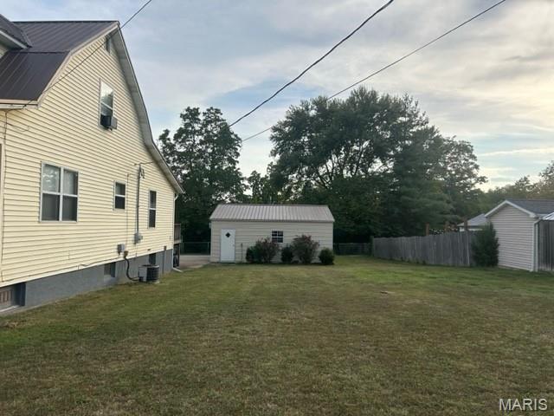
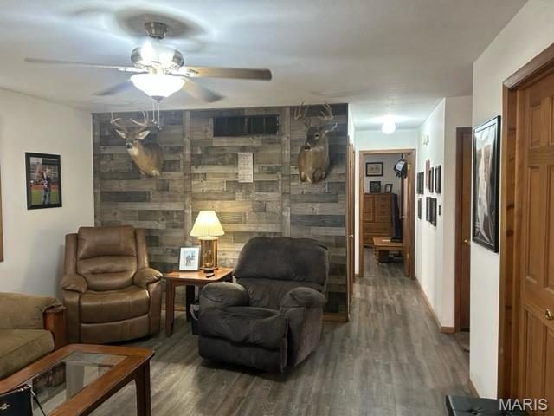
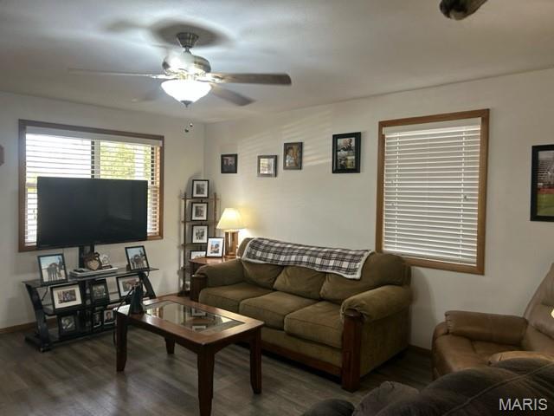
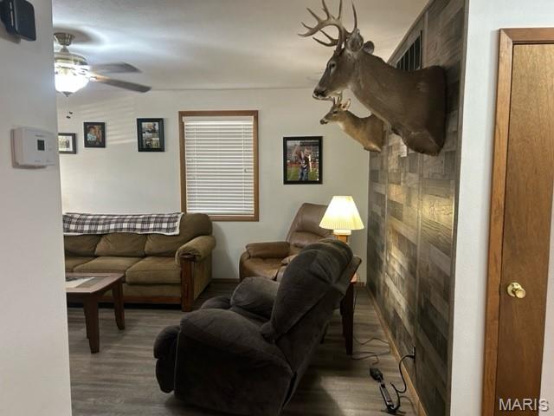
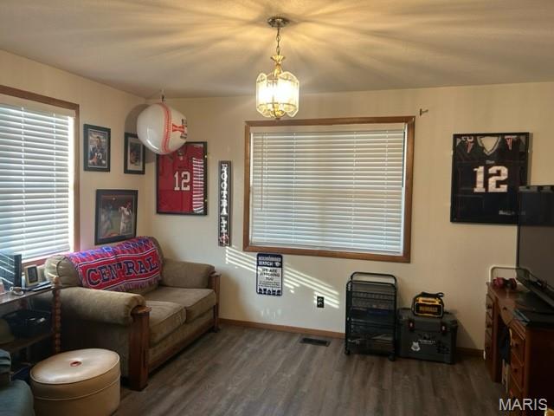
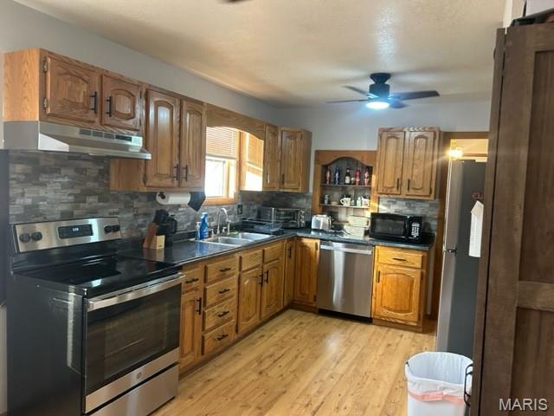
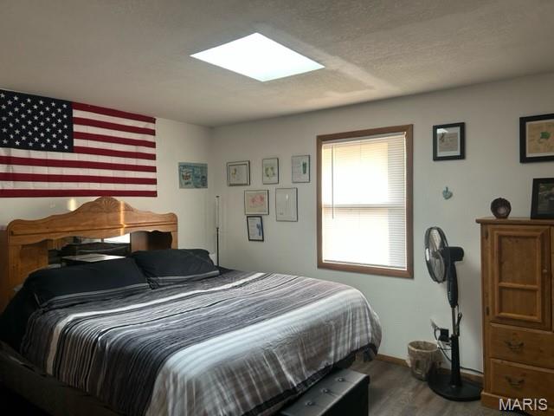
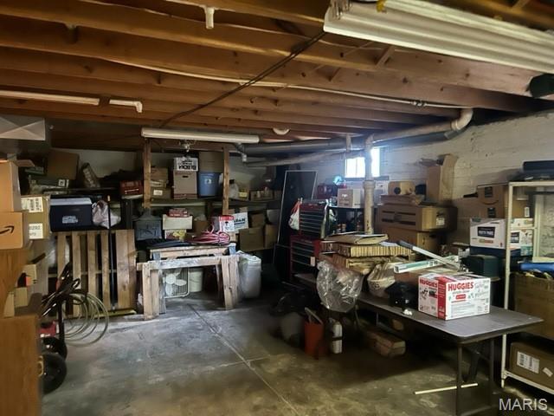
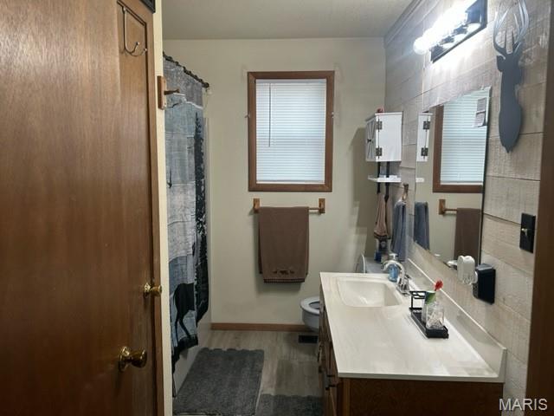
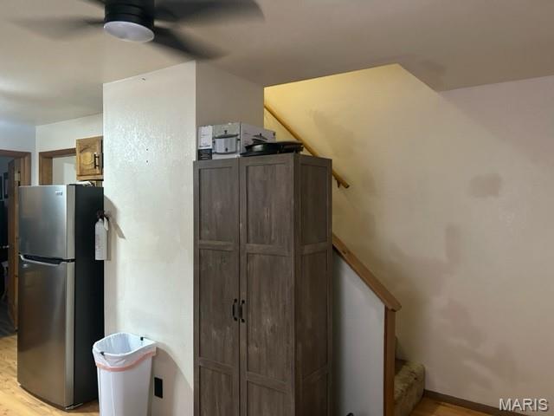
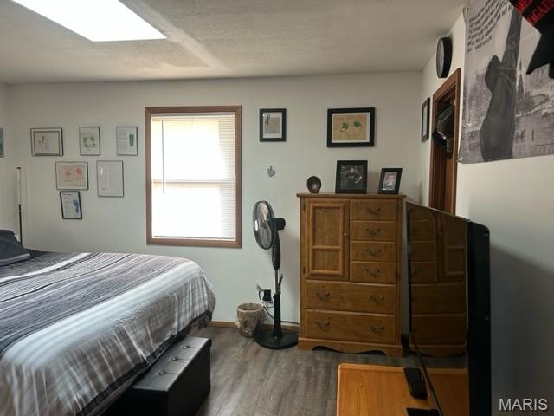
BACK ON MARKET AT NOT FAULT OF SELLER!!! "Motivated Seller". Charming Home with Endless Potential in Park Hills! Welcome to 313 High Street, a delightful 3-bedroom, 2-bathroom home located in the heart of Park Hills, MO. This cozy residence offers both comfort and character, ideal for those seeking a peaceful retreat with easy access to local amenities. Key Features: Spacious Living Areas: A bright and inviting living room, perfect for entertaining or relaxing with family. The open floor plan creates a warm, welcoming atmosphere throughout. Updated Kitchen: Modern appliances and ample counter space make meal prep a breeze. The adjoining dining area provides plenty of room for family dinners or casual meals. Current owners currently use as a family room but could also be an additional bedroom. Three Comfortable Bedrooms: Generously sized rooms with large windows that bring in plenty of natural light. The master bedroom features master bathroom for added convenience and privacy. Private Yard: Step outside into the backyard, an ideal space for outdoor activities or simply unwinding after a busy day. Enjoy the beautiful relaxing front porch and entertain on your back deck. Two-car garage is set up with electric and garage doors. Also a 1 car detached carport. Full basement with storage potential. Whether you're a first-time homebuyer, a growing family, or someone looking for a peaceful retreat, 313 High Street offers an excellent opportunity to make it your own. Don’t miss out on this charming home – schedule a showing today!
Property Information
Additional Information
Map Location
Rooms Dimensions
| Room | Dimensions (sq.rt) |
|---|---|
| Living Room (Level-Main) | 17 x 14 |
| Kitchen (Level-Main) | 19 x 13 |
| Family Room (Level-Main) | 14 x 12 |
| Bedroom (Level-Main) | 13 x 14 |
| Bedroom 2 (Level-Second) | 19 x 11 |
| Bedroom 3 (Level-Second) | 19 x 11 |
| Bathroom (Level-Main) | 10 x 7 |
| Bathroom 2 (Level-Second) | 7 x 5 |
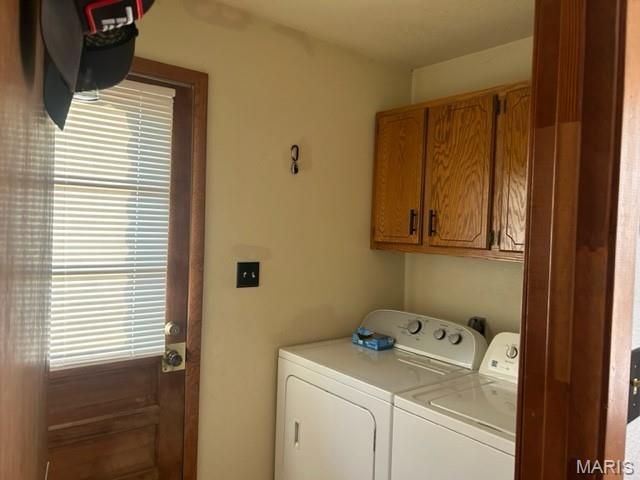
| Laundry (Level-Main) | 9 x 5 |
Change History


MORE REALTORS
Agent
Listing Courtesy of Superior Realty Group, Inc - [email protected]
