420 Farmhouse Drive, O'Fallon, MO 63385
Subdivision: Harvest
List Price: $594,554
Login/Signup to see SOLD Price
4
Bedrooms3
Baths2,892
Area (sq.ft)$206
Cost/sq.ft2 Story
Type178
Days on MarketDescription
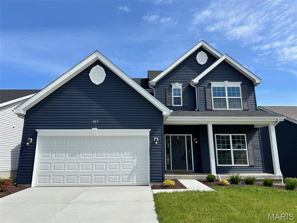
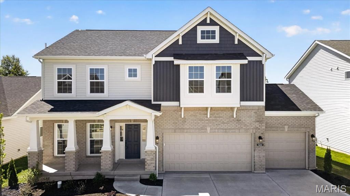
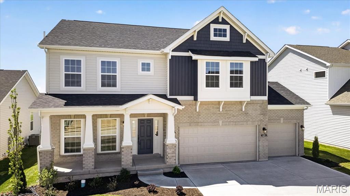
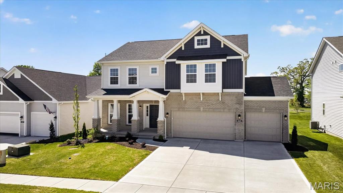
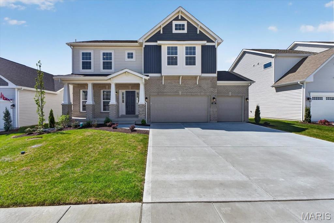
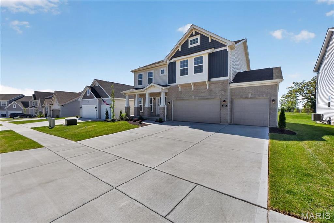
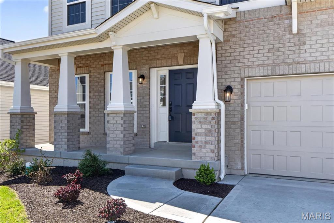
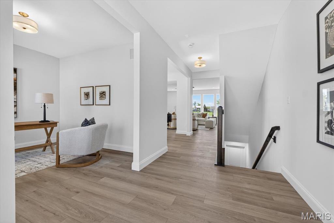
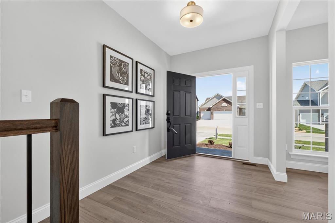
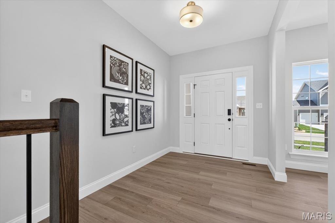
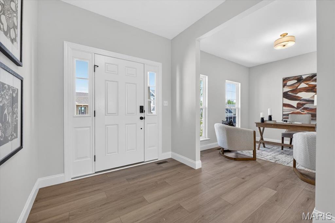
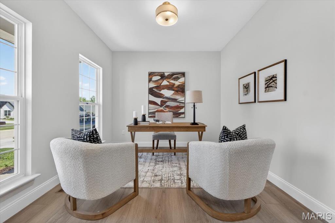
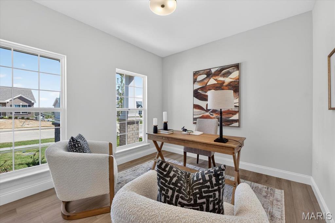
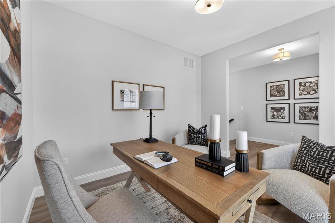
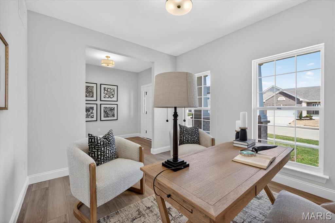
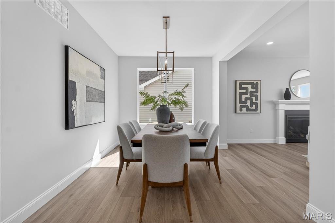
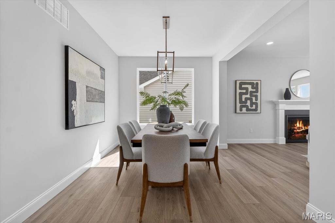
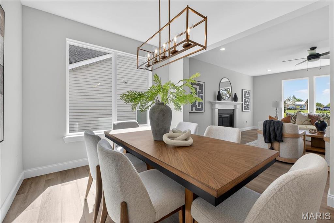
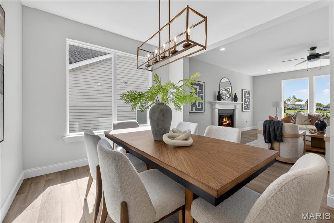
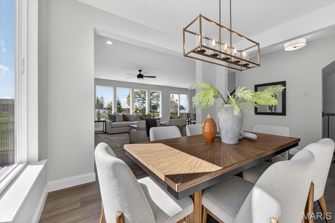
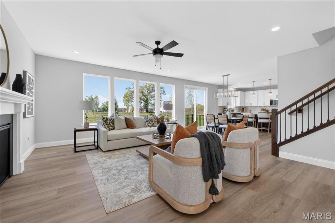
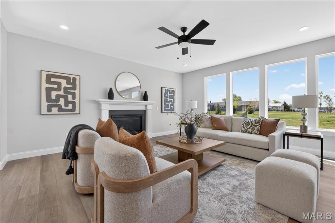
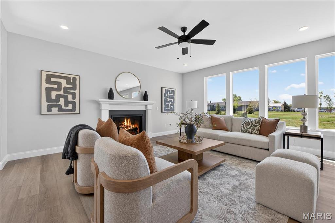
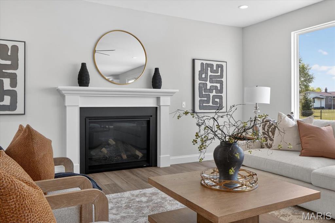
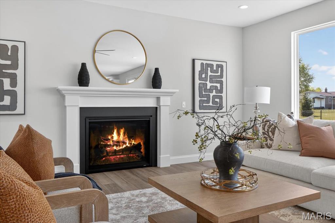
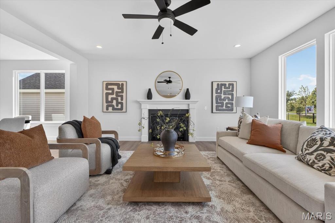
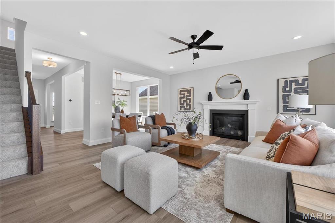
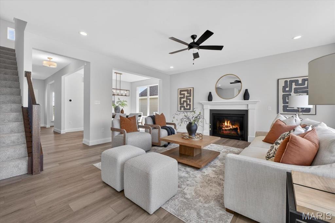
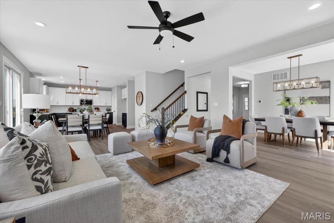
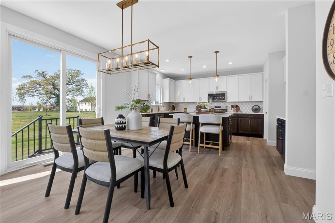
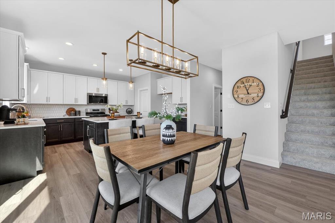
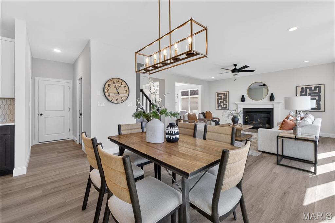
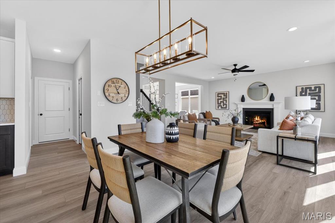
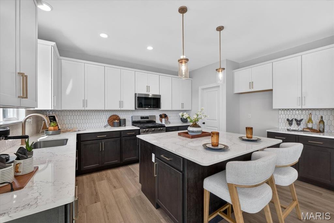
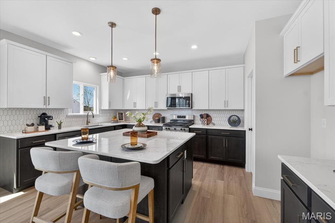
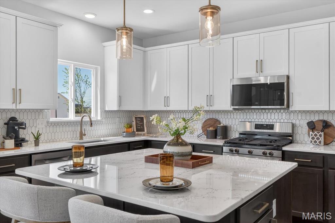
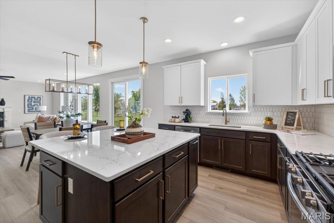
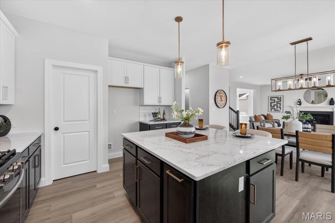
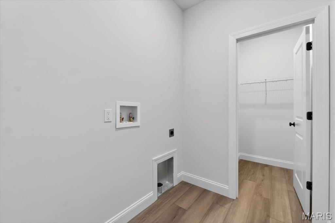
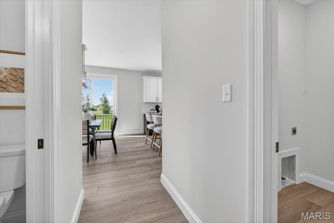
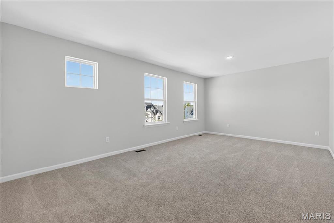
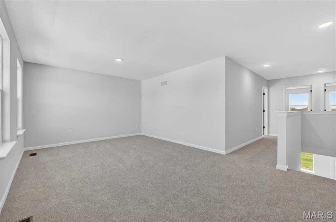
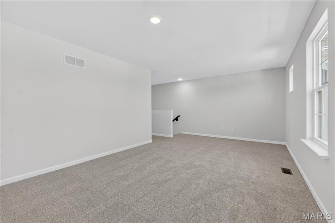
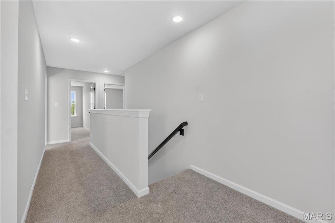
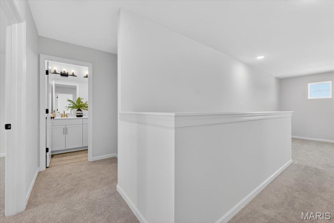
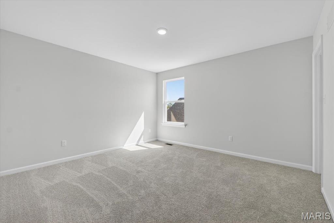
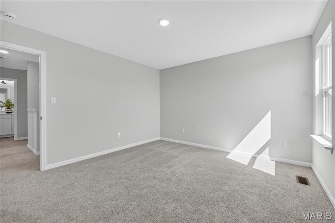
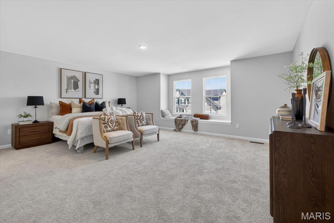
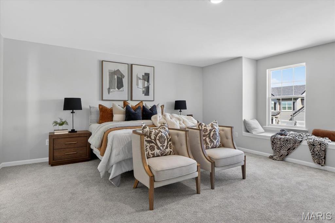
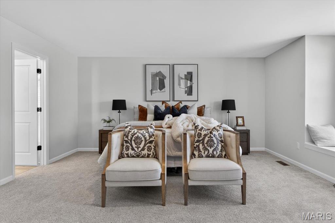
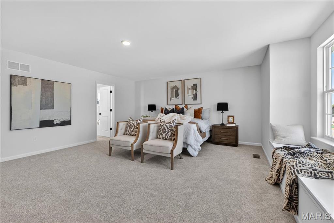
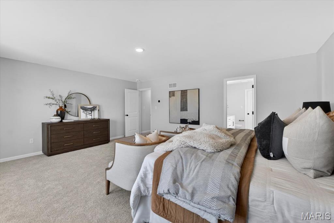
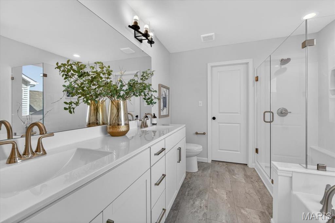
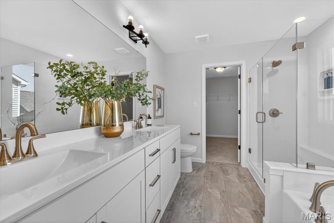
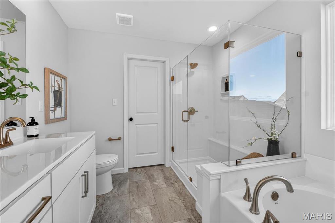
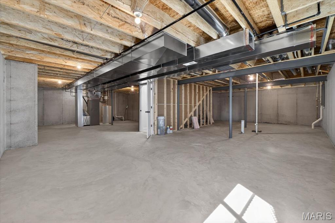
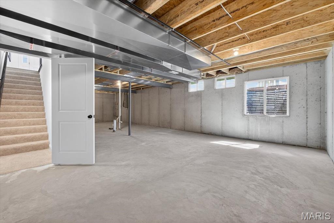
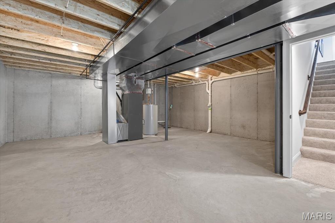
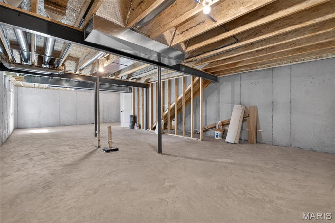
Welcome to the Lancaster at Harvest, this 2-story home offers 2,892 sq. ft. of thoughtfully designed living space. The main level showcases a spacious family room with a gas fireplace and window wall, opening to the kitchen with Quartz countertops, upgraded 42” cabinetry with crown molding, soft-close, dovetail, full extending drawers with hardware, pendant and recessed lighting, stainless steel appliances and a generous island perfect for entertaining. Luxury vinyl plank flooring completes the first floor with both style and convenience. Upstairs, retreat to the Primary suite with a soaking tub or the Shower with culture marble and 5" shelf, and double vanity wave bowls. Secondary bedrooms feature ceiling fan bracing for comfort. Additional highlights include coach lights, rough-in plumbing for a future lower-level bath, and upgraded finishes throughout. Garage features 3 parking spaces with garage door opener, 10x10 Patio and landscaping. Located in the sought-after Harvest community of O’Fallon, this new construction home blends modern design, quality craftsmanship, and neighborhood charm just minutes from shopping, dining, parks, and major highways. *Photos are of a previously built Lancaster and may show options that were upgraded.*
Property Information
Additional Information
Map Location
Rooms Dimensions
| Room | Dimensions (sq.rt) |
|---|---|
| Living Room (Level-Main) | 10 x 11 |
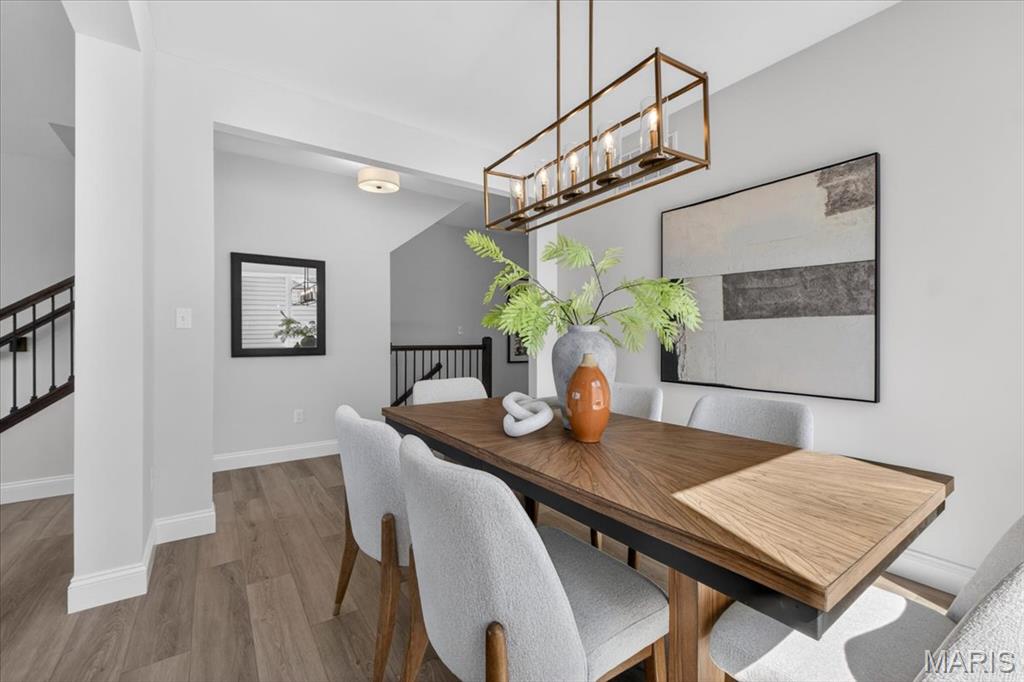
| Dining Room (Level-Main) | 10 x 11 |
| Family Room (Level-Main) | 17 x 16 |
| Breakfast Room (Level-Main) | 13 x 12 |
| Kitchen (Level-Main) | 15 x 10 |
| Laundry (Level-Main) | N/A |
| Bathroom (Level-Main) | N/A |
| Bathroom 2 (Level-Upper) | N/A |
| Primary Bathroom (Level-Upper) | N/A |
| Primary Bedroom (Level-Upper) | 16 x 19 |
| Bedroom 2 (Level-Upper) | 13 x 12 |
| Bedroom 3 (Level-Upper) | 13 x 12 |
| Bedroom 4 (Level-Upper) | 13 x 12 |
| Bonus Room (Level-Upper) | 12 x 19 |
Change History


MORE REALTORS
Agent
Listing Courtesy of Consort Realty, LLC - [email protected]