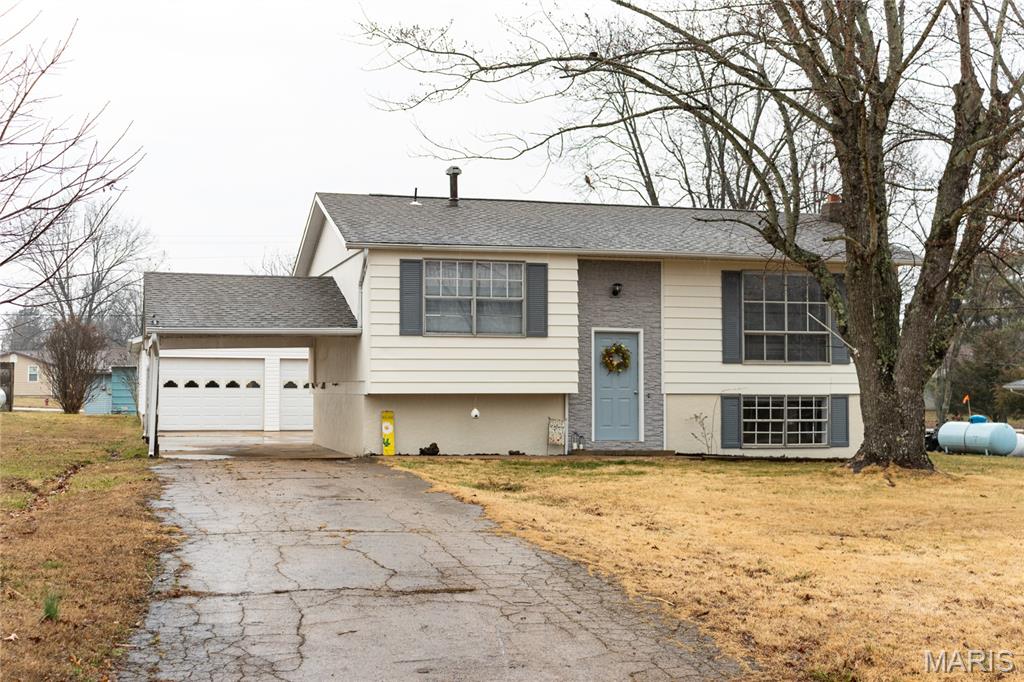
28 Hickory Street, Viburnum, MO 65566
Subdivision: 4th Add To Viburnum
List Price: $155,000
Login/Signup to see SOLD Price
3
Bedrooms2
Baths888
Area (sq.ft)$175
Cost/sq.ft1.5 Story
Type13
Days on MarketDescription
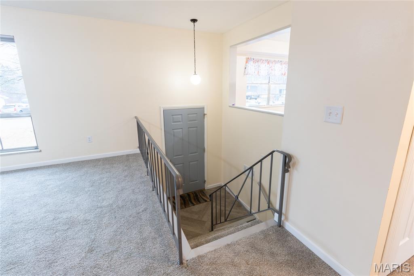
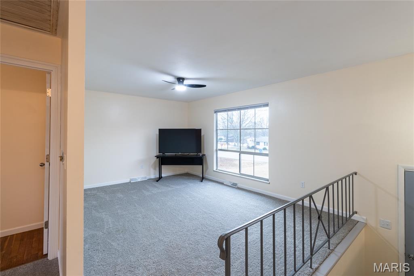
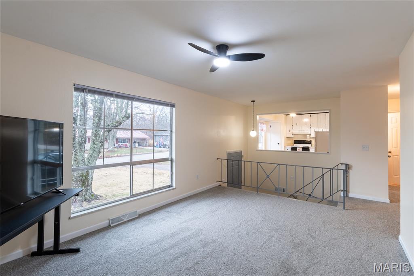
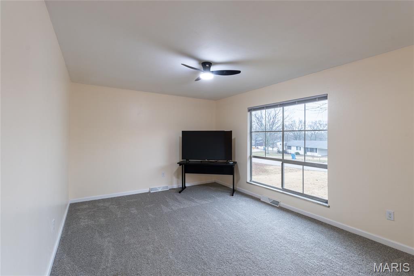
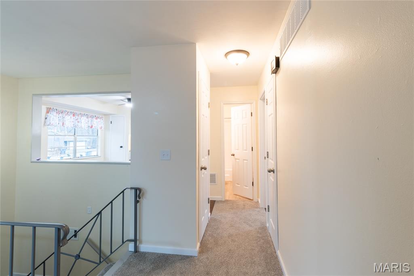
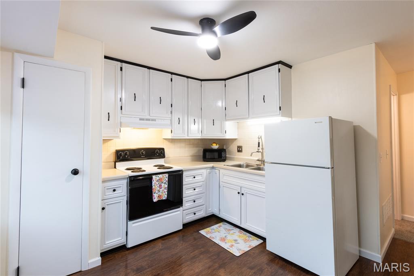
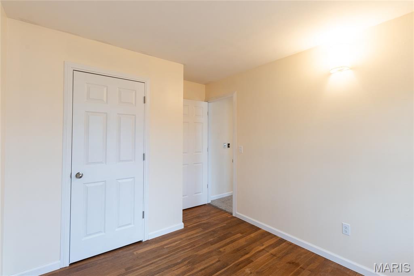
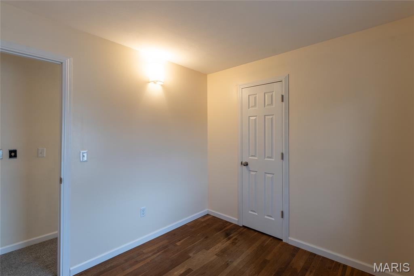
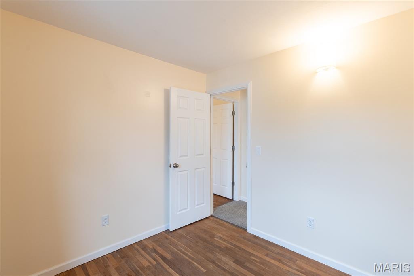
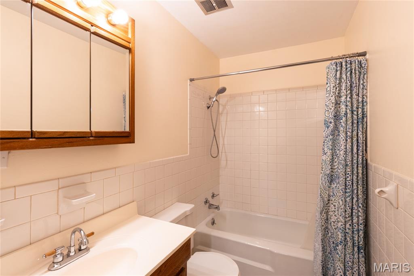
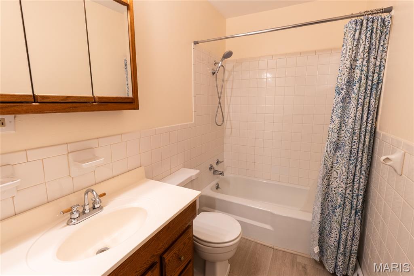
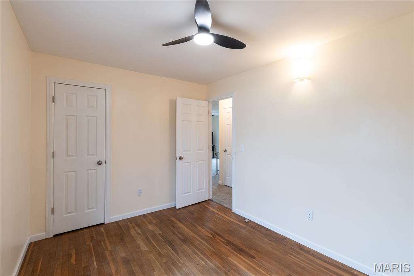
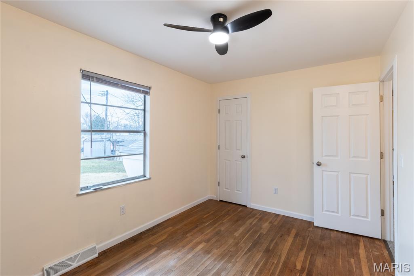
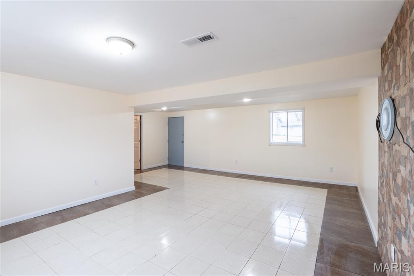
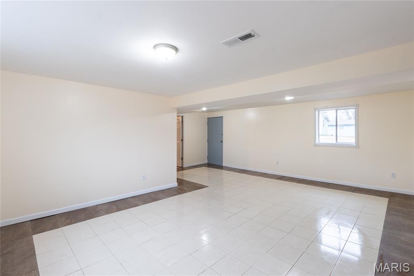
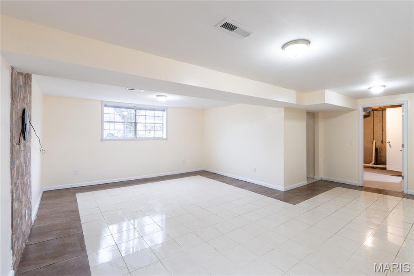
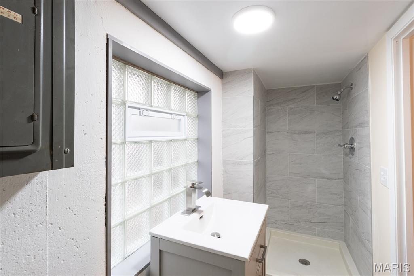
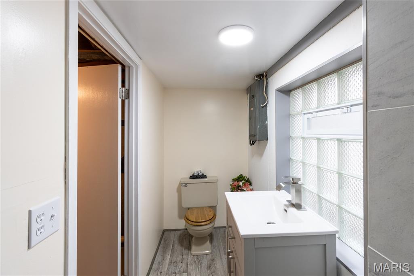
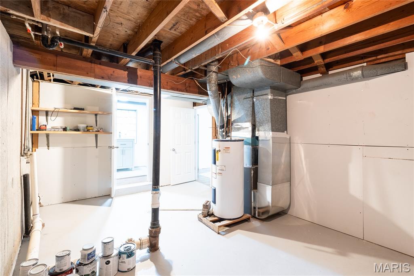
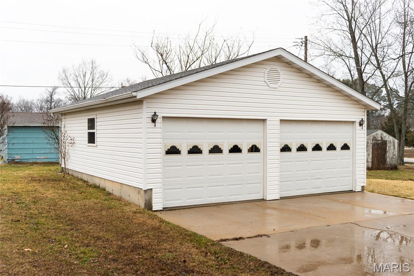
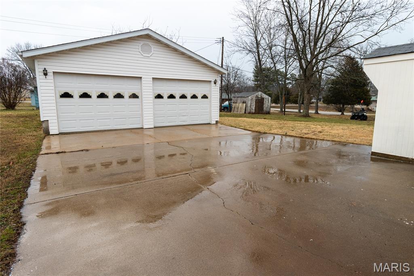
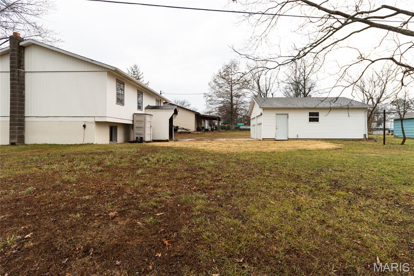
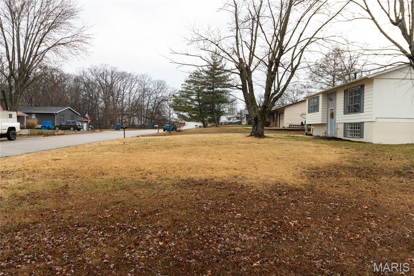
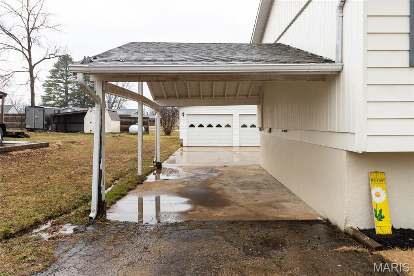
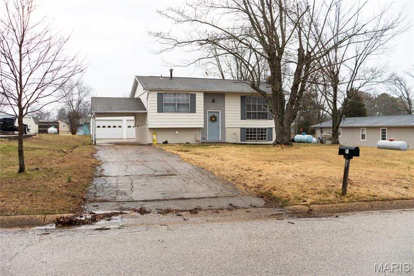
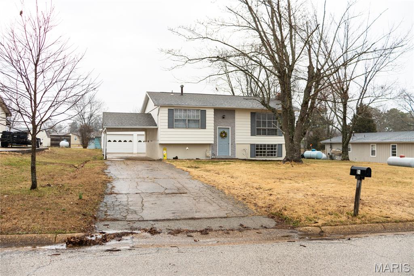
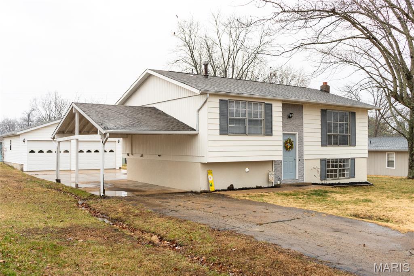
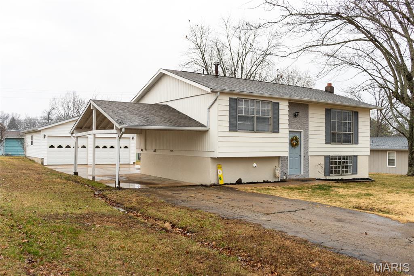
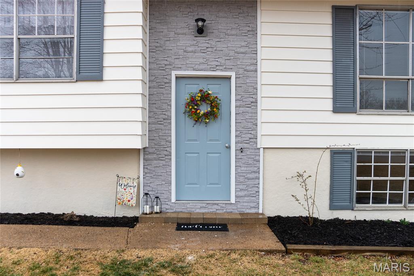
Charming and newly remodeled 3-bedroom, 2-bath split-level home full of character and nestled in the scenic Mark Twain National Forest area. This inviting property offers the perfect blend of comfort and outdoor adventure, located close to numerous state parks, trails, and recreational opportunities. Inside, you'll find a spacious layout featuring two separate living areas, providing plenty of room for relaxing or entertaining. The bedrooms feature beautiful hardwood flooring, while the main living room offers cozy carpeted comfort. The lower level includes a large family room, second full bathroom, and additional storage space, making it ideal for gatherings, guests, or a hobby area. Outside, enjoy the level backyard, perfect for outdoor activities, gardening, or simply enjoying the peaceful surroundings. The property also includes a carport and a detached two-car garage, offering ample parking and workspace. Whether you're looking for a full-time residence or a peaceful retreat near nature, this home offers comfort, charm, and access to some of Missouri’s best outdoor recreation.
Property Information
Additional Information
Map Location
Change History


MORE REALTORS
Agent
Listing Courtesy of EXP Realty LLC - [email protected]
