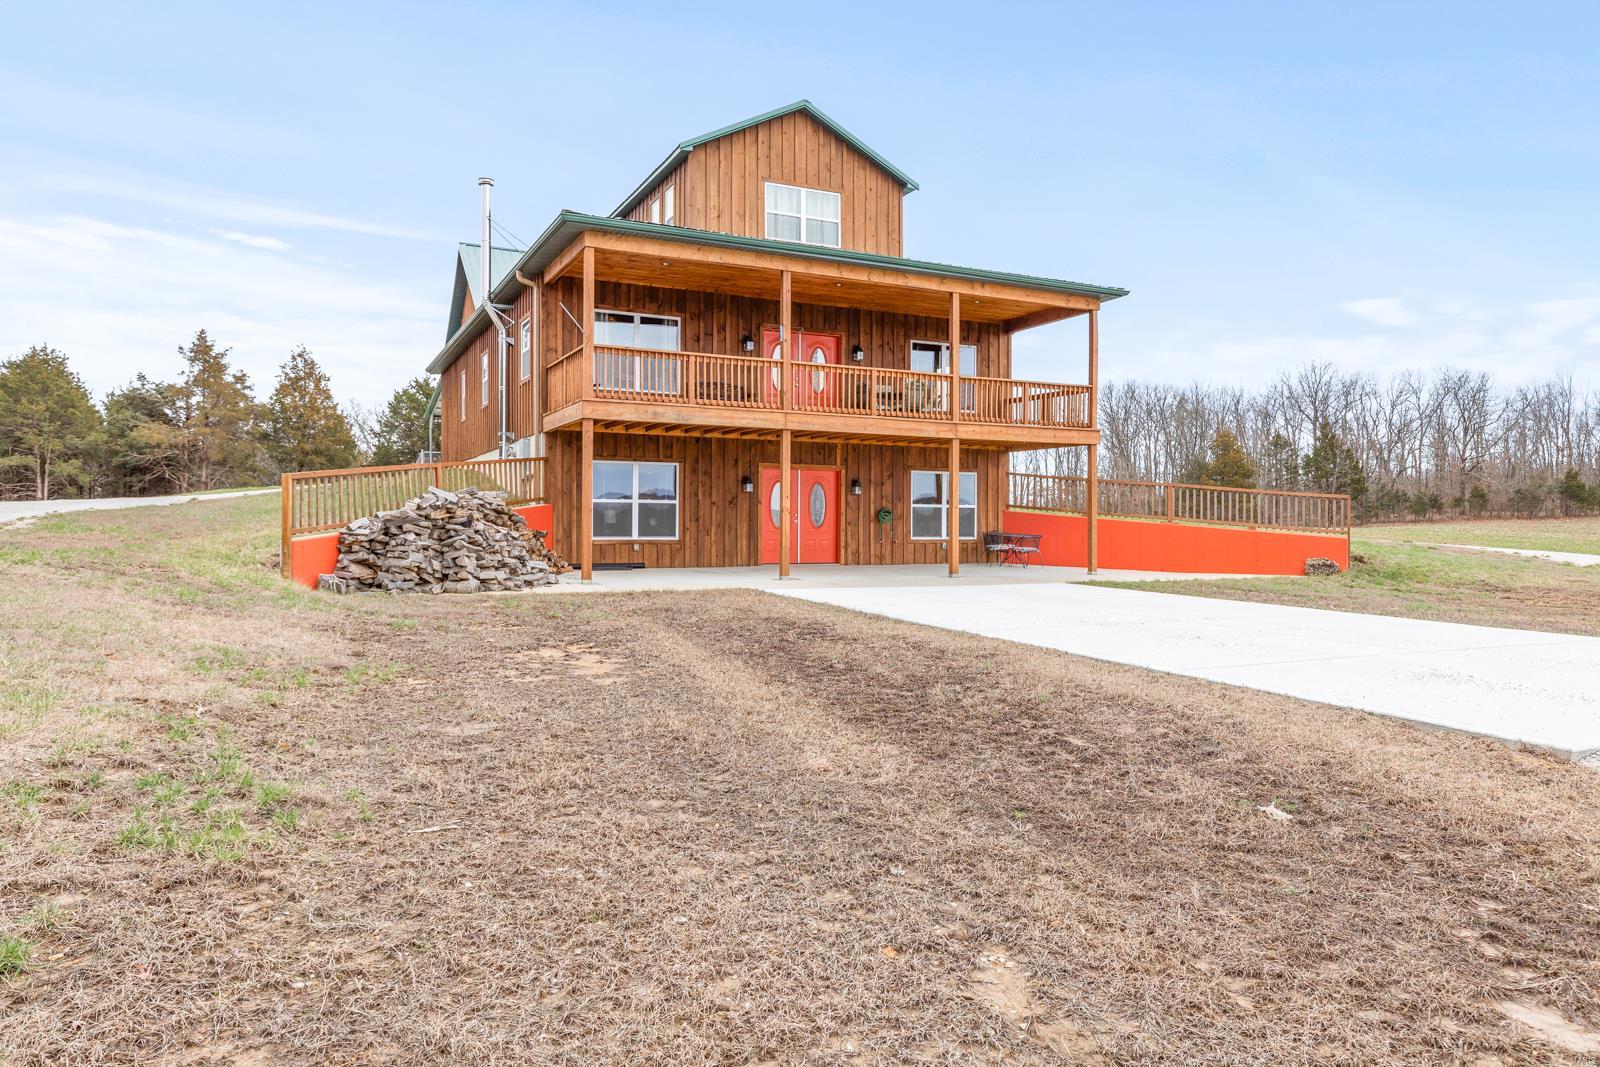
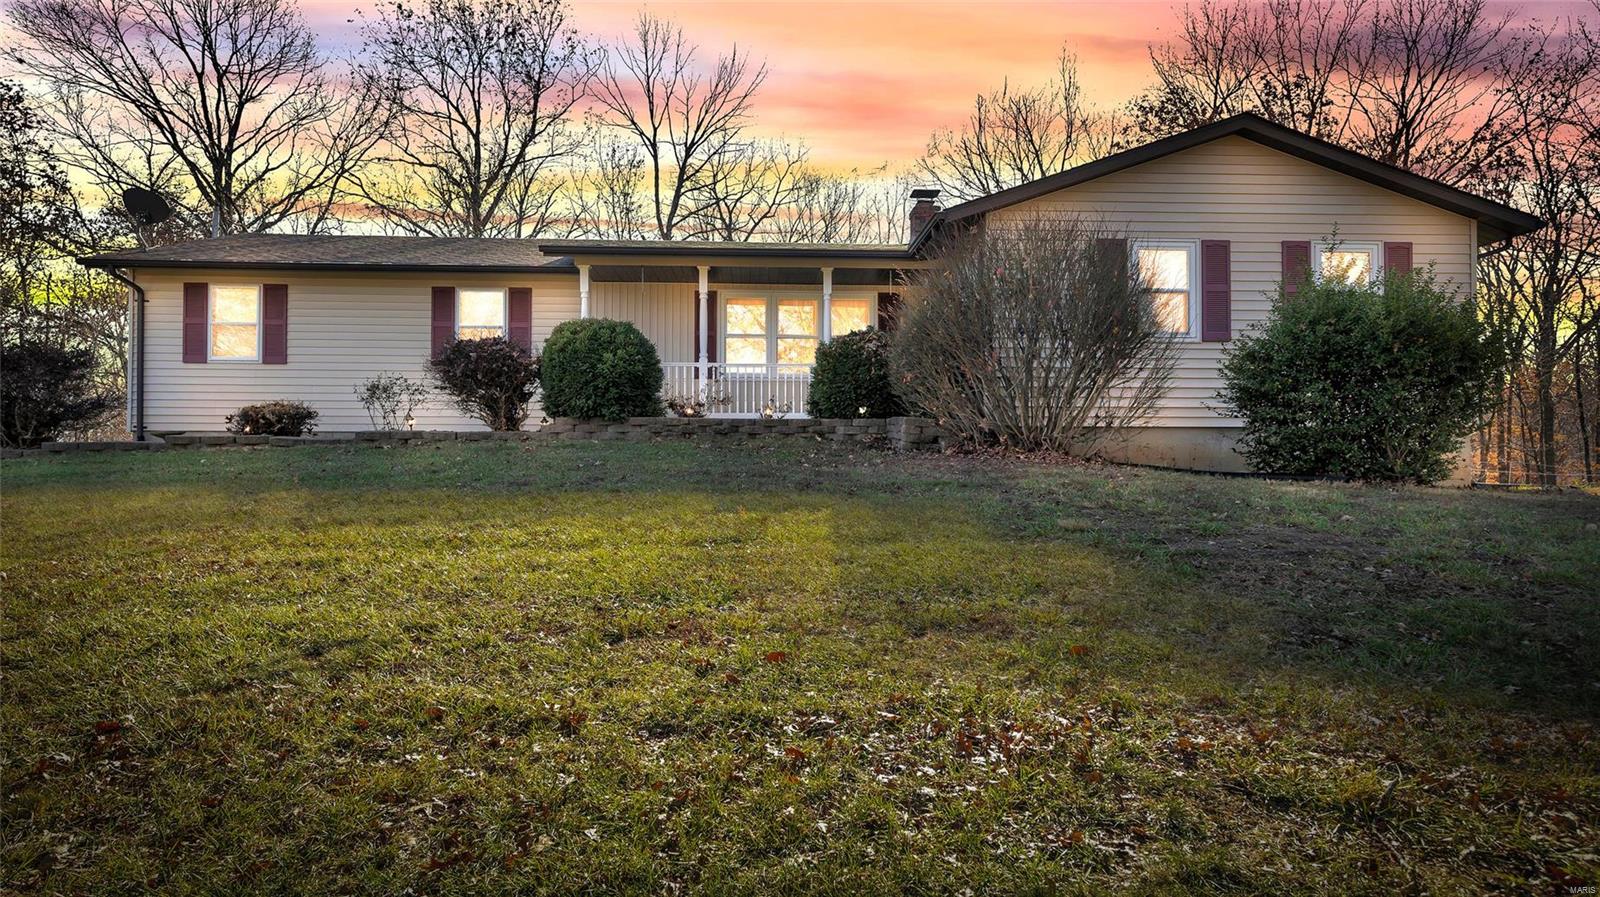
118 Meadow Drive, Monroe City, MO 63456
Subdivision: None
List Price: $279,000
Login/Signup to see SOLD Price
3
Bedrooms2
Baths1,485
Area (sq.ft)$188
Cost/sq.ft1 Story
Type510
Days on MarketDescription
Welcome to your brand-new home — a thoughtfully designed 3 bedroom, 2 bathroom residence with 1,485 sq. ft. of living space and an attached 20’ x 24’ two-car garage. This new construction offers the perfect balance of comfort, efficiency, and style. The open floor plan features a spacious living and dining area that seamlessly connects to the kitchen, creating an inviting space for entertaining or everyday living. Buyers who act early will enjoy the unique opportunity to choose their own finishes, ensuring the home reflects their personal style. The primary suite is designed as a private retreat with an en-suite bathroom and a walk-in closet, while two additional bedrooms provide flexibility for family, guests, or a home office. A second full bathroom, convenient laundry area, and well-planned storage enhance functionality. This home is equipped with a gas furnace and stove for efficient heating and cooking, with the option to switch the stove to electric. Every detail of the layout maximizes convenience, making this home both practical and inviting. Set in a welcoming neighborhood, this brand-new build is ideal for those seeking a modern, move-in-ready home. Don’t miss your chance to make it your own — secure it now and personalize the finishing touches! See it! Love it! Own it! Today!
Property Information
Additional Information
Map Location
Rooms Dimensions
| Room | Dimensions (sq.rt) |
|---|---|
| Kitchen (Level-Main) | N/A |
| Living Room (Level-Main) | N/A |
| Dining Room (Level-Main) | N/A |
| Bathroom (Level-Main) | N/A |
| Primary Bedroom (Level-Main) | N/A |
| Primary Bathroom (Level-Main) | N/A |
| Bedroom 2 (Level-Main) | N/A |
| Bedroom 3 (Level-Main) | N/A |
| Laundry (Level-Main) | N/A |
Change History


MORE REALTORS
Agent
MORE, REALTORS
Listing Courtesy of See Real Estate - [email protected]