5239 Highway M, Poplar Bluff, MO 63901
Subdivision: None
List Price: $389,900
Login/Signup to see SOLD Price
3
Bedrooms2
Baths1,632
Area (sq.ft)$239
Cost/sq.ft1 Story
Type548
Days on MarketDescription
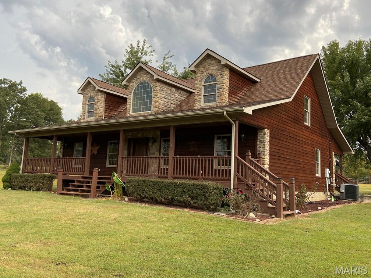
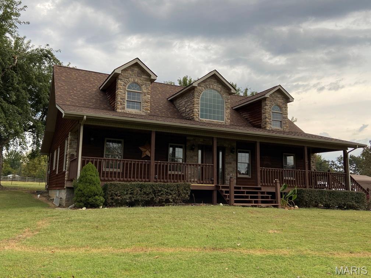
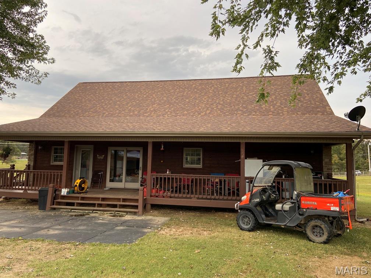
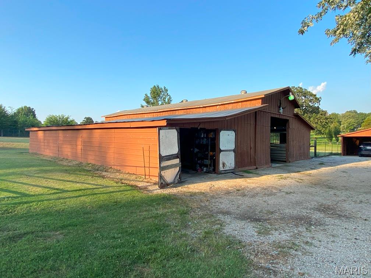
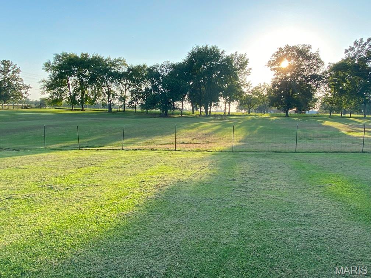
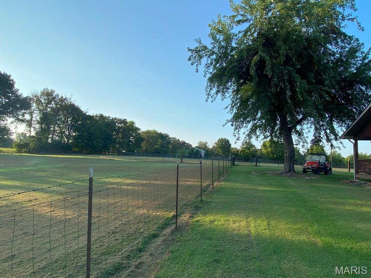
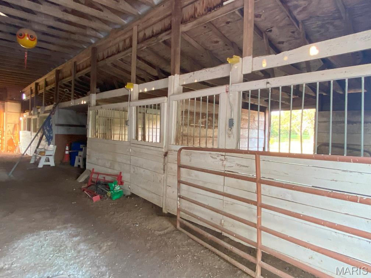
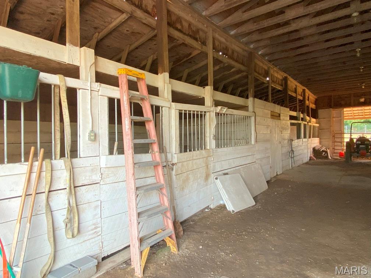
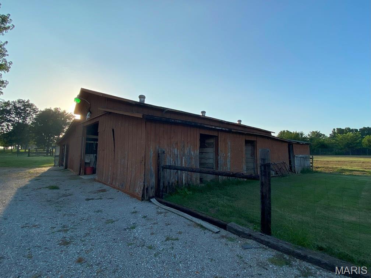
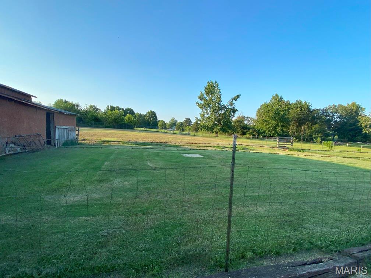
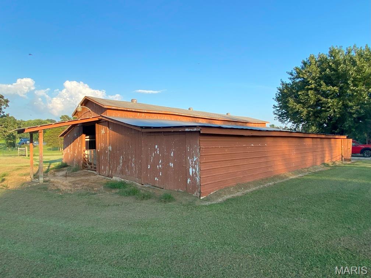
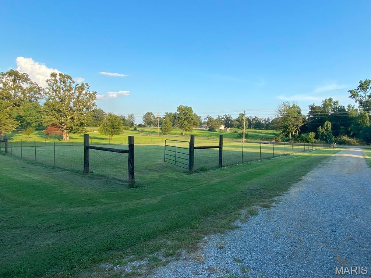
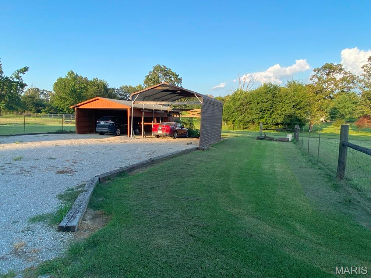
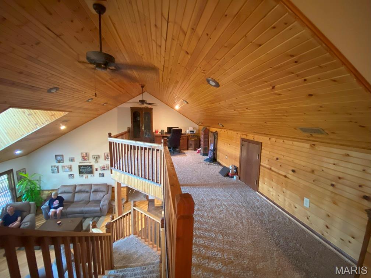
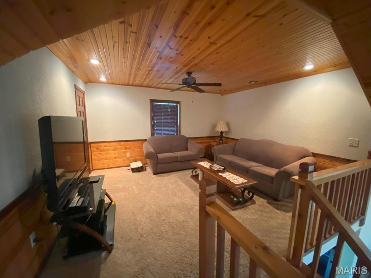
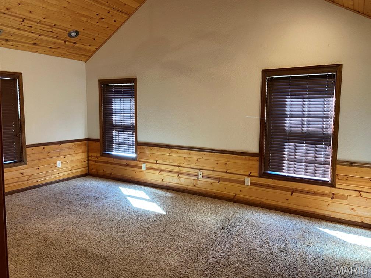
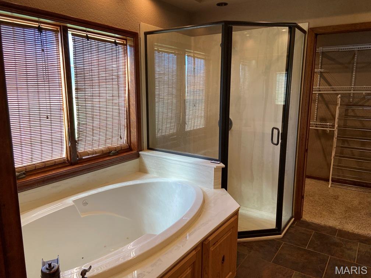
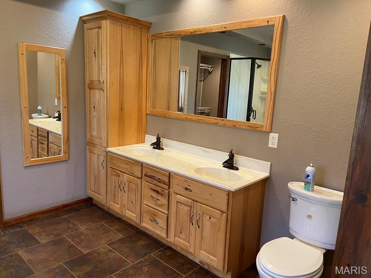
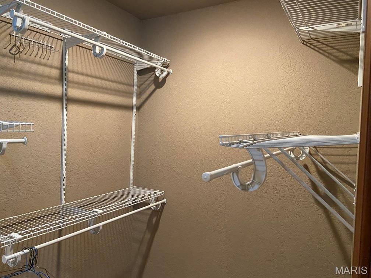
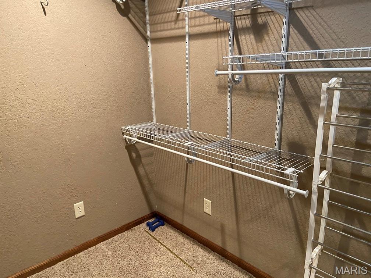
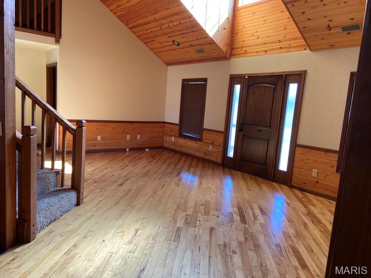
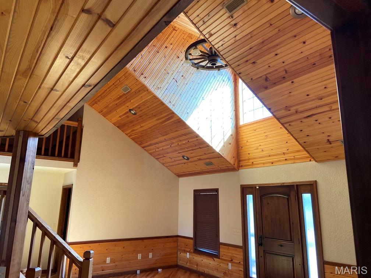
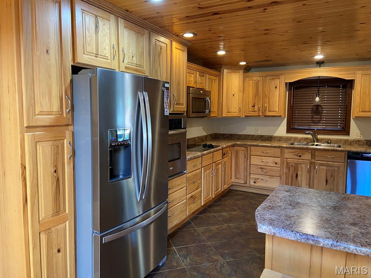
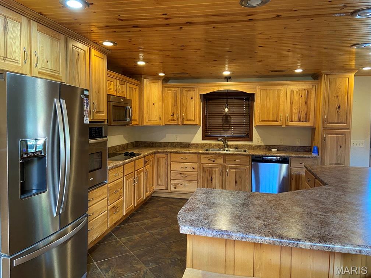
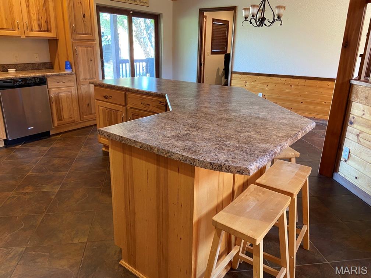
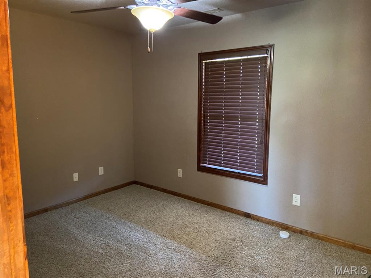
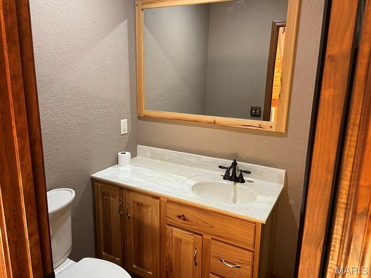
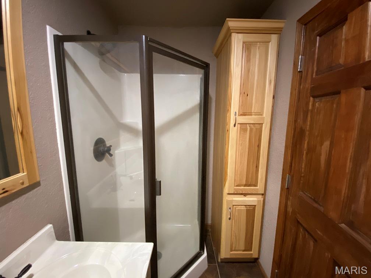
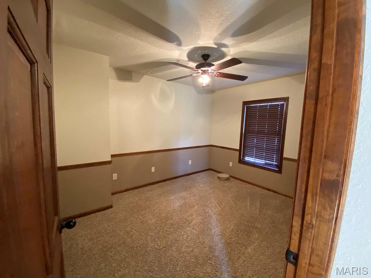
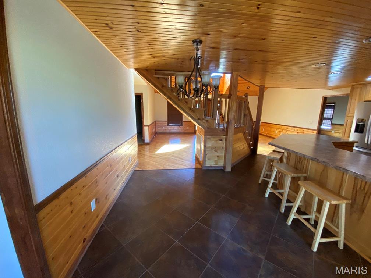
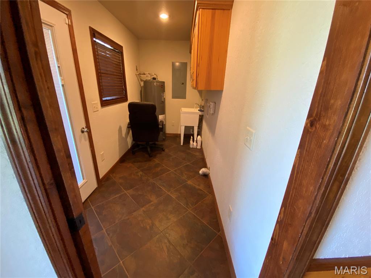
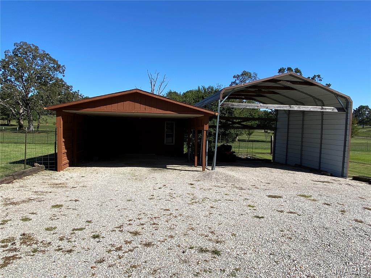
This beautiful home includes a full length front and back porch, a large open kitchen with island, dining area, open living area with vaulted ceilings, large master bedroom with master bath that includes a walk in shower and separate tub as well as a walk in closet, both bath and closet have pocket doors, 2 other bedrooms are also on the main floor and a laundry room with pocket doors. Upstairs offers a family room and office area. All of this is sitting on 5 acres m/l with fencing and a barn with 8 stalls, shed with storage and carport and a metal carport beside it. NEW ROOF in September 2025! Seller will purchase a home warranty. Seller agrees to pay $5,000 towards buyer's closing costs.
Property Information
Additional Information
Map Location
Rooms Dimensions
| Room | Dimensions (sq.rt) |
|---|---|
| Bathroom (Level-First) | 7 x 5 |
| Living Room (Level-First) | 18 x 20 |
| Kitchen (Level-First) | 18 x 22 |
| Bathroom 2 (Level-First) | 9 x 12 |
| Primary Bedroom (Level-First) | 13 x 19 |
| Bedroom 2 (Level-First) | 10 x 13 |
| Bedroom 3 (Level-First) | 10 x 13 |
| Laundry (Level-Main) | 13 x 7 |
| Family Room (Level-Upper) | 14 x 13 |
| Office (Level-Upper) | 22 x 12 |
Change History


MORE REALTORS
Agent
Listing Courtesy of Show-Me Real Estate - [email protected]