12050 Maidstone Court, Unincorporated, MO 63033
Subdivision: Heatherton
List Price: $200,000
Login/Signup to see SOLD Price
4
Bedrooms3
Baths1,794
Area (sq.ft)$111
Cost/sq.ft2 Story
Type80
Days on MarketDescription
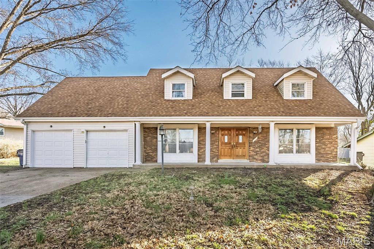
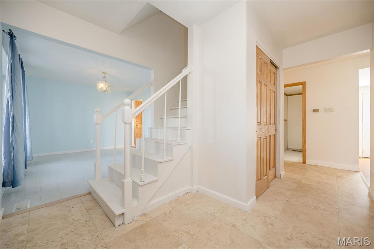
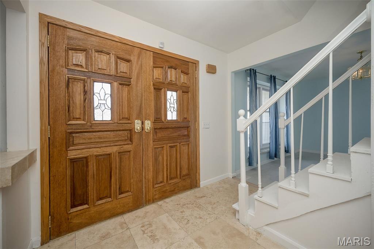
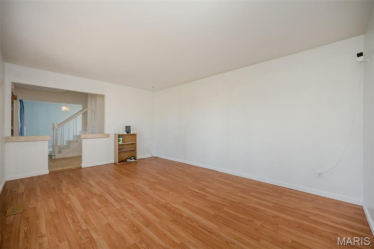
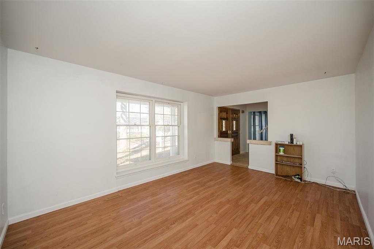
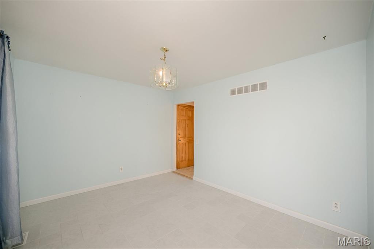
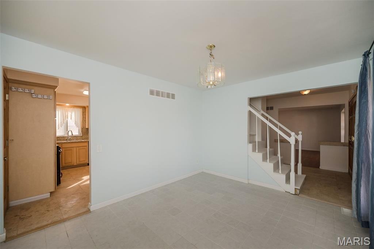
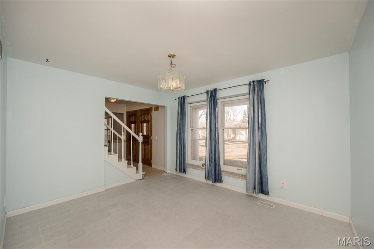
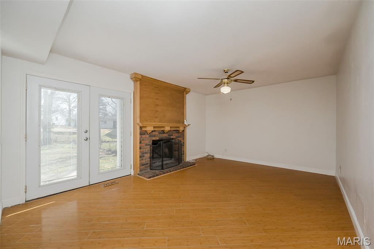
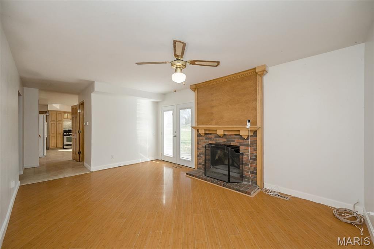
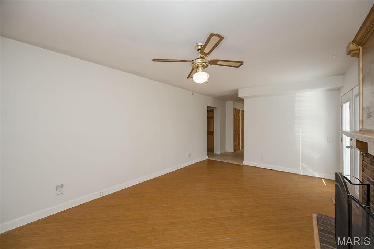
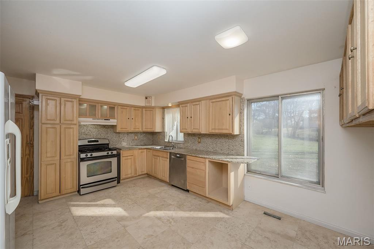
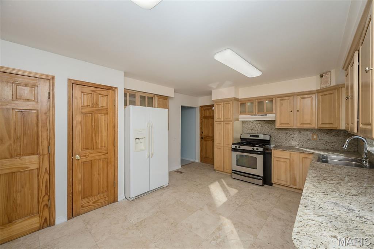
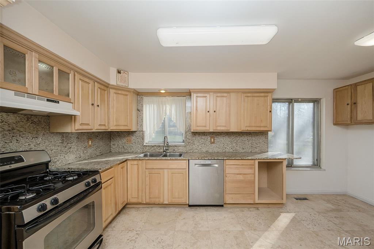
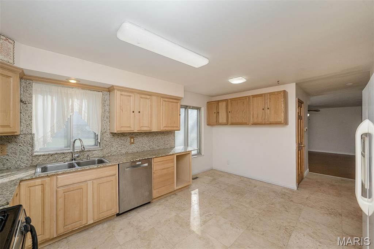
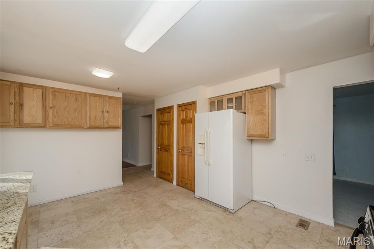
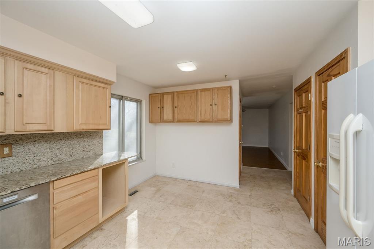
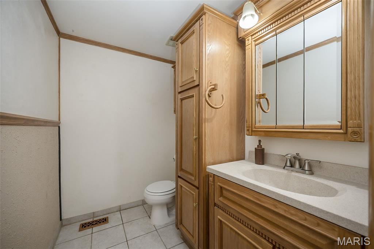
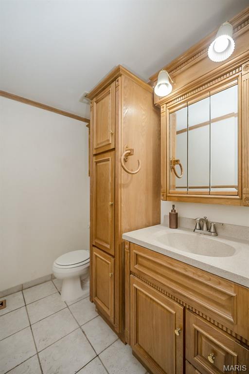
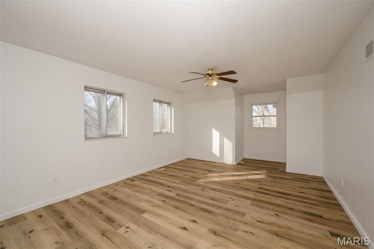
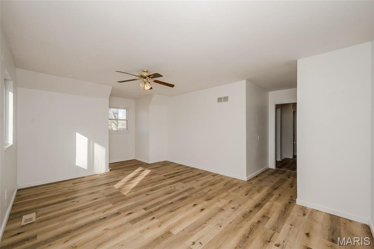
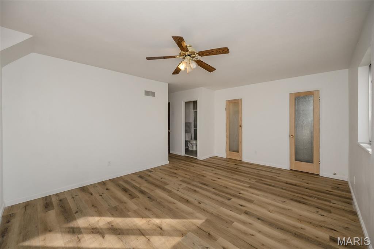
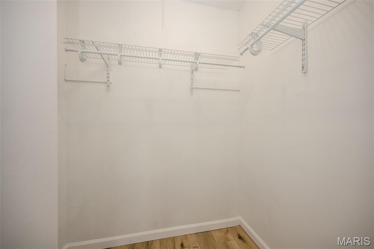
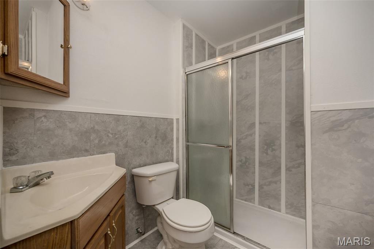
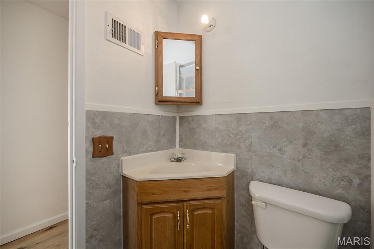
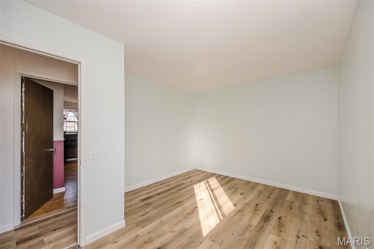
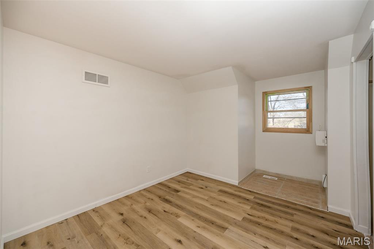
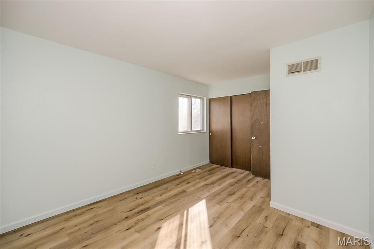
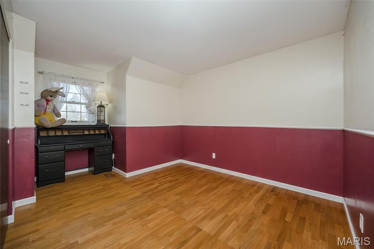
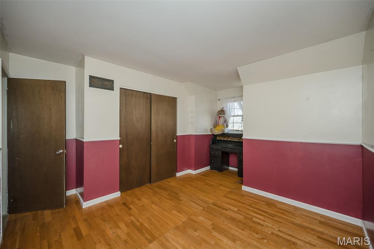
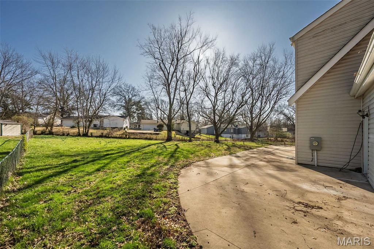
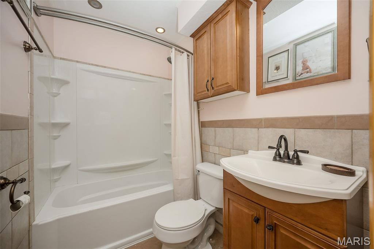
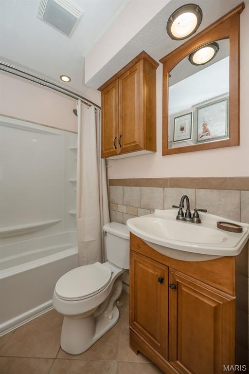
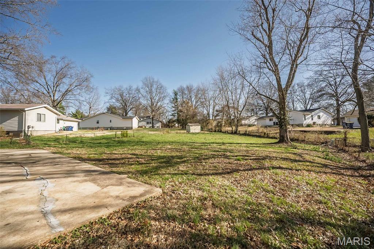
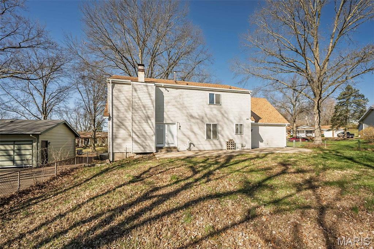
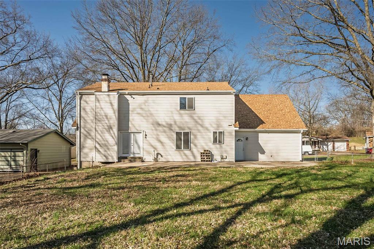
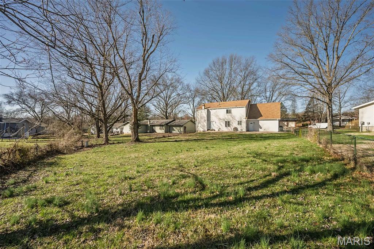
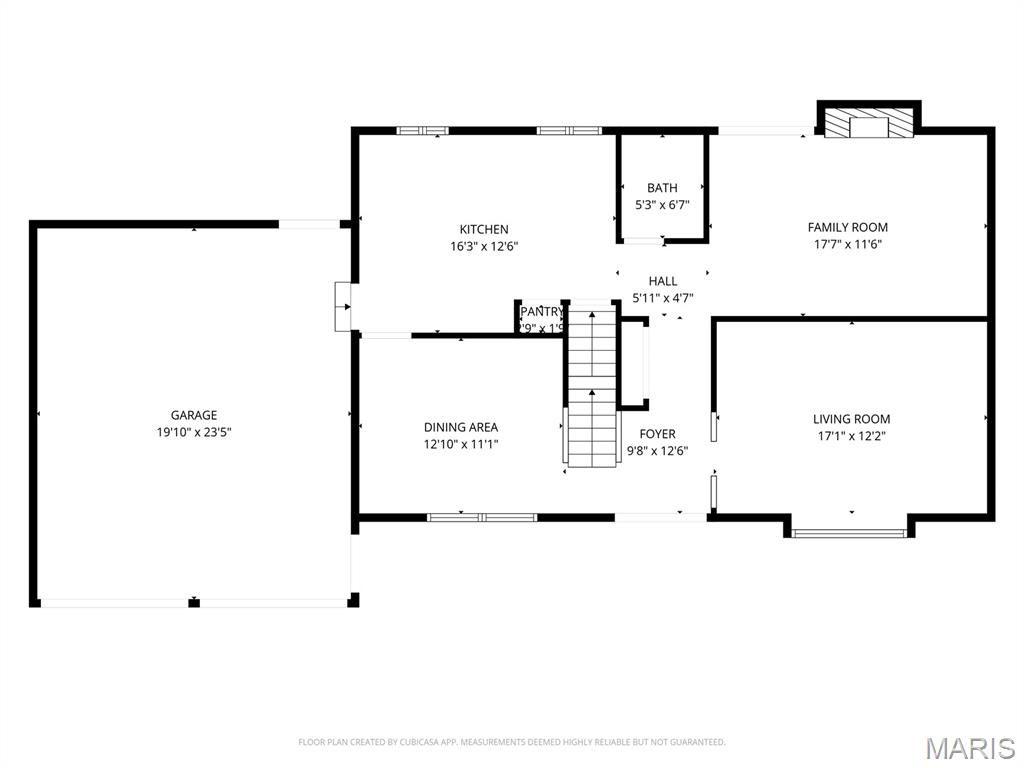
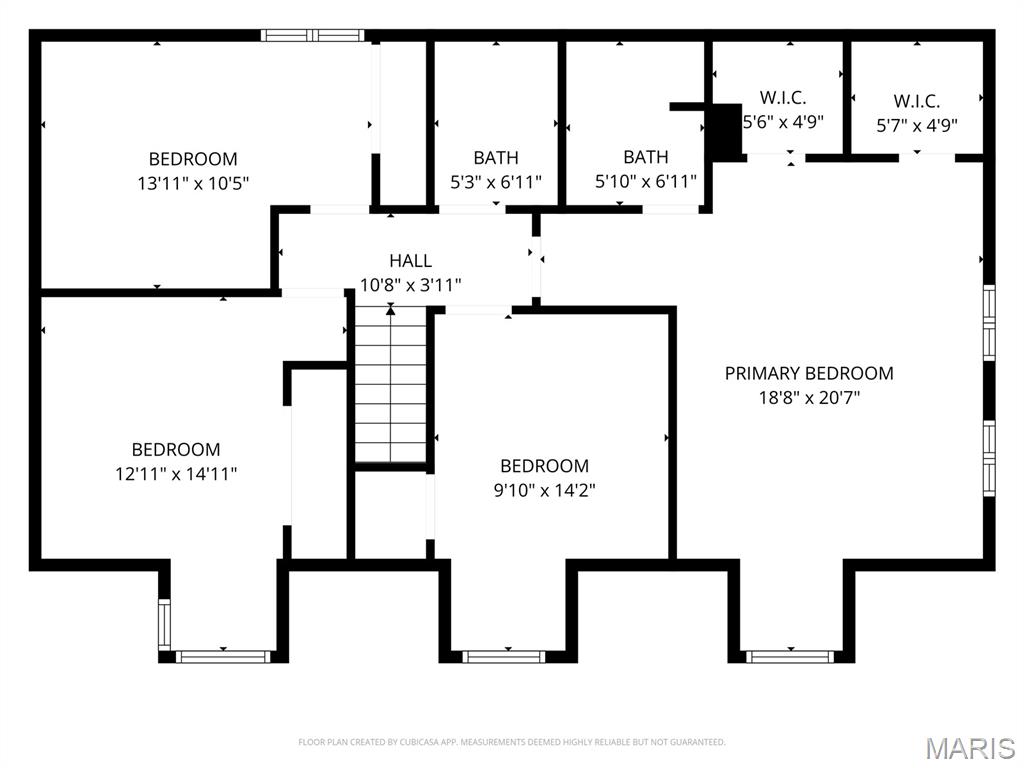
Opportunity knocks in this classic Cape Cod just minutes from Eagle Springs Golf Course! Offering 4 bedrooms, 2.5 baths and nearly 1,800 square feet, this home delivers space, charm, and incredible potential for the buyer ready to add their personal flair. NEW ROOF 2025! The main level features generous living spaces, including a bright living room, separate dining room, and a cozy family room anchored by a brick, w/b fireplace with french doors leading to the backyard. The kitchen already features updated cabinetry and granite countertops, offering a great foundation with plenty of room to personalize and make it your own. Upstairs you’ll find all four bedrooms, including a spacious primary suite with private bath, plus a full hall bath serving the additional bedrooms. The unfinished basement provides a blank canvas for future living space, recreation room, home gym, or workshop - You get to decide! Enjoy a huge, fully fenced yard with space to play, entertain, and let both two- and four-legged family members roam! With great bones, a desirable floorplan, and a location near Eagle Springs Golf Course, this home presents an incredible opportunity to build equity and create something truly special. Bring your ideas, your inspiration, and make those HGTV dreams come true!
Property Information
Additional Information
Map Location
Rooms Dimensions
| Room | Dimensions (sq.rt) |
|---|---|
| Living Room (Level-Main) | 17 x 12 |
| Family Room (Level-Main) | 18 x 12 |
| Dining Room (Level-Main) | 13 x 11 |
| Kitchen (Level-Main) | 16 x 13 |
| Primary Bedroom (Level-Second) | 21 x 19 |
| Bedroom 2 (Level-Second) | 14 x 10 |
| Bedroom 3 (Level-Second) | 15 x 13 |
| Bedroom 4 (Level-Second) | 14 x 10 |
Change History


MORE REALTORS
Agent
Listing Courtesy of Keller Williams Chesterfield - [email protected]
