11909 TBB Lillian Avenue, Des Peres, MO 63131
Subdivision: Manhattan Heights
List Price: $1,099,000
Login/Signup to see SOLD Price
4
Bedrooms4
Baths2,600
Area (sq.ft)$423
Cost/sq.ft2 Story
Type432
Days on MarketDescription
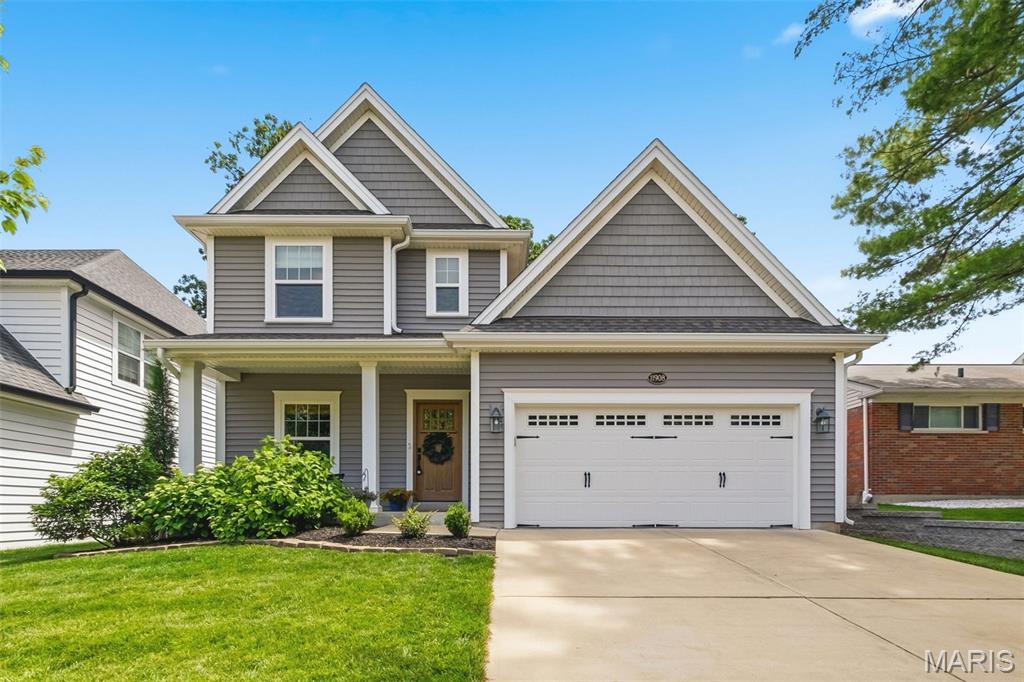
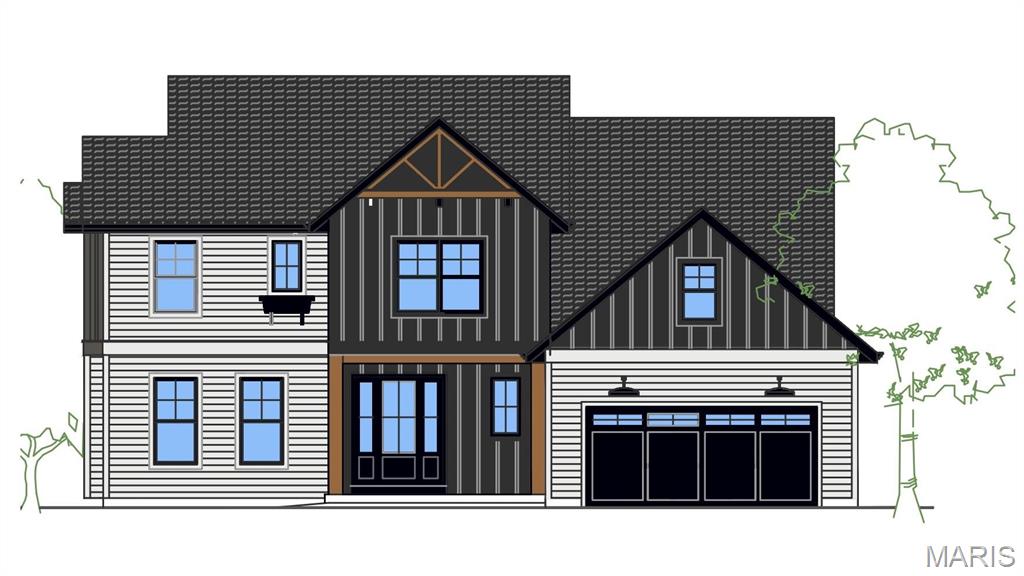
Introducing 11909 Lillian Ave – a breathtaking new construction that combines modern design, spacious living, and luxurious finishes. Crafted by award-winning Compass Design|Build, this 2,600 sqft. two-story home features 4 bedrooms and 3.5 baths, showcasing an open-concept layout and premium finishes throughout, all in a highly sought-after location. From custom cabinetry and solid surface countertops to gourmet appliances and premium flooring, the attention to detail in every standard feature is exceptional. The expansive owner’s suite offers a true retreat, complete with a spa-like en suite featuring double vanities, a freestanding soaking tub, a separate walk-in shower, and two generously sized walk-in closets. Designed with energy efficiency in mind, this home blends comfort, style and convenience while situated in a prime location. Don’t miss the opportunity to call this extraordinary property your new home!
Property Information
Additional Information
Map Location
Rooms Dimensions
| Room | Dimensions (sq.rt) |
|---|---|
| Office (Level-Main) | N/A |
| Bathroom (Level-Main) | N/A |
| Living Room (Level-Main) | N/A |
| Kitchen (Level-Main) | N/A |
| Mud Room (Level-Main) | N/A |
| Primary Bedroom (Level-Upper) | N/A |
| Primary Bathroom (Level-Upper) | N/A |
| Bedroom (Level-Upper) | N/A |
| Bathroom (Level-Upper) | N/A |
| Bedroom (Level-Upper) | N/A |
| Bathroom (Level-Upper) | N/A |
| Bedroom (Level-Upper) | N/A |
| Storage (Level-Lower) | N/A |
Change History


MORE REALTORS
Agent
Listing Courtesy of Coldwell Banker Realty - Gundaker West Regional - [email protected]