119 Courtfield Drive, O'Fallon, MO 63366
Subdivision: Homefield Estates
List Price: $440,000
Login/Signup to see SOLD Price
4
Bedrooms3
Baths1,848
Area (sq.ft)$238
Cost/sq.ft1 Story
Type12
Days on MarketDescription
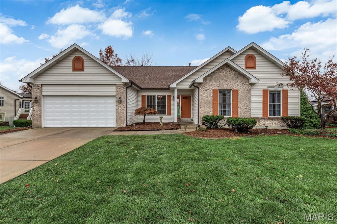
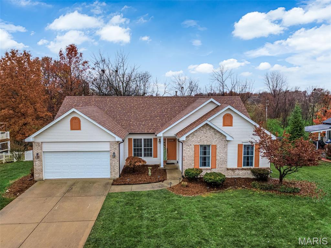
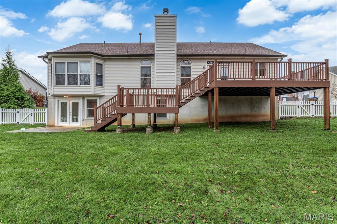
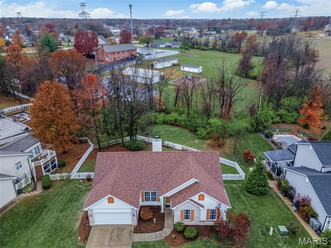
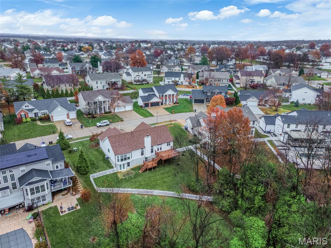
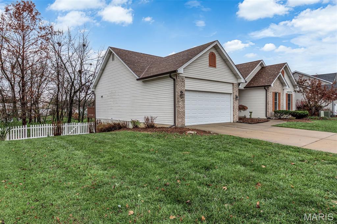
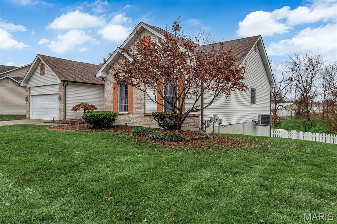
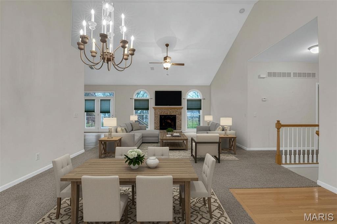
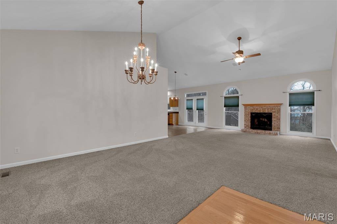
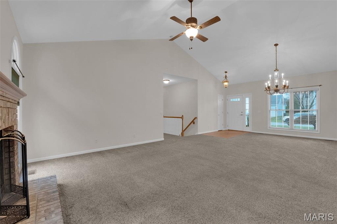
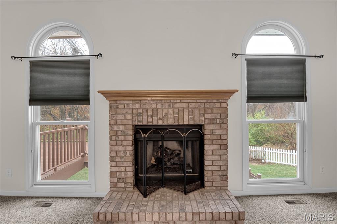
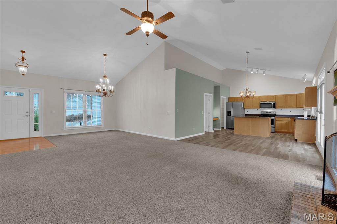
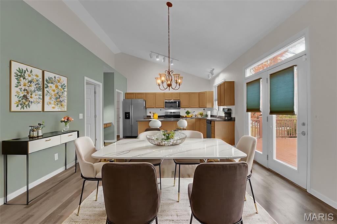
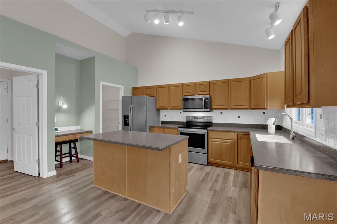
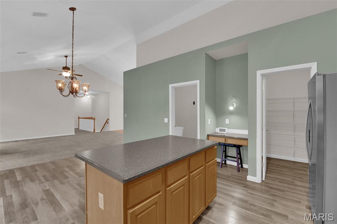
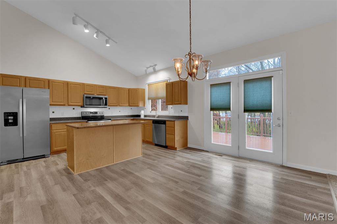
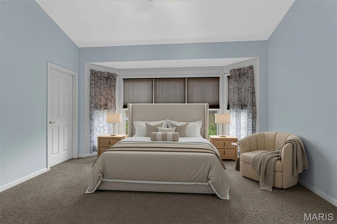
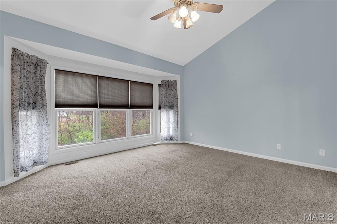
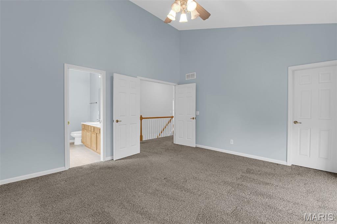
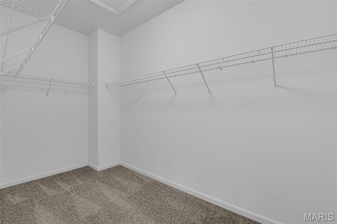
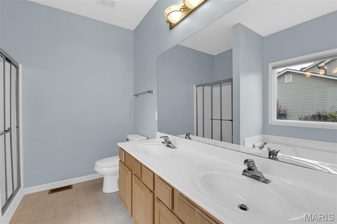
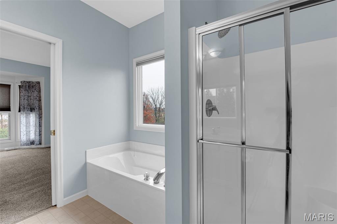
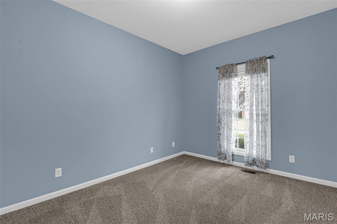
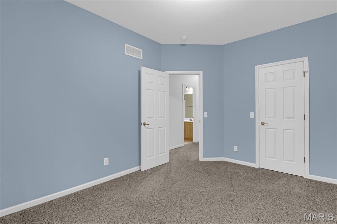
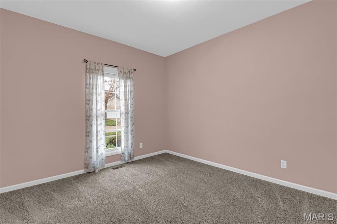
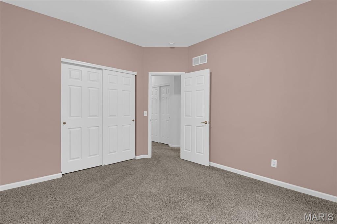
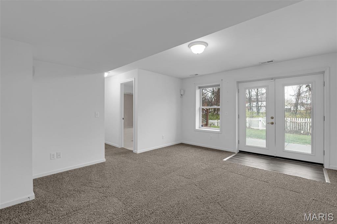
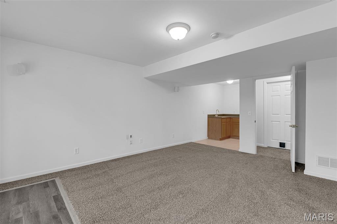
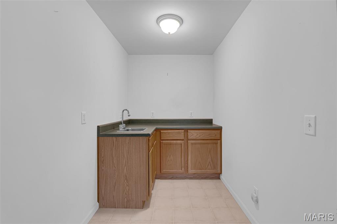
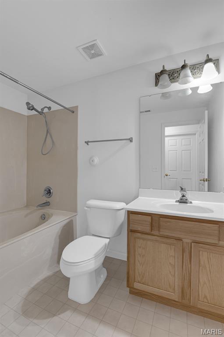
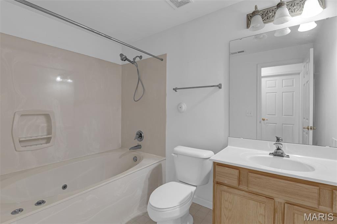
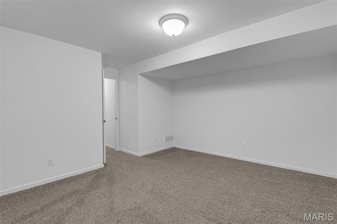
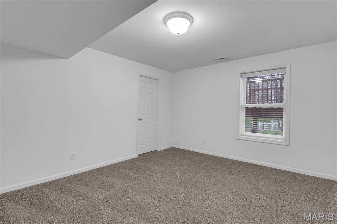
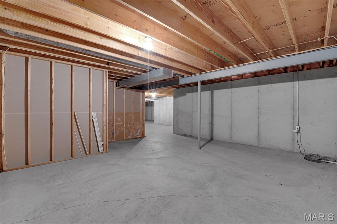
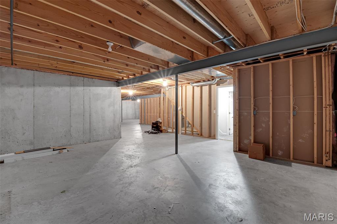
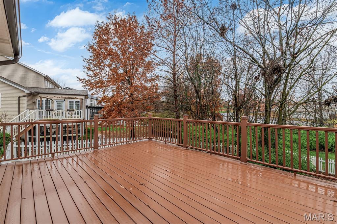
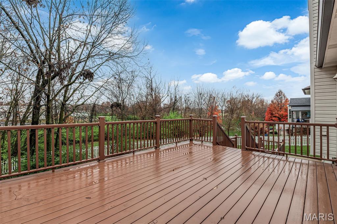
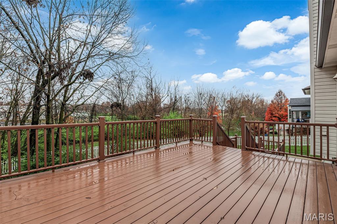
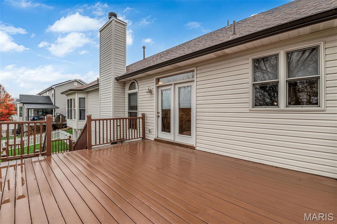
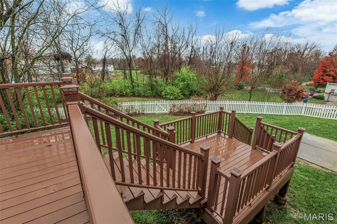
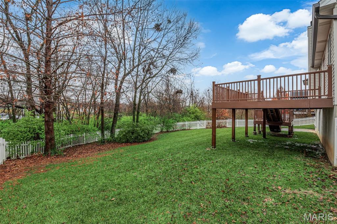
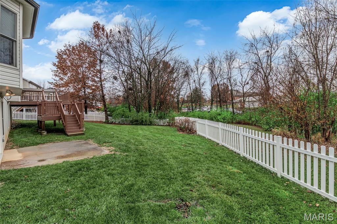
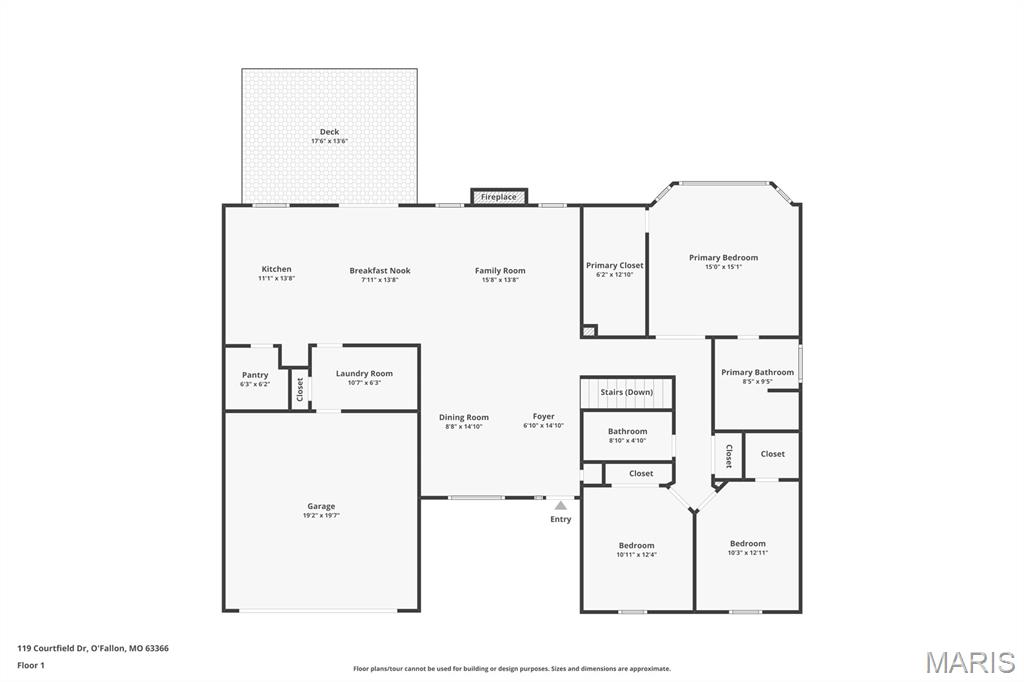
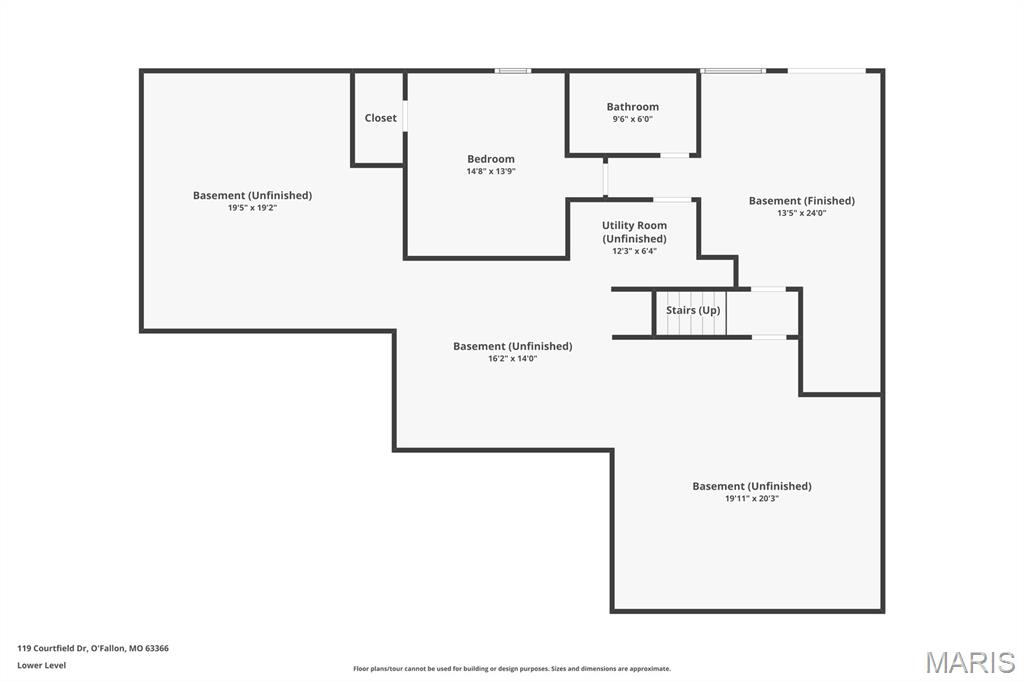
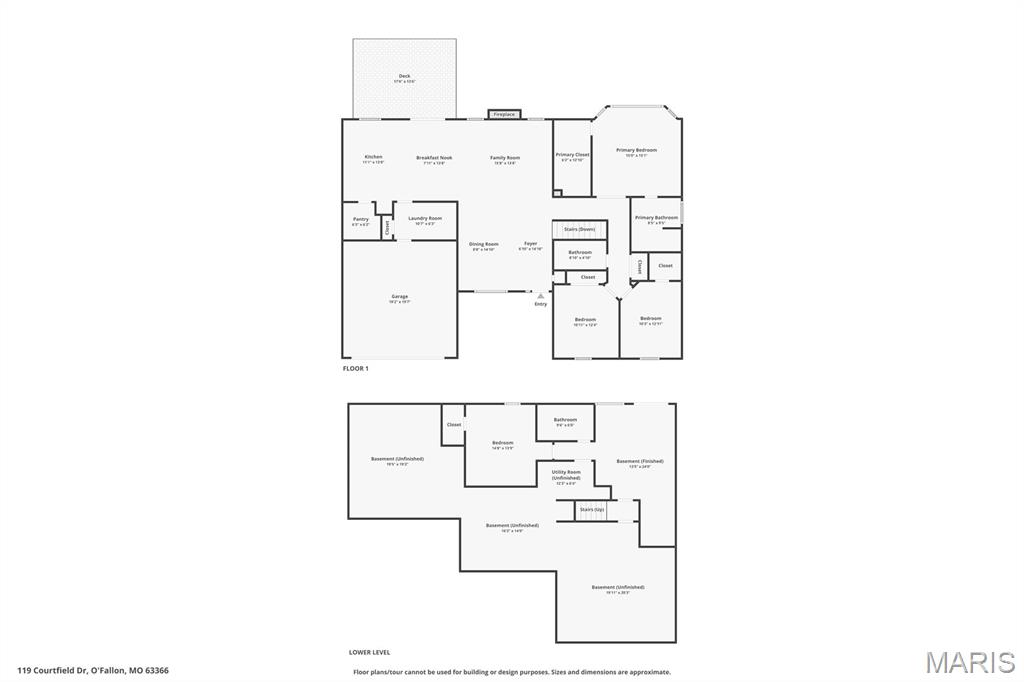
Highly Sought after Homefield Estates. Pride of ownership shines in this beautiful Ranch home in Homefield Estates. Vaulted ceiling, center island, gas Fireplace, planning desk. TWO master baths!--one in Master bedroom and one in lower level! The large Master Bedroom boasts a full bay window, walk-in closet, Vaulted ceiling and a ceiling fan. Master bath features double sinks, oversize shower and a soaking tub w/garden window! The great room boasts vaulted ceiling, gas log fireplace framed by windows. Atrium door leads to two-level maintenance free 18x13 & 9x8 decks overlooking large level yard backing to trees with white picket vinyl fence. The open stairwell leads to the walk-out lower level with a true 4th bedroom with walk-in closet. The lower level master bath features a large jetted tub! A wet bar finishes off the family room with atrium doors leading to the patio! Only 1/3 of this basement is finished leaving plenty of room for your expansion! The neighborhood has TWO pools, Walking trails, fishing pond, playground, basketball/tennis court, horseshoe pits, picnic gazebos w/bbq pits, and frisby golf! Refrigerator, Washer & Dryer stay! HVAC in 2019. Roof & Gutters 2024. Very low HOA only $275 per year! DON'T MISS THIS ONE!
Property Information
Additional Information
Map Location
Rooms Dimensions
| Room | Dimensions (sq.rt) |
|---|---|
| Great Room (Level-Main) | 16 x 18 |
| Dining Room (Level-Main) | 11 x 11 |
| Breakfast Room (Level-Main) | 10 x 14 |
| Kitchen (Level-Main) | 10 x 14 |
| Primary Bedroom (Level-Main) | 16 x 14 |
| Primary Bathroom (Level-Main) | 10 x 8 |
| Bedroom (Level-Main) | 13 x 10 |
| Bedroom (Level-Main) | 12 x 11 |
| Family Room (Level-Lower) | 21 x 13 |
| Bedroom (Level-Lower) | 11 x 12 |
| Other (Level-Lower) | 8 x 8 |
| Primary Bathroom (Level-Lower) | 10 x 7 |
| Laundry (Level-Main) | 9 x 6 |
Change History


MORE REALTORS
Agent
Listing Courtesy of American Home Realty LLC - [email protected]
